10K Price Drop! Charming Elegance in Atlanta’s Premier Brookhaven Neighborhood! Welcome to your dream home nestled in the heart of the prestigious Brookhaven community, where elegance meets comfort. This exquisite fully updated 2 bedroom, 2 full bathrooms, 2 half baths, residence offers a seamless blend of luxurious modern living with timeless charm. Step inside to find a spacious, light-filled living area perfect for both relaxation and entertaining. The gourmet kitchen is a chef's delight, featuring stainless steel appliances including a wine refrigerator, custom cabinetry, granite counter tops and a water fall island that’s ideal for casual dining, or separate dining room for hosting guests.Retreat to the primary suite, a serene sanctuary complete with a walk-in closet and a spa-like fully updated ensuite bathroom, offering the perfect retreat after a long day. The additional bedroom is generously sized, providing comfort for family and guests alike. A flex space on the bottom level offers a myriad of opportunities for office/gym or additional bedroom! There are two outdoor spaces that serve as your personal oasis, featuring a fully covered and dried in outdoor entertaining space below, or a main level porch on which to enjoy your quiet morning coffee while overlooking the community green space. Situated in the vibrant Brookhaven area, this home offers unmatched access to Atlanta’s finest amenities, including top-rated schools, and walking to upscale shopping and dining. Enjoy the gated community parks and walking trails that enhance the serene atmosphere of the area. Don’t miss the opportunity to own this stunning property in one of Atlanta’s most desirable locales. Schedule your private tour today and experience the lifestyle that awaits!
Closed
$665,000
1331 Peachtree Vw, Atlanta, GA 30319
2beds
2,215sqft
Townhouse, Residential
Built in 2001
2,178 Square Feet Lot
$665,700 Zestimate®
$300/sqft
$3,623 Estimated rent
Home value
$665,700
$599,000 - $739,000
$3,623/mo
Zestimate® history
Owner options
List your home for rent
$3,623/mo
Rent Zestimate®
Find your next renter with Zillow Rental Manager. Plus, with online applications, you can quickly screen prospective tenants – for free.
$3,623/mo
Rent Zestimate®
Refinance and save
$4,424/mo
Est. payment
Refinancing to a lower rate could help reduce your monthly payments and save thousands over the life of the loan.
$4,424/mo
Est. payment
Explore your selling options
Work with a Zillow partner agent
Leverage their expertise and Zillow's premium Showcase listings to get your home seen by more buyers.
Get startedList with your own agent
Get your home in front of millions of buyers by listing it on Zillow.
Learn how to do itSell it yourself
Take full control of how buyers see your home on Zillow by listing For Sale by Owner (FSBO).
List your homeWhat's special
Flex spaceWater fall islandStainless steel appliancesAdditional bedroomGated community parksWalk-in closetGranite counter tops
Zillow last checked:
Listing updated:
Listed by:
Shannon Cartrett,
Atlanta Communities 404-731-7313
Bought with:
Derek Stam, 351394
Compass
Source: FMLS GA,MLS#: 7482632
Facts & features
Interior
Bedrooms & bathrooms
- Bedrooms: 2
- Bathrooms: 4
- Full bathrooms: 2
- 1/2 bathrooms: 2
Rooms
- Room types: Other
Primary bedroom
- Features: Oversized Master
- Level: Oversized Master
Bedroom
- Features: Oversized Master
Primary bathroom
- Features: Double Vanity
Dining room
- Features: Separate Dining Room
Kitchen
- Features: Breakfast Bar, Cabinets Other, Kitchen Island, Solid Surface Counters, View to Family Room
Heating
- Central, Natural Gas
Cooling
- Ceiling Fan(s), Central Air, Electric
Appliances
- Included: Dishwasher, Disposal, Gas Cooktop, Gas Oven, Gas Water Heater, Microwave, Refrigerator
- Laundry: In Hall, Upper Level
Features
- Entrance Foyer, High Ceilings 9 ft Lower, High Ceilings 9 ft Main, High Ceilings 9 ft Upper, Walk-In Closet(s)
- Flooring: Hardwood, Tile, Other
- Windows: Double Pane Windows, Insulated Windows, Window Treatments
- Basement: Daylight,Driveway Access,Exterior Entry,Finished,Finished Bath,Walk-Out Access
- Number of fireplaces: 1
- Fireplace features: Family Room, Gas Log, Glass Doors
- Common walls with other units/homes: 2+ Common Walls
Interior area
- Total structure area: 2,215
- Total interior livable area: 2,215 sqft
- Finished area above ground: 1,836
- Finished area below ground: 882
Property
Parking
- Total spaces: 2
- Parking features: Attached, Garage, Garage Door Opener, Garage Faces Front, Level Driveway, Electric Vehicle Charging Station(s)
- Attached garage spaces: 2
- Has uncovered spaces: Yes
Accessibility
- Accessibility features: None
Features
- Levels: Three Or More
- Patio & porch: Patio, Rear Porch
- Exterior features: Balcony, No Dock
- Pool features: None
- Spa features: None
- Fencing: Back Yard
- Has view: Yes
- View description: City
- Waterfront features: None
- Body of water: None
Lot
- Size: 2,178 Square Feet
- Features: Other
Details
- Additional structures: None
- Parcel number: 18 238 25 072
- Other equipment: None
- Horse amenities: None
Construction
Type & style
- Home type: Townhouse
- Architectural style: Contemporary,Townhouse
- Property subtype: Townhouse, Residential
- Attached to another structure: Yes
Materials
- Brick, Stucco
- Foundation: Block, Concrete Perimeter, Slab
- Roof: Composition
Condition
- Resale
- New construction: No
- Year built: 2001
Utilities & green energy
- Electric: 220 Volts in Garage
- Sewer: Public Sewer
- Water: Public
- Utilities for property: Cable Available, Electricity Available, Natural Gas Available, Phone Available, Sewer Available, Water Available
Green energy
- Energy efficient items: None
- Energy generation: None
Community & HOA
Community
- Features: Near Public Transport, Near Shopping, Park, Restaurant, Sidewalks, Street Lights
- Security: Carbon Monoxide Detector(s), Smoke Detector(s)
- Subdivision: Fernwood Park
HOA
- Has HOA: Yes
- Services included: Maintenance Grounds, Maintenance Structure, Pest Control, Reserve Fund, Trash, Water
- HOA fee: $295 monthly
Location
- Region: Atlanta
Financial & listing details
- Price per square foot: $300/sqft
- Tax assessed value: $604,100
- Annual tax amount: $5,651
- Date on market: 11/7/2024
- Cumulative days on market: 66 days
- Listing terms: Other
- Ownership: Fee Simple
- Electric utility on property: Yes
- Road surface type: Asphalt
Price history
| Date | Event | Price |
|---|---|---|
| 1/31/2025 | Sold | $665,000$300/sqft |
Source:  FMLS GA #7482632 Report a problem FMLS GA #7482632 Report a problem | ||
| 1/16/2025 | Price change | $665,000-1.5%$300/sqft |
Source:  GAMLS #10409129 Report a problem GAMLS #10409129 Report a problem | ||
| 11/7/2024 | Listed for sale | $675,000+42.1%$305/sqft |
Source: FMLS GA #7482632 Report a problem | ||
| 9/13/2019 | Sold | $475,000$214/sqft |
Source:  GAMLS #8633379 Report a problem GAMLS #8633379 Report a problem | ||
| 8/4/2019 | Pending sale | $475,000$214/sqft |
Source: Keller Williams Realty - Chattahoochee North #6595793 Report a problem | ||
| 8/1/2019 | Listed for sale | $475,000+32.9%$214/sqft |
Source: Keller Williams Realty Chattahoochee North, LLC #6595793 Report a problem | ||
| 6/7/2013 | Sold | $357,500-4.7%$161/sqft |
Source:  FMLS GA #5141374 Report a problem FMLS GA #5141374 Report a problem | ||
| 5/2/2013 | Listed for sale | $375,000+1.9%$169/sqft |
Source: RE/MAX Around Atlanta #5141374 Report a problem | ||
| 6/27/2001 | Sold | $368,100$166/sqft |
Source: Public Record Report a problem | ||
Public tax history
| Year | Property taxes | Tax assessment |
|---|---|---|
| 2025 | $10,243 +54.3% | $241,640 +1.9% |
| 2024 | $6,640 +17.5% | $237,200 +8.3% |
| 2023 | $5,651 -8.9% | $219,120 +1.3% |
| 2022 | $6,202 +4.2% | $216,360 +4.9% |
| 2021 | $5,952 +7.4% | $206,240 +12.6% |
| 2020 | $5,540 +7.3% | $183,160 +0.8% |
| 2019 | $5,164 -1.6% | $181,680 -0.9% |
| 2018 | $5,248 -6.3% | $183,240 +2.4% |
| 2017 | $5,604 +8.4% | $178,920 +7.8% |
| 2016 | $5,170 | $166,040 +16.1% |
| 2014 | $5,170 | $142,988 -0.1% |
| 2013 | -- | $143,120 |
| 2012 | -- | $143,120 -6.6% |
| 2011 | -- | $153,280 |
| 2010 | $4,811 | $153,280 |
| 2009 | $4,811 +7% | $153,280 |
| 2008 | $4,497 -1% | $153,280 |
| 2007 | $4,544 | $153,280 |
| 2006 | $4,544 +2.6% | $153,280 |
| 2005 | $4,430 +10.5% | $153,280 +7.7% |
| 2004 | $4,011 +3% | $142,280 -13.1% |
| 2003 | $3,895 +8.7% | $163,760 +9.6% |
| 2002 | $3,582 | $149,360 |
Find assessor info on the county website
Neighborhood: Brookhaven Fields
Nearby homes
- $624,0002 bd3 ba1.8k sqft1333 Peachtree Vw, Atlanta, GA 30319Sold
- $624,0002 bd4 ba2.1k sqft1333 Peachtree Vw NE, Atlanta, GA 30319Sold

- $673,4003 bd3 ba2.2k sqft1329 Peachtree Vw, Atlanta, GA 30319Off Market
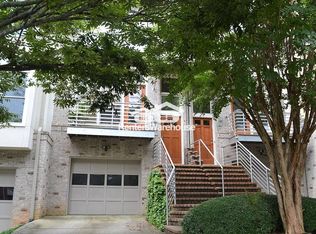
- $675,0002 bd3 ba1.7k sqft1327 Peachtree Vw, Atlanta, GA 30319Sold
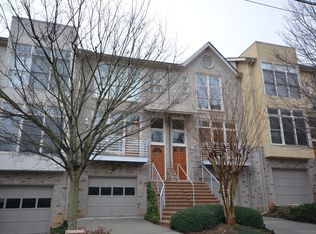
- $675,0002 bd4 ba2.5k sqft1327 Peachtree Vw NE, Atlanta, GA 30319Sold
- $651,0003 bd4 ba2.1k sqft1335 Peachtree Vw, Atlanta, GA 30319Off Market
- $637,1003 bd4 ba2.1k sqft1335 Peachtree Vw NE, Atlanta, GA 30319Off Market
- $698,9003 bd4 ba2.1k sqft1325 Peachtree Vw, Atlanta, GA 30319Off Market
Nearby schools
GreatSchools rating
- 8/10Ashford Park Elementary SchoolGrades: PK-5Distance: 1.3 mi
- 7/10Chamblee Middle SchoolGrades: 6-8Distance: 3 mi
- 7/10Chamblee Charter High SchoolGrades: 9-12Distance: 3 mi
Schools provided by the listing agent
- Elementary: Ashford Park
- Middle: Chamblee
- High: Chamblee Charter
Source: FMLS GA. This data may not be complete. We recommend contacting the local school district to confirm school assignments for this home.
Get a cash offer in 3 minutes
Find out how much your home could sell for in as little as 3 minutes with a no-obligation cash offer.
Estimated market value
$665,700
Get a cash offer in 3 minutes
Find out how much your home could sell for in as little as 3 minutes with a no-obligation cash offer.
Estimated market value
$665,700
- Georgia
- Dekalb County
- Brookhaven
- 30319
- Brookhaven Fields
- 1331 Peachtree Vw
Nearby cities
Nearby neighborhoods
Nearby zip codes
Other Brookhaven Topics
