Welcome to Crofton Manor! Perfectly situated in the heart of Crofton, 1327 Peppertree Ct. offers the ideal blend of comfort, style, and convenience. This spacious 3-bedroom, 3 full and 1 half bath colonial-style townhome has been lovingly maintained and thoughtfully updated throughout. Recent improvements include flooring, fixtures, appliances, roof, and beautifully renovated bathrooms—making this home truly move-in ready. The main level features an open-concept layout with hardwood floors, soaring 9+ foot ceilings, and elegant crown molding. A bright and versatile morning room provides the perfect space for dining, crafting, or simply enjoying your morning coffee. The kitchen is well-appointed with ample cabinetry, granite countertops, a sizable island, and updated stainless steel appliances (within the last 3 years). A stylishly upgraded powder room, along with the dining and sitting areas, complete this inviting level. Step outside to the spacious rear deck, featuring low-maintenance composite decking and railing—ideal for grilling, entertaining, or relaxing. Upstairs, you’ll find all three bedrooms, including a truly impressive primary suite. Generously sized, it offers a separate sitting area and a fully updated ensuite bath with neutral tilework, a soaking tub, dual vanity, and a walk-in closet. New luxury vinyl plank flooring extends throughout the primary suite and hallway. Two additional sunlit bedrooms and a well-sized hall bath complete the upper level. The entry level offers exceptional flexibility to suit your lifestyle. With durable LVP flooring and an open layout, this space is perfect for a home gym, media room, play area, or guest retreat. Enjoy cozy evenings by the fireplace, along with convenient access to the garage and backyard. A fully updated bath on this level adds even more functionality. Located just minutes from major commuter routes, shopping, dining, and everyday amenities, this home is also served by highly rated schools. Offering the perfect balance of community charm and modern convenience—this is a place you’ll be proud to call home.
Sold for $560,000
$560,000
1327 Peppertree Ct, Crofton, MD 21114
3beds
2,366sqft
Townhouse
Built in 2003
2,000 Square Feet Lot
$561,700 Zestimate®
$237/sqft
$3,106 Estimated rent
Home value
$561,700
$528,000 - $601,000
$3,106/mo
Zestimate® history
Owner options
List your home for rent
$3,106/mo
Rent Zestimate®
Find your next renter with Zillow Rental Manager. Plus, with online applications, you can quickly screen prospective tenants – for free.
$3,106/mo
Rent Zestimate®
Refinance and save
$3,496/mo
Est. payment
Refinancing to a lower rate could help reduce your monthly payments and save thousands over the life of the loan.
$3,496/mo
Est. payment
Explore your selling options
Work with a Zillow partner agent
Leverage their expertise and Zillow's premium Showcase listings to get your home seen by more buyers.
Get startedList with your own agent
Get your home in front of millions of buyers by listing it on Zillow.
Learn how to do itSell it yourself
Take full control of how buyers see your home on Zillow by listing For Sale by Owner (FSBO).
List your homeWhat's special
Sizable islandWalk-in closetBeautifully renovated bathroomsDual vanityElegant crown moldingHardwood floorsWell-sized hall bath
Zillow last checked:
Listing updated:
Listed by:
O'Mara Dunnigan 701-200-4240,
Keller Williams Flagship
Bought with:
Mary Ann Zaruba, 93905
RE/MAX Executive
Source: Bright MLS,MLS#: MDAA2140852
Facts & features
Interior
Bedrooms & bathrooms
- Bedrooms: 3
- Bathrooms: 4
- Full bathrooms: 3
- 1/2 bathrooms: 1
- Main level bathrooms: 1
Basement
- Area: 0
Heating
- Forced Air, Natural Gas
Cooling
- Other, Electric
Appliances
- Included: Cooktop, Dishwasher, Exhaust Fan, Microwave, Oven, Refrigerator, Gas Water Heater
Features
- Dry Wall
- Flooring: Hardwood, Luxury Vinyl, Carpet
- Basement: Full,Garage Access,Heated,Finished,Interior Entry,Walk-Out Access
- Number of fireplaces: 1
- Fireplace features: Gas/Propane
Interior area
- Total structure area: 2,482
- Total interior livable area: 2,366 sqft
- Finished area above ground: 2,366
- Finished area below ground: 0
Property
Parking
- Total spaces: 1
- Parking features: Garage Faces Front, Asphalt, Attached, Driveway
- Attached garage spaces: 1
- Has uncovered spaces: Yes
Accessibility
- Accessibility features: None
Features
- Levels: Three
- Stories: 3
- Pool features: None
Lot
- Size: 2,000 sqft
Details
- Additional structures: Above Grade, Below Grade
- Parcel number: 020221690210717
- Zoning: R5
- Special conditions: Standard
Construction
Type & style
- Home type: Townhouse
- Architectural style: Colonial
- Property subtype: Townhouse
Materials
- Brick, Vinyl Siding
- Foundation: Permanent
- Roof: Architectural Shingle
Condition
- Very Good,Good,Excellent
- New construction: No
- Year built: 2003
Utilities & green energy
- Sewer: Public Sewer
- Water: Public
Community & neighborhood
Location
- Region: Crofton
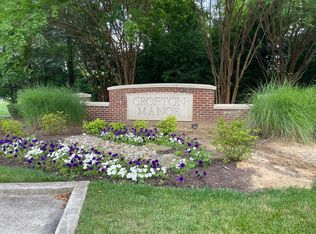
- Subdivision: Crofton Manor
HOA & financial
HOA
- Has HOA: Yes
- HOA fee: $100 monthly
- Amenities included: Tot Lots/Playground, Common Grounds
- Association name: CROFTON MANOR - SENTRY MGMT
Other
Other facts
- Listing agreement: Exclusive Right To Sell
- Listing terms: FHA,Conventional,Cash,VA Loan
- Ownership: Fee Simple
Price history
| Date | Event | Price |
|---|---|---|
| 5/12/2026 | Sold | $560,000+0.9%$237/sqft |
Source:  Bright MLS #MDAA2140852 Report a problem Bright MLS #MDAA2140852 Report a problem | ||
| 4/23/2026 | Pending sale | $555,000$235/sqft |
Source: Bright MLS #MDAA2140852 Report a problem | ||
| 4/10/2026 | Contingent | $555,000$235/sqft |
Source: Bright MLS #MDAA2140852 Report a problem | ||
| 4/8/2026 | Listed for sale | $555,000+36%$235/sqft |
Source: Bright MLS #MDAA2140852 Report a problem | ||
| 6/3/2016 | Sold | $408,000$172/sqft |
Source: Public Record Report a problem | ||
| 2/19/2016 | Listed for sale | $408,000+5.3%$172/sqft |
Source: Redfin Corp #AA9573260 Report a problem | ||
| 12/23/2010 | Listing removed | $387,500+0.9%$164/sqft |
Source: Century 21 Diana Realty #AA7327784 Report a problem | ||
| 8/12/2010 | Sold | $384,000-0.9%$162/sqft |
Source: Public Record Report a problem | ||
| 6/13/2010 | Price change | $387,500-3.1%$164/sqft |
Source: CENTURY 21 Diana Realty, Inc. #AA7327784 Report a problem | ||
| 5/3/2010 | Listed for sale | $399,999+18.8%$169/sqft |
Source: Century 21 Diana Realty, Inc. #AA7327784 Report a problem | ||
| 8/5/2003 | Sold | $336,721$142/sqft |
Source: Public Record Report a problem | ||
Public tax history
| Year | Property taxes | Tax assessment |
|---|---|---|
| 2025 | $5,783 +18.5% | $488,333 +9.5% |
| 2024 | $4,881 +10.9% | $445,767 +10.6% |
| 2023 | $4,403 +4.7% | $403,200 +0.2% |
| 2022 | $4,205 +0.2% | $402,367 +0.2% |
| 2021 | $4,196 +0.1% | $401,533 +0.2% |
| 2020 | $4,191 +3.7% | $400,700 |
| 2019 | $4,043 +7.3% | $400,700 +7.8% |
| 2018 | $3,768 +3.5% | $371,567 +4.1% |
| 2017 | $3,639 | $357,000 +2.8% |
| 2016 | -- | $347,300 +2.9% |
| 2015 | -- | $337,600 +3% |
| 2014 | -- | $327,900 |
| 2013 | -- | $327,900 |
| 2012 | -- | $327,900 -14.4% |
| 2011 | -- | $383,190 |
| 2010 | -- | $383,190 |
| 2009 | -- | $383,190 -8.5% |
| 2008 | -- | $418,790 +11.2% |
| 2007 | -- | $376,660 +12.6% |
| 2006 | -- | $334,530 +14.4% |
| 2005 | -- | $292,400 +13.1% |
| 2004 | -- | $258,622 +589.7% |
| 2003 | -- | $37,500 +233.3% |
| 2002 | -- | $11,250 |
| 2001 | -- | $11,250 |
Find assessor info on the county website
Neighborhood: 21114


Nearby schools
GreatSchools rating
- 10/10Crofton Woods Elementary SchoolGrades: K-5Distance: 1.2 mi
- 9/10Crofton Middle SchoolGrades: 6-8Distance: 0.3 mi
- 7/10Crofton High SchoolGrades: 9-12Distance: 0.7 mi
Schools provided by the listing agent
- Elementary: Crofton Woods
- Middle: Crofton
- High: Crofton
- District: Anne Arundel County Public Schools
Source: Bright MLS. This data may not be complete. We recommend contacting the local school district to confirm school assignments for this home.
Get a cash offer in 3 minutes
Find out how much your home could sell for in as little as 3 minutes with a no-obligation cash offer.
Estimated market value
$561,700
Get a cash offer in 3 minutes
Find out how much your home could sell for in as little as 3 minutes with a no-obligation cash offer.
Estimated market value
$561,700
- Maryland
- Anne Arundel County
- Crofton
- 21114
- 1327 Peppertree Ct
Nearby cities
Nearby zip codes
Other Crofton Topics
