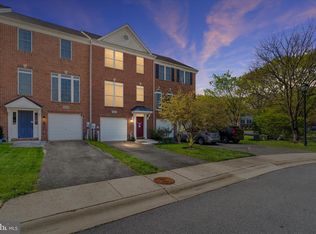
Stunning Brick Front End Unit Garage Townhome with 2 car garage, located inside the Crofton Triangle, features include: New Roof (2026) * New Carpet (2026) * Newer fence (2022) * Newer deck flooring & expansion (2022) * Gourmet Kitchen with center island, gas cooktop, double ovens, and Stainless Steel appliances * Gleaming Hardwood floors * Primary Bedroom with vaulted ceilings and walk-in closet * Luxurious Primary Bathroom with a large soaking tub, separate shower, skylights, and dual sinks * Fully finished lower level with new LVP flooring (2025), full bath, gas fireplace, and walk out to patio * Lawn Irrigation System * Walk to Crofton High School * Close to Washington DC, Baltimore, Annapolis, and Ft. Meade * This home is turn key!
Coming soon 07/08
$599,900
1329 Peppertree Ct, Crofton, MD 21114
3beds
2,198sqft
Townhouse
Built in 2003
3,700 Square Feet Lot
$608,200 Zestimate®
$273/sqft
$100/mo HOA
What's special
- 14 days |
- 701 |
- 32 |
Zillow last checked:
Listing updated:
Listed by:
Aidan Surlis 443-995-0159,
RE/MAX Leading Edge 410-721-9600,
Listing Team: Team Surlis Gress & Company, Co-Listing Team: Team Surlis Gress & Company,Co-Listing Agent: Christopher D Gress 443-994-8496,
RE/MAX Leading Edge
Source: Bright MLS,MLS#: MDAA2149454
Loading...
Facts & features
Interior
Bedrooms & bathrooms
- Bedrooms: 3
- Bathrooms: 4
- Full bathrooms: 3
- 1/2 bathrooms: 1
- Main level bathrooms: 1
Rooms
- Room types: Living Room, Primary Bedroom, Bedroom 2, Bedroom 3, Family Room
Primary bedroom
- Features: Flooring - Carpet
- Level: Upper
- Area: 260 Square Feet
- Dimensions: 13 X 20
Bedroom 2
- Features: Flooring - Carpet
- Level: Upper
- Area: 110 Square Feet
- Dimensions: 10 X 11
Bedroom 3
- Features: Flooring - Carpet
- Level: Upper
- Area: 110 Square Feet
- Dimensions: 10 X 11
Family room
- Features: Flooring - Carpet, Fireplace - Gas
- Level: Lower
- Area: 180 Square Feet
- Dimensions: 12 X 15
Living room
- Features: Flooring - Carpet
- Level: Main
- Area: 378 Square Feet
- Dimensions: 18 X 21
Heating
- Forced Air, Natural Gas
Cooling
- Central Air, Electric
Appliances
- Included: Cooktop, Dishwasher, Disposal, Dryer, Ice Maker, Double Oven, Refrigerator, Washer, Gas Water Heater
Features
- Eat-in Kitchen, Primary Bath(s), Floor Plan - Traditional, Dry Wall, 9'+ Ceilings
- Flooring: Ceramic Tile, Carpet, Luxury Vinyl, Wood
- Windows: Window Treatments
- Has basement: No
- Number of fireplaces: 1
Interior area
- Total structure area: 2,198
- Total interior livable area: 2,198 sqft
- Finished area above ground: 2,198
- Finished area below ground: 0
Video & virtual tour
Property
Parking
- Total spaces: 2
- Parking features: Garage Faces Front, Off Street, Attached
- Attached garage spaces: 2
Accessibility
- Accessibility features: None
Features
- Levels: Three
- Stories: 3
- Patio & porch: Deck
- Exterior features: Sidewalks, Street Lights
- Pool features: None
Lot
- Size: 3,700 Square Feet
Details
- Additional structures: Above Grade, Below Grade
- Parcel number: 020221690210716
- Zoning: R5
- Special conditions: Standard
Construction
Type & style
- Home type: Townhouse
- Architectural style: Colonial
- Property subtype: Townhouse
Materials
- Combination, Brick
- Foundation: Concrete Perimeter
- Roof: Asphalt
Condition
- Excellent
- New construction: No
- Year built: 2003
Utilities & green energy
- Sewer: Public Sewer
- Water: Public
Community & HOA
Community
- Subdivision: Crofton Manor
HOA
- Has HOA: Yes
- Amenities included: Common Grounds, Tot Lots/Playground
- HOA fee: $100 monthly
Location
- Region: Crofton
Financial & listing details
- Price per square foot: $273/sqft
- Tax assessed value: $553,600
- Annual tax amount: $5,965
- Date on market: 7/8/2026
- Listing agreement: Exclusive Right To Sell
- Ownership: Fee Simple
Estimated market value
$608,200
$578,000 - $639,000
$3,113/mo
Price history
| Date | Event | Price |
|---|---|---|
| 5/20/2016 | Sold | $437,500$199/sqft |
Source: Public Record Report a problem | ||
| 4/10/2016 | Pending sale | $437,500$199/sqft |
Source: RE/MAX Leading Edge #AA9595958 Report a problem | ||
| 3/15/2016 | Listed for sale | $437,500-0.3%$199/sqft |
Source: RE/MAX Leading Edge #AA9595958 Report a problem | ||
| 12/3/2015 | Listing removed | $439,000$200/sqft |
Source: RE/MAX Leading Edge #AA8736979 Report a problem | ||
| 9/4/2015 | Listed for sale | $439,000-2.2%$200/sqft |
Source: RE/MAX Leading Edge #AA8736979 Report a problem | ||
| 12/26/2009 | Listing removed | $449,000+3.9%$204/sqft |
Source: RE/MAX Leading Edge #AA6961789 Report a problem | ||
| 4/6/2009 | Sold | $432,000-3.8%$197/sqft |
Source: Public Record Report a problem | ||
| 1/19/2009 | Listed for sale | $449,000-5.7%$204/sqft |
Source: RE/MAX Leading Edge #AA6961789 Report a problem | ||
| 4/22/2005 | Sold | $476,000+31.7%$217/sqft |
Source: Public Record Report a problem | ||
| 8/11/2003 | Sold | $361,474$164/sqft |
Source: Public Record Report a problem | ||
Public tax history
| Year | Property taxes | Tax assessment |
|---|---|---|
| 2025 | $6,004 +18.3% | $508,600 +9.7% |
| 2024 | $5,076 +11.1% | $463,600 +10.8% |
| 2023 | $4,571 +4.7% | $418,600 +0.2% |
| 2022 | $4,365 +0.2% | $417,700 +0.2% |
| 2021 | $4,356 +0.1% | $416,800 +0.2% |
| 2020 | $4,350 +2.6% | $415,900 |
| 2019 | $4,239 +6.1% | $415,900 +5.6% |
| 2018 | $3,993 +2.3% | $393,833 +2.9% |
| 2017 | $3,902 | $382,800 +2.6% |
| 2016 | -- | $373,167 +2.7% |
| 2015 | -- | $363,533 +2.7% |
| 2014 | -- | $353,900 |
| 2013 | -- | $353,900 |
| 2012 | -- | $353,900 -14.5% |
| 2011 | -- | $414,160 |
| 2010 | -- | $414,160 |
| 2009 | -- | $414,160 -6.9% |
| 2008 | -- | $445,030 +11.2% |
| 2007 | -- | $400,306 +12.6% |
| 2006 | -- | $355,583 +14.4% |
| 2005 | -- | $310,860 +11.9% |
| 2004 | -- | $277,790 +640.8% |
| 2003 | -- | $37,500 +233.3% |
| 2002 | -- | $11,250 |
| 2001 | -- | $11,250 |
Find assessor info on the county website
Monthly payment
Est. payment$--/mo
Payment breakdown
Explore the cost of this home by adjusting the details. Changes won't be saved.All calculations are estimates and provided by Zillow, Inc. for informational purposes only. Actual amounts may vary.
HOA fees may include property taxes on listings classified as Co-Ops. Contact the listing agent and/or owner for fee details.
Mortgage interest rates are dependent on a number of factors, including credit score, down payment, and repayment length. Interest rate data provided by Zillow Group Marketplace, Inc. as of 1/1/1970 from various mortgage lenders with which we have lead or other similar arrangements; the Estimated Payment is an average of those rates.
See how much you could borrow to make a competitive offer.
Climate risks
Neighborhood: 21114
Nearby schools
GreatSchools rating
- 10/10Crofton Woods Elementary SchoolGrades: K-5Distance: 1.1 mi
- 9/10Crofton Middle SchoolGrades: 6-8Distance: 0.3 mi
- 7/10Crofton High SchoolGrades: 9-12Distance: 0.7 mi
Schools provided by the listing agent
- Elementary: Crofton Woods
- Middle: Crofton
- High: Crofton
- District: Anne Arundel County Public Schools
Source: Bright MLS. This data may not be complete. We recommend contacting the local school district to confirm school assignments for this home.


A local agent can set up tours, give advice and negotiate with sellers.



- Maryland
- Anne Arundel County
- Crofton
- 21114
- 1329 Peppertree Ct
Nearby cities
Nearby zip codes
Other Crofton Topics
