A charming stone-front rancher on over half an acre in the sought-after Colonial Acres community of Bel Air. With solid bones, generous space, and endless potential, this home is ready for your personal touches and vision. Inside you'll find original hardwood floors and a sunken living room with a wood-burning fireplace that creates a warm, inviting gathering space. The kitchen is ready for updating but offers great layout and potential for those looking to add their own style. Major improvements include a new roof (2023) and a brand-new energy-efficient HVAC system (installed in January 2026) with backup gas heat and smart thermostat. The home also features a renovated full bath and modestly updated primary half bath. The unfinished walk-up basement includes a workshop area, abundant storage, and a new sump pump. he 15x24 bonus family room addition off the kitchen provides significant extra living space and features its own heating (baseboard) and air conditioning (window unit). Beneath this addition, with separate exterior access through a barn-style door, you'll find a large garage-like storage areas—perfect for storing lawn equipment, tools, or creating a hobby or workshop space. Relax on the rear patio overlooking the spacious, tree-lined backyard, offering privacy and plenty of room to enjoy the outdoors. Come and see for yourself what this home has to offer!
Sold for $390,000
$390,000
1327 Saratoga Dr, Bel Air, MD 21014
3beds
1,621sqft
Single Family Residence
Built in 1962
0.52 Acres Lot
$391,600 Zestimate®
$241/sqft
$2,442 Estimated rent
Home value
$391,600
$372,000 - $411,000
$2,442/mo
Zestimate® history
Owner options
List your home for rent
$2,442/mo
Rent Zestimate®
Find your next renter with Zillow Rental Manager. Plus, with online applications, you can quickly screen prospective tenants – for free.
$2,442/mo
Rent Zestimate®
Refinance and save
$2,397/mo
Est. payment
Refinancing to a lower rate could help reduce your monthly payments and save thousands over the life of the loan.
$2,397/mo
Est. payment
Explore your selling options
Work with a Zillow partner agent
Leverage their expertise and Zillow's premium Showcase listings to get your home seen by more buyers.
Get startedList with your own agent
Get your home in front of millions of buyers by listing it on Zillow.
Learn how to do itSell it yourself
Take full control of how buyers see your home on Zillow by listing For Sale by Owner (FSBO).
List your homeWhat's special
Wood-burning fireplaceStone-front rancherOver half an acreOriginal hardwood floors
Zillow last checked:
Listing updated:
Listed by:
Kim Sweat 410-458-3712,
American Premier Realty, LLC
Bought with:
John Fink, 672635
Berkshire Hathaway HomeServices PenFed Realty
Source: Bright MLS,MLS#: MDHR2052504
Facts & features
Interior
Bedrooms & bathrooms
- Bedrooms: 3
- Bathrooms: 2
- Full bathrooms: 1
- 1/2 bathrooms: 1
- Main level bathrooms: 2
- Main level bedrooms: 3
Rooms
- Room types: Living Room, Dining Room, Primary Bedroom, Bedroom 2, Bedroom 3, Kitchen, Family Room, Bathroom 2
Primary bedroom
- Features: Flooring - HardWood, Attached Bathroom
- Level: Main
Bedroom 2
- Features: Flooring - HardWood
- Level: Main
Bedroom 3
- Features: Flooring - HardWood
- Level: Main
Bathroom 2
- Features: Flooring - Ceramic Tile, Bathroom - Walk-In Shower
- Level: Main
Dining room
- Features: Flooring - HardWood
- Level: Main
Family room
- Features: Flooring - Carpet, Built-in Features, Ceiling Fan(s)
- Level: Main
Kitchen
- Level: Main
Living room
- Features: Flooring - HardWood, Fireplace - Wood Burning
- Level: Main
Heating
- Heat Pump, Baseboard, Electric, Natural Gas
Cooling
- Heat Pump, Ceiling Fan(s), Window Unit(s), Electric
Appliances
- Included: Water Heater, Washer/Dryer Stacked, Washer, Dryer, Refrigerator, Oven, Dishwasher, Gas Water Heater
- Laundry: Main Level, In Basement
Features
- Attic, Bathroom - Walk-In Shower, Built-in Features, Ceiling Fan(s), Dining Area, Entry Level Bedroom, Family Room Off Kitchen
- Flooring: Hardwood, Luxury Vinyl, Carpet, Wood
- Doors: Storm Door(s)
- Windows: Bay/Bow, Replacement, Casement, Double Pane Windows
- Basement: Unfinished,Walk-Out Access,Windows,Workshop,Shelving
- Number of fireplaces: 1
- Fireplace features: Corner, Screen, Brick
Interior area
- Total structure area: 3,242
- Total interior livable area: 1,621 sqft
- Finished area above ground: 1,621
- Finished area below ground: 0
Property
Parking
- Total spaces: 1
- Parking features: Attached Carport, Driveway, On Street
- Carport spaces: 1
- Has uncovered spaces: Yes
Accessibility
- Accessibility features: None
Features
- Levels: One
- Stories: 1
- Patio & porch: Patio
- Pool features: None
Lot
- Size: 0.52 Acres
- Dimensions: 95.00 x
Details
- Additional structures: Above Grade, Below Grade
- Parcel number: 1303165779
- Zoning: R1
- Special conditions: Standard
Construction
Type & style
- Home type: SingleFamily
- Architectural style: Ranch/Rambler
- Property subtype: Single Family Residence
Materials
- Vinyl Siding, Stone, Brick
- Foundation: Block
- Roof: Architectural Shingle
Condition
- Good
- New construction: No
- Year built: 1962
Utilities & green energy
- Sewer: Public Sewer
- Water: Public
Community & HOA
Community
- Subdivision: Colonial Acres
HOA
- Has HOA: No
Location
- Region: Bel Air
Financial & listing details
- Price per square foot: $241/sqft
- Tax assessed value: $320,900
- Annual tax amount: $3,451
- Date on market: 3/18/2026
- Listing agreement: Exclusive Right To Sell
- Ownership: Fee Simple
Price history
| Date | Event | Price |
|---|---|---|
| 4/20/2026 | Sold | $390,000+1.3%$241/sqft |
Source:  Bright MLS #MDHR2052504 Report a problem Bright MLS #MDHR2052504 Report a problem | ||
| 3/20/2026 | Pending sale | $385,000$238/sqft |
Source: Bright MLS #MDHR2052504 Report a problem | ||
| 3/18/2026 | Listed for sale | $385,000$238/sqft |
Source: Bright MLS #MDHR2052504 Report a problem | ||
Public tax history
| Year | Property taxes | Tax assessment |
|---|---|---|
| 2025 | $2,831 -14.3% | $316,600 +4.5% |
| 2024 | $3,303 +4.7% | $303,100 +4.7% |
| 2023 | $3,156 +4.9% | $289,600 +4.9% |
| 2022 | $3,009 -1.7% | $276,100 +2.7% |
| 2021 | $3,061 +1.5% | $268,767 +2.8% |
| 2020 | $3,017 +2.9% | $261,433 +2.9% |
| 2019 | $2,932 +1.4% | $254,100 +1.4% |
| 2018 | $2,891 -1.4% | $250,533 -1.4% |
| 2017 | $2,932 | $254,100 +4.4% |
| 2016 | -- | $243,400 +0.8% |
| 2015 | -- | $241,533 +0.8% |
| 2014 | $2,719 | $239,667 +0.8% |
| 2013 | -- | $237,800 |
| 2012 | -- | $237,800 |
| 2011 | -- | $237,800 -21.7% |
| 2010 | -- | $303,800 +9% |
| 2009 | -- | $278,720 +9.9% |
| 2008 | -- | $253,640 +11% |
| 2007 | -- | $228,560 +10.5% |
| 2006 | -- | $206,860 +11.7% |
| 2005 | -- | $185,160 +13.3% |
| 2004 | -- | $163,460 +5.2% |
| 2003 | -- | $155,320 +5.5% |
| 2002 | -- | $147,180 +5.9% |
| 2001 | -- | $139,040 |
Find assessor info on the county website
Neighborhood: 21014
Nearby homes
- $402,000-- bd1 ba1.2k sqft1325 Saratoga Dr, Bel Air, MD 21014Off Market
- $520,3004 bd2 ba3k sqft1329 Saratoga Dr, Bel Air, MD 21014Off Market
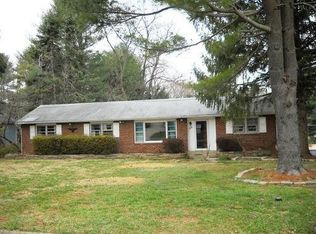
- $490,500-- bd2 ba1.3k sqft1321 Saratoga Dr, Bel Air, MD 21014Off Market
- $410,6003 bd2 ba2.1k sqft215 E Ring Factory Rd, Bel Air, MD 21014Off Market
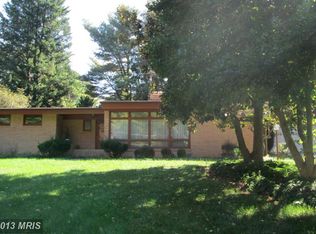
- $453,500-- bd2 ba1.7k sqft217 E Ring Factory Rd, Bel Air, MD 21014Off Market
- $540,0005 bd3 ba2k sqft1331 Saratoga Dr, Bel Air, MD 21014Sold
- $639,5006 bd4 ba3.7k sqft213 E Ring Factory Rd, Bel Air, MD 21014Off Market
- $467,500-- bd2 ba2.2k sqft1319 Saratoga Dr, Bel Air, MD 21014Off Market
Nearby schools
GreatSchools rating
- 8/10Homestead/Wakefield Elementary SchoolGrades: PK-5Distance: 0.9 mi
- 8/10Patterson Mill Middle SchoolGrades: 6-8Distance: 1 mi
- 8/10Patterson Mill High SchoolGrades: 9-12Distance: 1 mi
Schools provided by the listing agent
- District: Harford County Public Schools
Source: Bright MLS. This data may not be complete. We recommend contacting the local school district to confirm school assignments for this home.
Get a cash offer in 3 minutes
Find out how much your home could sell for in as little as 3 minutes with a no-obligation cash offer.
Estimated market value
$391,600
Get a cash offer in 3 minutes
Find out how much your home could sell for in as little as 3 minutes with a no-obligation cash offer.
Estimated market value
$391,600
- Maryland
- Harford County
- Bel Air
- 21014
- 1327 Saratoga Dr
Nearby cities
Nearby zip codes
Other Bel Air Topics
