Experience the casual elegance in this recently updated 5-bedroom, 3-bathroom ranch-style residence, nestled within the charming Colonial Acres community in the picturesque Bel Air neighborhood. The journey unfolds in the expansive living room bathed in abundant natural light streaming through a magnificent picture window, showcasing the luxury vinyl plank flooring, a fresh and neutral color palette, as well as a contemporary lighting package that seamlessly spans the entire home. Transition effortlessly into the spacious dining area adorned with a captivating statement chandelier, perfectly poised for year-round festivities. The seamless flow continues into the gourmet kitchen, which boasts stainless steel appliances, stunning quartz countertops, and pristine 42" white cabinetry accented by a designer-inspired backsplash. The main level offers the convenience of a primary bedroom suite with a private en-suite bath and plush carpet, accompanied by two additional bedrooms and a renovated full bath. For your entertainment and relaxation, the fully finished basement reveals a generous recreation room, two more bedrooms, a full bath, a storage room, and a convenient laundry area with easy access to the garage. Step outside onto the deck or the walkout lower level to savor the ever-changing hues of the beautifully landscaped lawn adorned with mature trees, which showcase the vibrant seasons. Don't hesitate – this newly renovated gem won't last long! Embrace the exceptional quality of life that comes with living in the Bel Air community. Located approximately 30 miles north of downtown Baltimore, this historic town offers a rich tapestry of fine dining and boutique shopping on its iconic Main Street. Major commuter routes including MD-924, MD-24, I-695, and I-95 provide easy access for your daily travels.
Sold for $540,000
$540,000
1331 Saratoga Dr, Bel Air, MD 21014
5beds
2,012sqft
Single Family Residence
Built in 1962
0.63 Acres Lot
$553,400 Zestimate®
$268/sqft
$3,259 Estimated rent
Home value
$553,400
$526,000 - $581,000
$3,259/mo
Zestimate® history
Owner options
List your home for rent
$3,259/mo
Rent Zestimate®
Find your next renter with Zillow Rental Manager. Plus, with online applications, you can quickly screen prospective tenants – for free.
$3,259/mo
Rent Zestimate®
Refinance and save
$3,291/mo
Est. payment
Refinancing to a lower rate could help reduce your monthly payments and save thousands over the life of the loan.
$3,291/mo
Est. payment
Explore your selling options
Work with a Zillow partner agent
Leverage their expertise and Zillow's premium Showcase listings to get your home seen by more buyers.
Get startedList with your own agent
Get your home in front of millions of buyers by listing it on Zillow.
Learn how to do itSell it yourself
Take full control of how buyers see your home on Zillow by listing For Sale by Owner (FSBO).
List your homeWhat's special
Storage roomGenerous recreation roomContemporary lighting packageGourmet kitchenBoutique shoppingPlush carpetMature trees
Zillow last checked:
Listing updated:
Listed by:
Krissy Doherty 410-790-5064,
Northrop Realty
Bought with:
Marge McCreesh, 91589
EXP Realty, LLC
Source: Bright MLS,MLS#: MDHR2026292
Facts & features
Interior
Bedrooms & bathrooms
- Bedrooms: 5
- Bathrooms: 3
- Full bathrooms: 3
- Main level bathrooms: 2
- Main level bedrooms: 3
Rooms
- Room types: Living Room, Dining Room, Primary Bedroom, Bedroom 2, Bedroom 3, Bedroom 4, Bedroom 5, Kitchen, Laundry, Recreation Room
Basement
- Area: 1612
Heating
- Forced Air, Natural Gas
Cooling
- Central Air, Electric
Appliances
- Included: Dishwasher, Disposal, Freezer, Ice Maker, Self Cleaning Oven, Range Hood, Refrigerator, Stainless Steel Appliance(s), Gas Water Heater
- Laundry: Lower Level, Laundry Room
Features
- Attic, Ceiling Fan(s), Combination Dining/Living, Combination Kitchen/Dining, Dining Area, Open Floorplan, Eat-in Kitchen, Kitchen - Gourmet, Kitchen - Table Space, Primary Bath(s), Recessed Lighting, Bathroom - Stall Shower, Bathroom - Tub Shower, Upgraded Countertops, Dry Wall
- Flooring: Carpet, Ceramic Tile, Concrete, Luxury Vinyl
- Doors: Six Panel
- Windows: Bay/Bow, Vinyl Clad
- Basement: Finished,Garage Access,Heated,Improved,Interior Entry,Rear Entrance,Sump Pump,Walk-Out Access,Windows
- Has fireplace: No
Interior area
- Total structure area: 3,224
- Total interior livable area: 2,012 sqft
- Finished area above ground: 1,612
- Finished area below ground: 400
Property
Parking
- Total spaces: 5
- Parking features: Basement, Garage Faces Rear, Inside Entrance, Asphalt, Attached, Driveway
- Attached garage spaces: 1
- Uncovered spaces: 4
Accessibility
- Accessibility features: None
Features
- Levels: Two
- Stories: 2
- Patio & porch: Deck
- Pool features: None
- Has view: Yes
- View description: Garden, Trees/Woods
Lot
- Size: 0.63 Acres
- Dimensions: 114.00 x
- Features: Landscaped, No Thru Street, Wooded
Details
- Additional structures: Above Grade, Below Grade
- Parcel number: 1303161137
- Zoning: R1
- Special conditions: Standard
Construction
Type & style
- Home type: SingleFamily
- Architectural style: Ranch/Rambler
- Property subtype: Single Family Residence
Materials
- Brick, Stone, Vinyl Siding
- Foundation: Other
Condition
- Excellent
- New construction: No
- Year built: 1962
- Major remodel year: 2023
Utilities & green energy
- Sewer: Public Sewer
- Water: Public
Community & HOA
Community
- Security: Main Entrance Lock, Smoke Detector(s)
- Subdivision: Colonial Acres
HOA
- Has HOA: No
Location
- Region: Bel Air
Financial & listing details
- Price per square foot: $268/sqft
- Tax assessed value: $297,300
- Annual tax amount: $3,088
- Date on market: 11/9/2023
- Listing agreement: Exclusive Right To Sell
- Ownership: Fee Simple
Price history
| Date | Event | Price |
|---|---|---|
| 12/15/2023 | Sold | $540,000-1.8%$268/sqft |
Source:  Bright MLS #MDHR2026292 Report a problem Bright MLS #MDHR2026292 Report a problem | ||
| 11/17/2023 | Contingent | $550,000$273/sqft |
Source: Bright MLS #MDHR2026292 Report a problem | ||
| 11/9/2023 | Listed for sale | $550,000+61.8%$273/sqft |
Source: Bright MLS #MDHR2026292 Report a problem | ||
| 10/10/2023 | Sold | $340,000$169/sqft |
Source: Public Record Report a problem | ||
Public tax history
| Year | Property taxes | Tax assessment |
|---|---|---|
| 2025 | $3,545 +4.5% | $325,300 +4.5% |
| 2024 | $3,393 +4.7% | $311,300 +4.7% |
| 2023 | $3,240 +4.9% | $297,300 +4.9% |
| 2022 | $3,088 -1.6% | $283,300 +2.8% |
| 2021 | $3,138 +1.6% | $275,467 +2.9% |
| 2020 | $3,088 +3% | $267,633 +3% |
| 2019 | $2,998 +1.4% | $259,800 +1.4% |
| 2018 | $2,955 -1.4% | $256,100 -1.4% |
| 2017 | $2,998 | $259,800 +4.5% |
| 2016 | -- | $248,700 +1.6% |
| 2015 | -- | $244,767 +1.6% |
| 2014 | $2,709 | $240,833 +1.7% |
| 2013 | -- | $236,900 |
| 2012 | -- | $236,900 |
| 2011 | -- | $236,900 -21.6% |
| 2010 | -- | $302,080 +9% |
| 2009 | -- | $277,190 +9.9% |
| 2008 | -- | $252,300 +10.9% |
| 2007 | -- | $227,410 +10.5% |
| 2006 | -- | $205,792 +11.7% |
| 2005 | -- | $184,176 +13.3% |
| 2004 | -- | $162,560 +5.2% |
| 2003 | -- | $154,490 +5.5% |
| 2002 | -- | $146,420 +5.8% |
| 2001 | -- | $138,350 |
Find assessor info on the county website
Neighborhood: 21014
Nearby homes
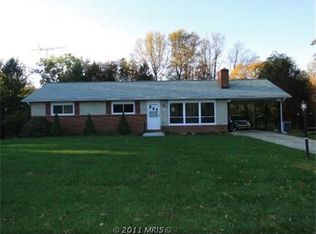
- $385,8003 bd1 ba1.2k sqft1333 Saratoga Dr, Bel Air, MD 21014Off Market
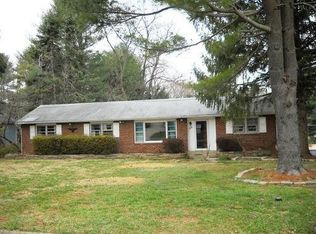
- $520,3004 bd2 ba3k sqft1329 Saratoga Dr, Bel Air, MD 21014Off Market
- $507,800-- bd2 ba2.1k sqft219 E Ring Factory Rd, Bel Air, MD 21014Off Market
- $426,7004 bd2 ba1.4k sqft1335 Saratoga Dr, Bel Air, MD 21014Off Market
- $464,7003 bd3 ba2.7k sqft221 E Ring Factory Rd, Bel Air, MD 21014Off Market
- $390,0003 bd2 ba1.6k sqft1327 Saratoga Dr, Bel Air, MD 21014Sold
- $454,000-- bd2 ba1.7k sqft217 E Ring Factory Rd, Bel Air, MD 21014Off Market
- $494,000-- bd2 ba2.3k sqft223 E Ring Factory Rd, Bel Air, MD 21014Off Market
Nearby schools
GreatSchools rating
- 8/10Homestead/Wakefield Elementary SchoolGrades: PK-5Distance: 0.9 mi
- 8/10Patterson Mill Middle SchoolGrades: 6-8Distance: 1.1 mi
- 8/10Patterson Mill High SchoolGrades: 9-12Distance: 1.1 mi
Schools provided by the listing agent
- District: Harford County Public Schools
Source: Bright MLS. This data may not be complete. We recommend contacting the local school district to confirm school assignments for this home.
Get a cash offer in 3 minutes
Find out how much your home could sell for in as little as 3 minutes with a no-obligation cash offer.
Estimated market value
$553,400
Get a cash offer in 3 minutes
Find out how much your home could sell for in as little as 3 minutes with a no-obligation cash offer.
Estimated market value
$553,400
- Maryland
- Harford County
- Bel Air
- 21014
- 1331 Saratoga Dr
