Welcome to 1327 Summerhill Drive, Malvern, PA 19355, a stunning 4-bedroom, 2.5-bathroom home in prestigious Summerhill! Discover this sunny, bright, and meticulously maintained expanded center hall colonial in the coveted Summerhill neighborhood, located in the award-winning Tredyffrin-Easttown School District. This stunning residence has been thoughtfully updated with premium features and modern conveniences while maintaining its classic elegance. The spectacular kitchen is a chef's masterpiece featuring soaring 48-inch cabinets with elegant accent lighting, a built-in refrigerator, and a professional gas stove vented to the outside. The double oven plus microwave configuration ensures you're ready for any culinary challenge, while beautiful granite countertops, under-cabinet lighting, and a stunning tile backsplash create both functionality and style. This kitchen seamlessly flows into the family room, creating the perfect space for both everyday living and entertaining. Step into the gracious formal living room where French doors open to a private library, perfect for a home office or quiet retreat. The formal dining room provides an elegant setting for special occasions, while the inviting family room with fireplace creates a warm gathering space that opens directly to the gourmet kitchen, perfect for modern open-concept living. Escape to your private master bedroom featuring a spa-inspired master bath with a relaxing soaking tub and separate shower. The attached master sitting room offers a perfect morning coffee nook or reading retreat, while generous master closets provide abundant storage for your wardrobe. Three additional generously-sized bedrooms share a well-appointed hall bathroom, ensuring comfort for family and guests. The finished lower level with daylight windows offers incredible versatility with dedicated areas for games, workouts, and play, perfect for family recreation and entertaining. This home showcases significant recent investments including a new roof for complete peace of mind, all new Anderson replacement windows throughout for energy efficiency and beauty, and a new HVAC system for year-round comfort. The professionally landscaped grounds create your own private retreat featuring a two-tier deck perfect for entertaining, an irrigation system for effortless lawn maintenance, and abundant privacy for peaceful enjoyment of your outdoor space. Perfectly positioned adjacent to historic Valley Forge National Park with convenient access to local shopping, dining, and major highways for easy commuting, this home offers the ideal combination of natural beauty, educational excellence, and suburban convenience in the top-ranked Tredyffrin-Easttown School District. This is the immaculately maintained Summerhill home you've been waiting for, combining luxury, functionality, and an unbeatable location. Welcome home!
Sold for $1,268,800
Street View
$1,268,800
1327 Summerhill Dr, Malvern, PA 19355
4beds
3,722sqft
Single Family Residence
Built in 1995
0.56 Acres Lot
$1,305,400 Zestimate®
$341/sqft
$4,661 Estimated rent
Home value
$1,305,400
$1.23M - $1.40M
$4,661/mo
Zestimate® history
Owner options
List your home for rent
$4,661/mo
Rent Zestimate®
Find your next renter with Zillow Rental Manager. Plus, with online applications, you can quickly screen prospective tenants – for free.
$4,661/mo
Rent Zestimate®
Refinance and save
$8,782/mo
Est. payment
Refinancing to a lower rate could help reduce your monthly payments and save thousands over the life of the loan.
$8,782/mo
Est. payment
Explore your selling options
Work with a Zillow partner agent
Leverage their expertise and Zillow's premium Showcase listings to get your home seen by more buyers.
Get startedList with your own agent
Get your home in front of millions of buyers by listing it on Zillow.
Learn how to do itSell it yourself
Take full control of how buyers see your home on Zillow by listing For Sale by Owner (FSBO).
List your homeWhat's special
Zillow last checked:
Listing updated:
Listed by:
Richard Downes 484-995-0919,
BHHS Fox & Roach Wayne-Devon
Bought with:
Lily Wu, RS314264
Keller Williams Main Line
Source: Bright MLS,MLS#: PACT2104870
Facts & features
Interior
Bedrooms & bathrooms
- Bedrooms: 4
- Bathrooms: 3
- Full bathrooms: 2
- 1/2 bathrooms: 1
- Main level bathrooms: 1
Rooms
- Room types: Bedroom 2, Bedroom 3, Bedroom 4, Bedroom 1, Bathroom 1, Bathroom 2, Half Bath
Bedroom 1
- Level: Main
Bedroom 2
- Level: Main
Bedroom 3
- Level: Main
Bedroom 4
- Level: Main
Bathroom 1
- Level: Main
Bathroom 2
- Level: Main
Half bath
- Level: Main
Heating
- Forced Air, Natural Gas
Cooling
- Attic Fan, Electric
Appliances
- Included: Gas Water Heater
Features
- Basement: Finished
- Number of fireplaces: 1
Interior area
- Total structure area: 3,722
- Total interior livable area: 3,722 sqft
- Finished area above ground: 2,729
- Finished area below ground: 993
Property
Parking
- Total spaces: 2
- Parking features: Garage Faces Side, Inside Entrance, Attached
- Garage spaces: 2
Accessibility
- Accessibility features: None
Features
- Levels: Two
- Stories: 2
- Pool features: None
Lot
- Size: 0.56 Acres
Details
- Additional structures: Above Grade, Below Grade
- Parcel number: 4304 0210
- Zoning: RESIDENTIAL
- Special conditions: Standard
Construction
Type & style
- Home type: SingleFamily
- Architectural style: Art Deco
- Property subtype: Single Family Residence
Materials
- Stucco
- Foundation: Concrete Perimeter
Condition
- New construction: No
- Year built: 1995
Utilities & green energy
- Sewer: Public Sewer
- Water: Public
Community & HOA
Community
- Subdivision: Summerhill
HOA
- Has HOA: Yes
- HOA fee: $675 annually
Location
- Region: Malvern
- Municipality: TREDYFFRIN TWP
Financial & listing details
- Price per square foot: $341/sqft
- Tax assessed value: $354,030
- Annual tax amount: $13,801
- Date on market: 7/25/2025
- Listing agreement: Exclusive Agency
- Inclusions: Washer And Dryer In As-is Condition.
- Ownership: Fee Simple
Price history
| Date | Event | Price |
|---|---|---|
| 8/29/2025 | Sold | $1,268,800+6.2%$341/sqft |
Source:  Bright MLS #PACT2104870 Report a problem Bright MLS #PACT2104870 Report a problem | ||
| 8/13/2025 | Pending sale | $1,195,000$321/sqft |
Source: Bright MLS #PACT2104870 Report a problem | ||
| 7/26/2025 | Contingent | $1,195,000$321/sqft |
Source: Bright MLS #PACT2104870 Report a problem | ||
| 7/25/2025 | Listed for sale | $1,195,000+50.9%$321/sqft |
Source: Bright MLS #PACT2104870 Report a problem | ||
| 5/24/2016 | Sold | $792,000-0.6%$213/sqft |
Source: Public Record Report a problem | ||
| 3/21/2016 | Price change | $797,000-2.2%$214/sqft |
Source: BHHS Fox & Roach #6697687 Report a problem | ||
| 2/29/2016 | Price change | $814,900-1.1%$219/sqft |
Source: BHHS Fox & Roach #6697687 Report a problem | ||
| 1/19/2016 | Listed for sale | $824,000$221/sqft |
Source: BHHS Fox & Roach #6697687 Report a problem | ||
| 12/5/2015 | Listing removed | $824,000$221/sqft |
Source: BHHS Fox & Roach #6632453 Report a problem | ||
| 10/15/2015 | Price change | $824,000-0.6%$221/sqft |
Source: BHHS Fox & Roach #6632453 Report a problem | ||
| 8/25/2015 | Listed for sale | $829,000$223/sqft |
Source: BHHS Fox & Roach #6632453 Report a problem | ||
| 6/18/2015 | Listing removed | $829,000$223/sqft |
Source: BHHS Fox & Roach #6583539 Report a problem | ||
| 5/30/2015 | Listed for sale | $829,000+63.5%$223/sqft |
Source: BHHS Fox & Roach #6583539 Report a problem | ||
| 4/27/2000 | Sold | $507,000+22.4%$136/sqft |
Source: Public Record Report a problem | ||
| 8/1/1995 | Sold | $414,345$111/sqft |
Source: Public Record Report a problem | ||
Public tax history
| Year | Property taxes | Tax assessment |
|---|---|---|
| 2025 | $13,334 +2.3% | $354,030 |
| 2024 | $13,029 +8.3% | $354,030 |
| 2023 | $12,034 +3.1% | $354,030 |
| 2022 | $11,674 +2.3% | $354,030 |
| 2021 | $11,411 +637.8% | $354,030 |
| 2020 | $1,547 -85.3% | $354,030 |
| 2019 | $10,525 +1.9% | $354,030 |
| 2018 | $10,333 +9900.1% | $354,030 |
| 2017 | $103 | $354,030 |
| 2016 | -- | $354,030 |
| 2015 | -- | $354,030 |
| 2014 | -- | $354,030 |
| 2013 | -- | $354,030 |
| 2012 | -- | $354,030 |
| 2011 | -- | $354,030 |
| 2010 | -- | $354,030 |
| 2009 | -- | $354,030 |
| 2008 | -- | $354,030 |
| 2007 | -- | $354,030 |
| 2006 | -- | $354,030 |
| 2005 | -- | $354,030 |
| 2004 | -- | $354,030 |
| 2003 | -- | $354,030 |
| 2000 | -- | $354,030 |
Find assessor info on the county website
Neighborhood: 19355
Nearby homes
- $1,439,3005 bd3 ba3.7k sqft1653 Hollyhock Cir, Malvern, PA 19355Off Market
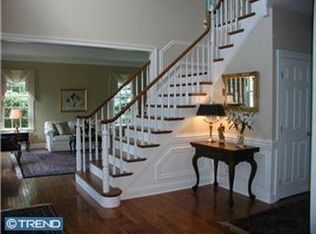
- $1,384,4004 bd5 ba2.9k sqft1608 Sorrell Rd, Malvern, PA 19355Off Market
- $1,280,0004 bd4 ba3.2k sqft1320 Summerhill Dr, Malvern, PA 19355Off Market
- $1,283,0004 bd2 ba3.5k sqft1603 Sorrell Rd, Malvern, PA 19355Off Market
- $1,400,0005 bd5 ba3.8k sqft1651 Hollyhock Cir, Malvern, PA 19355Sold
- $1,101,5004 bd2 ba2.7k sqft1606 Sorrell Rd, Malvern, PA 19355Off Market
- $1,173,7004 bd2 ba2.7k sqft1601 Sorrell Rd, Malvern, PA 19355Off Market
- $1,369,1004 bd3 ba3.3k sqft1611 Sorrell Rd, Malvern, PA 19355Off Market
Nearby schools
GreatSchools rating
- 9/10Valley Forge Middle SchoolGrades: 5-8Distance: 2.1 mi
- 10/10Conestoga Senior High SchoolGrades: 9-12Distance: 2.3 mi
- 10/10Valley Forge El SchoolGrades: K-4Distance: 2.5 mi
Schools provided by the listing agent
- District: Tredyffrin-easttown
Source: Bright MLS. This data may not be complete. We recommend contacting the local school district to confirm school assignments for this home.
Get a cash offer in 3 minutes
Find out how much your home could sell for in as little as 3 minutes with a no-obligation cash offer.
Estimated market value
$1,305,400
Get a cash offer in 3 minutes
Find out how much your home could sell for in as little as 3 minutes with a no-obligation cash offer.
Estimated market value
$1,305,400
- Pennsylvania
- Chester County
- Malvern
- 19355
- 1327 Summerhill Dr
Nearby cities
Nearby neighborhoods
Nearby zip codes
Other Malvern Topics
