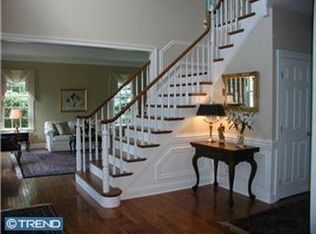
Welcome to this beautifully updated home located on a quiet cul de sac in the popular community of Summerhill. This 4/5 bedroom home has 3 full baths, 2 powder rooms, 1st floor study, 3-car garage and a full finished basement. This home has many updates including; a new roof (2014) , Hardie Plank Siding (2015), Kitchen (2015), deck (2010), remodelled Primary Bath (2022), repaved driveway (2022), and many replacement windows. Enter through the 2-story Foyer with a large Dining Room on the left, a Living Room on the right which leads to a private Study. The spacious Family Room has a gas fireplace, large palladian window, built-ins and opens to the renovated Kitchen. The eat in Kitchen has sliders leading out to a large deck, stainless steel appliances, farm sink, granite counter tops and island. There are 2 Powder Rooms on this floor, as well as a Laundry Room and back stairs to the 2nd floor. Head up the stairs to the Primary Bedroom with a tray ceiling and 2 large walk-in closets. The updated Primary Bath is appointed with a whirlpool tub, 2 vanities and large stall shower. There is an additional room which can be used as a Sitting Room, Office or 5th Bedroom. There is an ensuite Bedroom with it's own Bath and 2 additional Bedrooms with a Jack and Jill Bath. The Lower Level is fully finished and is perfect for all of your entertaining needs. This home is in the award winning T/E School District , close to all major roads and everything that the Main Line has to offer!
Sold for $1,400,000
$1,400,000
1651 Hollyhock Cir, Malvern, PA 19355
5beds
3,877sqft
Single Family Residence
Built in 1995
0.54 Acres Lot
$1,684,400 Zestimate®
$361/sqft
$4,825 Estimated rent
Home value
$1,684,400
$1.58M - $1.80M
$4,825/mo
Zestimate® history
Owner options
List your home for rent
$4,825/mo
Rent Zestimate®
Find your next renter with Zillow Rental Manager. Plus, with online applications, you can quickly screen prospective tenants – for free.
$4,825/mo
Rent Zestimate®
Refinance and save
$9,530/mo
Est. payment
Refinancing to a lower rate could help reduce your monthly payments and save thousands over the life of the loan.
$9,530/mo
Est. payment
Explore your selling options
Work with a Zillow partner agent
Leverage their expertise and Zillow's premium Showcase listings to get your home seen by more buyers.
Get startedList with your own agent
Get your home in front of millions of buyers by listing it on Zillow.
Learn how to do itSell it yourself
Take full control of how buyers see your home on Zillow by listing For Sale by Owner (FSBO).
List your homeWhat's special
Gas fireplaceUpdated primary bathJack and jill bathRenovated kitchenEat in kitchenLaundry roomPrivate study
Zillow last checked:
Listing updated:
Listed by:
Susan Blumenthal 610-909-1904,
BHHS Fox & Roach Wayne-Devon,
Co-Listing Agent: Marybeth Bowman 856-904-8614,
BHHS Fox & Roach Wayne-Devon
Bought with:
Kathy Tomson, RS203764L
BHHS Fox & Roach Wayne-Devon
Shawn Corr, RS340928
BHHS Fox & Roach Wayne-Devon
Source: Bright MLS,MLS#: PACT2051344
Facts & features
Interior
Bedrooms & bathrooms
- Bedrooms: 5
- Bathrooms: 5
- Full bathrooms: 3
- 1/2 bathrooms: 2
- Main level bathrooms: 2
Rooms
- Room types: Living Room, Dining Room, Primary Bedroom, Sitting Room, Bedroom 3, Bedroom 4, Bedroom 5, Kitchen, Family Room, Basement, Foyer, Study, Laundry, Bathroom 2, Bathroom 3, Primary Bathroom, Half Bath
Basement
- Area: 0
Heating
- Forced Air, Natural Gas
Cooling
- Central Air, Electric
Appliances
- Included: Electric Water Heater
- Laundry: Laundry Room
Features
- Additional Stairway, Built-in Features, Crown Molding, Eat-in Kitchen, Kitchen Island, Recessed Lighting, Soaking Tub, Bathroom - Stall Shower, Bathroom - Tub Shower, Upgraded Countertops, Wainscotting, Walk-In Closet(s)
- Flooring: Carpet, Wood
- Basement: Finished
- Has fireplace: No
Interior area
- Total structure area: 3,877
- Total interior livable area: 3,877 sqft
- Finished area above ground: 3,877
- Finished area below ground: 0
Property
Parking
- Total spaces: 3
- Parking features: Garage Faces Side, Attached
- Attached garage spaces: 3
Accessibility
- Accessibility features: None
Features
- Levels: Two
- Stories: 2
- Patio & porch: Deck
- Pool features: None
- Has spa: Yes
- Spa features: Bath
Lot
- Size: 0.54 Acres
- Features: Cul-De-Sac, Backs to Trees
Details
- Additional structures: Above Grade, Below Grade
- Parcel number: 4304 0212
- Zoning: RESIDENTIAL
- Special conditions: Standard
Construction
Type & style
- Home type: SingleFamily
- Architectural style: Colonial
- Property subtype: Single Family Residence
Materials
- HardiPlank Type
- Foundation: Concrete Perimeter
Condition
- New construction: No
- Year built: 1995
Utilities & green energy
- Sewer: Public Sewer
- Water: Public
Community & HOA
Community
- Subdivision: Summerhill
HOA
- Has HOA: Yes
- HOA fee: $600 annually
Location
- Region: Malvern
- Municipality: TREDYFFRIN TWP
Financial & listing details
- Price per square foot: $361/sqft
- Tax assessed value: $452,270
- Annual tax amount: $14,964
- Date on market: 9/7/2023
- Listing agreement: Exclusive Right To Sell
- Inclusions: Washer, Dryer And 2 Refrigerators All In "as Is" Condition
- Ownership: Fee Simple
Price history
| Date | Event | Price |
|---|---|---|
| 9/29/2023 | Sold | $1,400,000+19.1%$361/sqft |
Source:  Bright MLS #PACT2051344 Report a problem Bright MLS #PACT2051344 Report a problem | ||
| 9/11/2023 | Pending sale | $1,175,000$303/sqft |
Source: Bright MLS #PACT2051344 Report a problem | ||
| 9/7/2023 | Listed for sale | $1,175,000+161.8%$303/sqft |
Source: Bright MLS #PACT2051344 Report a problem | ||
| 6/22/1995 | Sold | $448,900$116/sqft |
Source: Public Record Report a problem | ||
Public tax history
| Year | Property taxes | Tax assessment |
|---|---|---|
| 2025 | $17,034 +2.3% | $452,270 |
| 2024 | $16,645 +8.3% | $452,270 |
| 2023 | $15,373 +3.1% | $452,270 |
| 2022 | $14,913 +2.3% | $452,270 |
| 2021 | $14,578 +637.8% | $452,270 |
| 2020 | $1,976 -85.3% | $452,270 |
| 2019 | $13,446 +1.9% | $452,270 |
| 2018 | $13,200 +9900.3% | $452,270 |
| 2017 | $132 | $452,270 |
| 2016 | -- | $452,270 |
| 2015 | -- | $452,270 |
| 2014 | -- | $452,270 |
| 2013 | -- | $452,270 |
| 2012 | -- | $452,270 |
| 2011 | -- | $452,270 |
| 2010 | -- | $452,270 |
| 2009 | -- | $452,270 |
| 2008 | -- | $452,270 |
| 2007 | -- | $452,270 |
| 2006 | -- | $452,270 |
| 2005 | -- | $452,270 |
| 2004 | -- | $452,270 |
| 2003 | -- | $452,270 |
| 2000 | -- | $452,270 |
Find assessor info on the county website
Neighborhood: 19355
Nearby homes
- $1,349,2004 bd2 ba3.8k sqft1650 Hollyhock Cir, Malvern, PA 19355Off Market
- $1,439,3005 bd3 ba3.7k sqft1653 Hollyhock Cir, Malvern, PA 19355Off Market
- $1,101,5004 bd2 ba2.7k sqft1606 Sorrell Rd, Malvern, PA 19355Off Market
- $1,384,4004 bd5 ba2.9k sqft1608 Sorrell Rd, Malvern, PA 19355Off Market
- $1,374,8004 bd2 ba3.8k sqft1652 Hollyhock Cir, Malvern, PA 19355Off Market
- $1,268,8004 bd3 ba3.7k sqft1327 Summerhill Dr, Malvern, PA 19355Sold
- $1,925,7005 bd6 ba6.9k sqft1654 Hollyhock Cir, Malvern, PA 19355Off Market
- $1,317,5004 bd3 ba3k sqft1325 Summerhill Dr, Malvern, PA 19355Off Market
Nearby schools
GreatSchools rating
- 9/10Valley Forge Middle SchoolGrades: 5-8Distance: 2.1 mi
- 10/10Conestoga Senior High SchoolGrades: 9-12Distance: 2.2 mi
- 10/10Valley Forge El SchoolGrades: K-4Distance: 2.5 mi
Schools provided by the listing agent
- District: Tredyffrin-easttown
Source: Bright MLS. This data may not be complete. We recommend contacting the local school district to confirm school assignments for this home.
Get a cash offer in 3 minutes
Find out how much your home could sell for in as little as 3 minutes with a no-obligation cash offer.
Estimated market value
$1,684,400
Get a cash offer in 3 minutes
Find out how much your home could sell for in as little as 3 minutes with a no-obligation cash offer.
Estimated market value
$1,684,400
- Pennsylvania
- Chester County
- Malvern
- 19355
- 1651 Hollyhock Cir
Nearby cities
Nearby neighborhoods
Nearby zip codes
Other Malvern Topics
