Nestled at 13271 Aquamarine Dr in desired Emerald Crest, this attractive property in Carmel welcomes you to sophisticated living. Imagine relaxing evenings in the family room, the warm glow of the brick, wood burning fireplace dancing across the built-in shelves! The open floor plan allows for seamless entertaining, creating a welcoming atmosphere for gatherings. In the kitchen, envision preparing culinary masterpieces on the kitchen island, surrounded by stylish cabinets complemented by a tiled backsplash. Kitchen also boasts newer stainless steel appliances! Picture yourself stepping into the screened in porch, a tranquil oasis filled with light, perfect for enjoying a morning coffee. The primary bathroom features a jetted tub and walk-in shower, as well as a double vanity. The residence boasts a total of four bedrooms and three full bathrooms, along with a convenient half bathroom. This single-family residence offers a practical upstairs laundry room (washer/dryer included) & spacious loft, adding to the ease of everyday living. Outside, the property provides a full wrought iron fence, ample space for outdoor enjoyment with a screened in porch, patio, and a paved outdoor dining area, perfect for alfresco meals. The basement provides additional opportunities for leisure, featuring a wet bar with garbage disposal, full size refrigerator, microwave, large sectional, metal barstools, bistro table w/ 2 stools, a pool table with ping pong conversion all for entertaining that offers a delightful blend of comfort and style. Basement also features a full bath, bonus room, spacious storage area, sump pump with backup! Gas furnace & A/C only 2 years old. Amazing location just minutes from shopping, dining and everything the Carmel area has to offer!
Sold
$495,000
13271 Aquamarine Dr, Carmel, IN 46033
4beds
3,353sqft
Residential, Single Family Residence
Built in 2000
0.26 Acres Lot
$502,300 Zestimate®
$148/sqft
$3,315 Estimated rent
Home value
$502,300
$477,000 - $527,000
$3,315/mo
Zestimate® history
Owner options
List your home for rent
$3,315/mo
Rent Zestimate®
Find your next renter with Zillow Rental Manager. Plus, with online applications, you can quickly screen prospective tenants – for free.
$3,315/mo
Rent Zestimate®
Refinance and save
$2,948/mo
Est. payment
Refinancing to a lower rate could help reduce your monthly payments and save thousands over the life of the loan.
$2,948/mo
Est. payment
Explore your selling options
Work with a Zillow partner agent
Leverage their expertise and Zillow's premium Showcase listings to get your home seen by more buyers.
Get startedList with your own agent
Get your home in front of millions of buyers by listing it on Zillow.
Learn how to do itSell it yourself
Take full control of how buyers see your home on Zillow by listing For Sale by Owner (FSBO).
List your homeWhat's special
Brick wood burning fireplaceSpacious loftFull wrought iron fenceStylish cabinetsScreened in porchFour bedroomsDouble vanity
Zillow last checked:
Listing updated:
Listed by:
Steve Martin 317-405-7905,
Homeward Bound Realty LLC,
Juana Clark 317-372-0723,
Homeward Bound Realty LLC
Bought with:
Clinton Sharp II
CENTURY 21 Scheetz
Source: MIBOR as distributed by MLS GRID,MLS#: 22080812
Facts & features
Interior
Bedrooms & bathrooms
- Bedrooms: 4
- Bathrooms: 4
- Full bathrooms: 3
- 1/2 bathrooms: 1
- Main level bathrooms: 1
Primary bedroom
- Level: Upper
- Area: 285 Square Feet
- Dimensions: 19x15
Bedroom 2
- Level: Upper
- Area: 132 Square Feet
- Dimensions: 12x11
Bedroom 3
- Level: Upper
- Area: 144 Square Feet
- Dimensions: 12x12
Bedroom 4
- Level: Upper
- Area: 100 Square Feet
- Dimensions: 10x10
Bonus room
- Level: Basement
- Area: 504 Square Feet
- Dimensions: 28x18
Breakfast room
- Features: Tile-Ceramic
- Level: Main
- Area: 121 Square Feet
- Dimensions: 11x11
Dining room
- Level: Main
- Area: 225 Square Feet
- Dimensions: 15x15
Family room
- Level: Main
- Area: 221 Square Feet
- Dimensions: 17x13
Kitchen
- Features: Tile-Ceramic
- Level: Main
- Area: 225 Square Feet
- Dimensions: 15x15
Laundry
- Level: Upper
- Area: 36 Square Feet
- Dimensions: 6x6
Living room
- Level: Main
- Area: 130 Square Feet
- Dimensions: 13x10
Loft
- Level: Upper
- Area: 240 Square Feet
- Dimensions: 16x15
Play room
- Level: Basement
- Area: 143 Square Feet
- Dimensions: 13x11
Heating
- Forced Air, Natural Gas
Cooling
- Central Air
Appliances
- Included: Electric Cooktop, Dishwasher, Dryer, Disposal, Gas Water Heater, Microwave, Refrigerator, Washer, Water Softener Owned
- Laundry: Laundry Room, Upper Level
Features
- High Ceilings, Kitchen Island, Entrance Foyer, Hardwood Floors, Eat-in Kitchen, Pantry, Walk-In Closet(s)
- Flooring: Hardwood
- Basement: Egress Window(s),Finished,Full,Storage Space
- Number of fireplaces: 1
- Fireplace features: Great Room, Wood Burning
Interior area
- Total structure area: 3,353
- Total interior livable area: 3,353 sqft
- Finished area below ground: 903
Property
Parking
- Total spaces: 2
- Parking features: Attached
- Attached garage spaces: 2
- Details: Garage Parking Other(Garage Door Opener, Service Door)
Features
- Levels: Two
- Stories: 2
- Patio & porch: Covered, Screened
- Exterior features: Sprinkler System
- Fencing: Fenced,Full,Wrought Iron
Lot
- Size: 0.26 Acres
- Features: Corner Lot, Curbs, Sidewalks, Street Lights, Mature Trees
Details
- Parcel number: 291028203067000018
- Horse amenities: None
Construction
Type & style
- Home type: SingleFamily
- Architectural style: Traditional
- Property subtype: Residential, Single Family Residence
Materials
- Brick, Vinyl Siding
- Foundation: Concrete Perimeter, Full
Condition
- New construction: No
- Year built: 2000
Utilities & green energy
- Water: Public
Community & HOA
Community
- Subdivision: Emerald Crest
HOA
- Has HOA: Yes
- Amenities included: Park, Playground, Pool, Trail(s)
- Services included: Entrance Common, ParkPlayground, Walking Trails
- HOA fee: $484 semi-annually
- HOA phone: 317-541-0000
Location
- Region: Carmel
Financial & listing details
- Price per square foot: $148/sqft
- Tax assessed value: $464,200
- Annual tax amount: $4,080
- Date on market: 1/22/2026
- Cumulative days on market: 191 days
Price history
| Date | Event | Price |
|---|---|---|
| 2/26/2026 | Sold | $495,000-2%$148/sqft |
Source:  MIBOR as distributed by MLS GRID #22080812 Report a problem MIBOR as distributed by MLS GRID #22080812 Report a problem | ||
| 1/29/2026 | Pending sale | $504,900$151/sqft |
Source: MIBOR as distributed by MLS GRID #22080812 Report a problem | ||
| 1/22/2026 | Listed for sale | $504,900-1%$151/sqft |
Source: MIBOR as distributed by MLS GRID #22080812 Report a problem | ||
| 12/21/2025 | Listing removed | $510,000$152/sqft |
Source: MIBOR as distributed by MLS GRID #22041193 Report a problem | ||
| 10/2/2025 | Price change | $510,000-2.7%$152/sqft |
Source: MIBOR as distributed by MLS GRID #22041193 Report a problem | ||
| 9/22/2025 | Price change | $524,000-0.2%$156/sqft |
Source: MIBOR as distributed by MLS GRID #22041193 Report a problem | ||
| 7/24/2025 | Price change | $525,000-4.5%$157/sqft |
Source: MIBOR as distributed by MLS GRID #22041193 Report a problem | ||
| 6/20/2025 | Listed for sale | $550,000+103.7%$164/sqft |
Source: MIBOR as distributed by MLS GRID #22041193 Report a problem | ||
| 8/1/2011 | Sold | $270,000-1.8%$81/sqft |
Source: MIBOR as distributed by MLS GRID #21123228 Report a problem | ||
| 5/21/2011 | Listed for sale | $275,000$82/sqft |
Source: Keller Williams Indianapolis Metro North #21123228 Report a problem | ||
Public tax history
| Year | Property taxes | Tax assessment |
|---|---|---|
| 2025 | $5,169 +26.7% | $464,200 +0.5% |
| 2024 | $4,080 +5.2% | $462,000 +19.9% |
| 2023 | $3,878 +7.8% | $385,300 +12.8% |
| 2022 | $3,598 +9.2% | $341,500 +6.9% |
| 2021 | $3,295 +3.3% | $319,600 +9% |
| 2020 | $3,190 +3.4% | $293,200 +3.2% |
| 2019 | $3,083 +0.4% | $284,000 +1.6% |
| 2018 | $3,071 +5.2% | $279,400 +0.4% |
| 2017 | $2,919 +6% | $278,300 +3.6% |
| 2016 | $2,753 +2.8% | $268,600 +5.1% |
| 2014 | $2,678 +2% | $255,500 +3.7% |
| 2013 | $2,624 -2.7% | $246,300 -1.4% |
| 2012 | $2,696 +27.1% | $249,800 +12.8% |
| 2011 | $2,121 -4.4% | $221,400 |
| 2010 | $2,218 +11.2% | $221,400 -5.1% |
| 2009 | $1,994 -7.5% | $233,300 |
| 2007 | $2,155 -15.6% | $233,300 |
| 2006 | $2,554 | $233,300 +13.6% |
| 2005 | -- | $205,400 |
Find assessor info on the county website
Neighborhood: 46033
Nearby homes
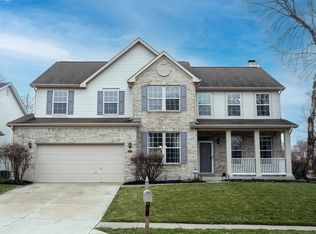
- $546,4004 bd4 ba4.2k sqft13283 Aquamarine Dr, Carmel, IN 46033Sold
- $495,6004 bd2 ba2.7k sqft5628 Sapphire Dr, Carmel, IN 46033Off Market
- $498,7003 bd4 ba3.7k sqft13295 Aquamarine Dr, Carmel, IN 46033Off Market
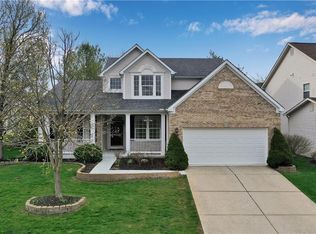
- $616,9005 bd4 ba5k sqft5640 Sapphire Dr, Carmel, IN 46033Off Market
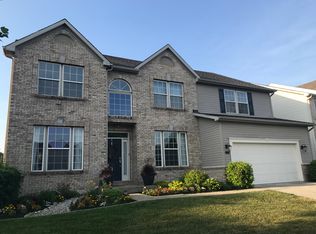
- $547,4005 bd3 ba4k sqft13272 Aquamarine Dr, Carmel, IN 46033Off Market
- $545,4004 bd3 ba3.2k sqft13245 Aquamarine Dr, Carmel, IN 46033Off Market
- $557,7004 bd3 ba4k sqft5625 Sapphire Dr, Carmel, IN 46033Off Market
- $568,2005 bd3 ba4.2k sqft13296 Aquamarine Dr, Carmel, IN 46033Off Market
Nearby schools
GreatSchools rating
- 9/10Prairie Trace Elementary SchoolGrades: PK-5Distance: 1.7 mi
- 8/10Clay Middle SchoolGrades: 6-8Distance: 0.6 mi
- 10/10Carmel High SchoolGrades: 9-12Distance: 2.3 mi
Schools provided by the listing agent
- Elementary: Prairie Trace Elementary School
- Middle: Clay Middle School
- High: Carmel High School
Source: MIBOR as distributed by MLS GRID. This data may not be complete. We recommend contacting the local school district to confirm school assignments for this home.
Get a cash offer in 3 minutes
Find out how much your home could sell for in as little as 3 minutes with a no-obligation cash offer.
Estimated market value
$502,300
Get a cash offer in 3 minutes
Find out how much your home could sell for in as little as 3 minutes with a no-obligation cash offer.
Estimated market value
$502,300
- Indiana
- Hamilton County
- Carmel
- 46033
- 13271 Aquamarine Dr
Nearby cities
Nearby neighborhoods
Nearby zip codes
Other Carmel Topics
