Ideal Carmel location in popular Emerald Crest, this 4 bedroom 3.5 bath beauty offers everything buyers are looking for - and MORE! Pride of ownership shows in this home with special details everywhere. Come see for yourself! Enjoy the best view of the pond from the covered front porch, but don't stop there... the open, airy 2-story Entry welcomes you inside to the formal Living Room w/tray ceiling & oversized Dining Room. Spacious 2-story Family Room features a wall of windows & cozy gas fireplace. Beautifully-appointed Kitchen w/stainless steel appliances, granite countertops, warm hickory cabinetry, built-in wine rack, center island w/seating, huge pantry, desk, & eat-in Breakfast Room. Convenient Mudroom w/abundant storage to keep you organized & tidy located just off the 2 car Garage and Powder Room. Upstairs the luxurious Primary Suite offers vaulted ceilings, updated en suite bath, & WIC. Additional 3 Bedrooms include ceiling fans & roomy closets. Convenient upstairs Laundry Room w/full size stacked washer/dryer & laundry tub. But it's the stunning finished basement that truly stands out from the crowd! Spacious Great Room w/ventless gas fireplace, crown moulding, & gorgeous brick archway invites guests into your own private pub featuring a custom brick & woodtop bar, built-in backbar display, sink, 2 beverage fridges, and even a kegerator! Perfect space to host game night, poker tournaments, gather friends & family to watch the big game or binge your favorite movies! Basement also has a full Bathroom & versatile Rec Room ideal for ping pong, home gym, playroom, extra guests, you name it! Continue your entertaining possibilities outside where you'll appreciate the 23'x15' paver patio w/relaxing fountain or unwind in the 6 seat hot tub! The fully fenced backyard w/mature trees, lush landscaping, & plenty of green space for gardening or play. Convenient location close to downtown Carmel. Community swimming pool & playground. Top rated Carmel school system.
Sold
$546,400
13283 Aquamarine Dr, Carmel, IN 46033
4beds
4,281sqft
Residential, Single Family Residence
Built in 2000
7,405 Square Feet Lot
$573,100 Zestimate®
$128/sqft
$3,647 Estimated rent
Home value
$573,100
$544,000 - $602,000
$3,647/mo
Zestimate® history
Owner options
List your home for rent
$3,647/mo
Rent Zestimate®
Find your next renter with Zillow Rental Manager. Plus, with online applications, you can quickly screen prospective tenants – for free.
$3,647/mo
Rent Zestimate®
Refinance and save
$3,182/mo
Est. payment
Refinancing to a lower rate could help reduce your monthly payments and save thousands over the life of the loan.
$3,182/mo
Est. payment
Explore your selling options
Work with a Zillow partner agent
Leverage their expertise and Zillow's premium Showcase listings to get your home seen by more buyers.
Get startedList with your own agent
Get your home in front of millions of buyers by listing it on Zillow.
Learn how to do itSell it yourself
Take full control of how buyers see your home on Zillow by listing For Sale by Owner (FSBO).
List your homeWhat's special
Cozy gas fireplaceCommunity swimming poolClose to downtown carmelCovered front porchSpacious great roomLuxurious primary suiteOversized dining room
Zillow last checked:
Listing updated:
Listed by:
Laura Turner 317-363-0842,
F.C. Tucker Company,
Mitzi Koontz,
F.C. Tucker Company
Bought with:
Allen Williams
Berkshire Hathaway Home
Gary Boram
Berkshire Hathaway Home
Source: MIBOR as distributed by MLS GRID,MLS#: 21966658
Facts & features
Interior
Bedrooms & bathrooms
- Bedrooms: 4
- Bathrooms: 4
- Full bathrooms: 3
- 1/2 bathrooms: 1
- Main level bathrooms: 1
Primary bedroom
- Features: Carpet
- Level: Upper
- Area: 294 Square Feet
- Dimensions: 21x14
Bedroom 2
- Features: Carpet
- Level: Upper
- Area: 144 Square Feet
- Dimensions: 12x12
Bedroom 3
- Features: Carpet
- Level: Upper
- Area: 143 Square Feet
- Dimensions: 13x11
Bedroom 4
- Features: Carpet
- Level: Upper
- Area: 132 Square Feet
- Dimensions: 12x11
Other
- Features: Vinyl
- Level: Upper
- Area: 32 Square Feet
- Dimensions: 8x4
Bonus room
- Features: Other
- Level: Basement
- Area: 390 Square Feet
- Dimensions: 13x30
Breakfast room
- Features: Hardwood
- Level: Main
- Area: 170 Square Feet
- Dimensions: 17x10
Dining room
- Features: Carpet
- Level: Main
- Area: 176 Square Feet
- Dimensions: 16x11
Family room
- Features: Carpet
- Level: Main
- Area: 330 Square Feet
- Dimensions: 22x15
Great room
- Features: Carpet
- Level: Basement
- Area: 336 Square Feet
- Dimensions: 16x21
Kitchen
- Features: Hardwood
- Level: Main
- Area: 156 Square Feet
- Dimensions: 13x12
Living room
- Features: Carpet
- Level: Main
- Area: 168 Square Feet
- Dimensions: 14x12
Mud room
- Features: Vinyl
- Level: Main
- Area: 48 Square Feet
- Dimensions: 8x6
Play room
- Features: Carpet
- Level: Basement
- Area: 160 Square Feet
- Dimensions: 16x10
Heating
- Has Heating (Unspecified Type)
Cooling
- Has cooling: Yes
Appliances
- Included: Dishwasher, Dryer, Disposal, MicroHood, Bar Fridge, Washer, Water Softener Owned, Other
- Laundry: Laundry Room
Features
- Attic Access, Double Vanity, Tray Ceiling(s), Entrance Foyer, Hardwood Floors, Eat-in Kitchen, Pantry, Walk-In Closet(s)
- Flooring: Hardwood
- Windows: Wood Work Stained
- Basement: Egress Window(s),Finished
- Attic: Access Only
- Number of fireplaces: 2
- Fireplace features: Basement, Family Room, Gas Log
Interior area
- Total structure area: 4,281
- Total interior livable area: 4,281 sqft
- Finished area below ground: 1,411
Property
Parking
- Total spaces: 2
- Parking features: Attached
- Attached garage spaces: 2
Features
- Levels: Two
- Stories: 2
- Patio & porch: Covered, Patio
- Exterior features: Lighting
- Has spa: Yes
- Spa features: Above Ground, Fiberglass, Heated, Private
- Fencing: Fenced,Fence Full Rear
Lot
- Size: 7,405 Square Feet
- Features: Curbs, Irregular Lot, Sidewalks, Street Lights, Suburb, Mature Trees, Trees-Small (Under 20 Ft)
Details
- Parcel number: 291028203068000018
- Horse amenities: None
Construction
Type & style
- Home type: SingleFamily
- Architectural style: Traditional
- Property subtype: Residential, Single Family Residence
Materials
- Brick, Vinyl Siding
- Foundation: Concrete Perimeter
Condition
- New construction: No
- Year built: 2000
Utilities & green energy
- Water: Municipal/City
Community & HOA
Community
- Subdivision: Emerald Crest
HOA
- Has HOA: Yes
- Amenities included: Basketball Court, Pool
- Services included: Association Home Owners, Entrance Common, Insurance, Maintenance, Management
- HOA fee: $462 semi-annually
- HOA phone: 317-541-0000
Location
- Region: Carmel
Financial & listing details
- Price per square foot: $128/sqft
- Tax assessed value: $434,600
- Annual tax amount: $3,612
- Date on market: 3/7/2024
- Cumulative days on market: 2 days
Price history
| Date | Event | Price |
|---|---|---|
| 4/15/2024 | Sold | $546,400+1.2%$128/sqft |
Source:  MIBOR as distributed by MLS GRID #21966658 Report a problem MIBOR as distributed by MLS GRID #21966658 Report a problem | ||
| 3/9/2024 | Pending sale | $539,900$126/sqft |
Source: MIBOR as distributed by MLS GRID #21966658 Report a problem | ||
| 3/7/2024 | Listed for sale | $539,900+108.5%$126/sqft |
Source: MIBOR as distributed by MLS GRID #21966658 Report a problem | ||
| 5/21/2003 | Sold | $259,000$60/sqft |
Source: MIBOR as distributed by MLS GRID #2313505 Report a problem | ||
Public tax history
| Year | Property taxes | Tax assessment |
|---|---|---|
| 2025 | $4,758 +25.8% | $434,600 +1.3% |
| 2024 | $3,782 +4.7% | $429,100 +19% |
| 2023 | $3,612 +8.4% | $360,700 +13.2% |
| 2022 | $3,332 +9.5% | $318,500 +7.5% |
| 2021 | $3,043 +2.8% | $296,400 +9.3% |
| 2020 | $2,960 +5.2% | $271,200 +1.7% |
| 2019 | $2,813 +0.7% | $266,600 +1.7% |
| 2018 | $2,794 +3.6% | $262,200 +0.3% |
| 2017 | $2,698 +6.5% | $261,500 +3.7% |
| 2016 | $2,534 +5.4% | $252,200 +5.7% |
| 2014 | $2,404 +2.3% | $238,600 +3.8% |
| 2013 | $2,350 -3.4% | $229,900 -1.9% |
| 2012 | $2,432 +5.1% | $234,400 -1.1% |
| 2011 | $2,315 -4.4% | $237,100 |
| 2010 | $2,421 +11.3% | $237,100 -5.1% |
| 2009 | $2,174 -7.4% | $249,900 |
| 2007 | $2,348 -15.6% | $249,900 |
| 2006 | $2,783 | $249,900 +14.3% |
| 2005 | -- | $218,700 |
Find assessor info on the county website
Neighborhood: 46033
Nearby homes
- $498,7003 bd4 ba3.7k sqft13295 Aquamarine Dr, Carmel, IN 46033Off Market
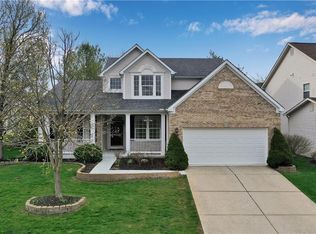
- $495,0004 bd4 ba3.3k sqft13271 Aquamarine Dr, Carmel, IN 46033Sold
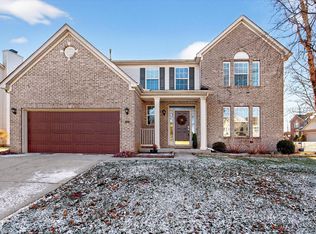
- $495,6004 bd2 ba2.7k sqft5628 Sapphire Dr, Carmel, IN 46033Off Market
- $531,0004 bd3 ba4.1k sqft5639 Aquamarine Dr, Carmel, IN 46033Sold

- $616,9005 bd4 ba5k sqft5640 Sapphire Dr, Carmel, IN 46033Off Market
- $568,2005 bd3 ba4.2k sqft13296 Aquamarine Dr, Carmel, IN 46033Off Market
- $459,3004 bd2 ba2.7k sqft5651 Aquamarine Dr, Carmel, IN 46033Off Market
- $572,2003 bd2 ba4k sqft5652 Sapphire Dr, Carmel, IN 46033Off Market
Nearby schools
GreatSchools rating
- 9/10Prairie Trace Elementary SchoolGrades: PK-5Distance: 1.7 mi
- 8/10Clay Middle SchoolGrades: 6-8Distance: 0.6 mi
- 10/10Carmel High SchoolGrades: 9-12Distance: 2.3 mi
Schools provided by the listing agent
- Elementary: Mohawk Trails Elementary School
- Middle: Clay Middle School
Source: MIBOR as distributed by MLS GRID. This data may not be complete. We recommend contacting the local school district to confirm school assignments for this home.


Get pre-qualified for a loan
At Zillow Home Loans, we can pre-qualify you in as little as 5 minutes with no impact to your credit score.An equal housing lender. NMLS #10287.
- Indiana
- Hamilton County
- Carmel
- 46033
- 13283 Aquamarine Dr
Nearby cities
Nearby neighborhoods
Nearby zip codes
Other Carmel Topics
