Popular Carmel location convenient to schools, dining & shopping! This well-maintained house w/desirable pond-view has 4 bedrooms & loft w/major updates: AC & furnace w/ bypass humidifier 2017, water softener & purification RO system connected to refrigerator 2019, water heater 2020 & roof 2015. Airy freshly painted 2-story foyer leads to open living/dining rooms for big gatherings. Eat-in kitchen features center island, newly resurfaced tall cabinets, SS appliances & updated lighting. Wonderful family room features fireplace & south-facing windows overlooking pergola deck & backyard. Spacious primary suite has vaulted ceilings & deluxe master bath w/jacuzzi tub & shower, refaced double-sink vanity & 2 walk-in closets. Huge loft upstairs can be library or 2nd entertaining area. Finished daylight full basement has ample space for exercise, dry bar, rec/play, radon mitigation & sump pump w/ back-up power 2022.
Sold
$531,000
5639 Aquamarine Dr, Carmel, IN 46033
4beds
4,181sqft
Residential, Single Family Residence
Built in 2001
8,712 Square Feet Lot
$521,100 Zestimate®
$127/sqft
$3,261 Estimated rent
Home value
$521,100
$495,000 - $547,000
$3,261/mo
Zestimate® history
Owner options
List your home for rent
$3,261/mo
Rent Zestimate®
Find your next renter with Zillow Rental Manager. Plus, with online applications, you can quickly screen prospective tenants – for free.
$3,261/mo
Rent Zestimate®
Refinance and save
$4,009/mo
Est. payment
Refinancing to a lower rate could help reduce your monthly payments and save thousands over the life of the loan.
$4,009/mo
Est. payment
Explore your selling options
Work with a Zillow partner agent
Leverage their expertise and Zillow's premium Showcase listings to get your home seen by more buyers.
Get startedList with your own agent
Get your home in front of millions of buyers by listing it on Zillow.
Learn how to do itSell it yourself
Take full control of how buyers see your home on Zillow by listing For Sale by Owner (FSBO).
List your homeWhat's special
Walk-in closetsSump pumpBack-up powerFinished daylight full basementRadon mitigationDry barDeluxe master bath
Zillow last checked:
Listing updated:
Listed by:
Helen(Huiru) Zhao 317-694-4211,
CENTURY 21 Scheetz
Bought with:
Mabel Liu
MYL Realty, LLC
Source: MIBOR as distributed by MLS GRID,MLS#: 22031659
Facts & features
Interior
Bedrooms & bathrooms
- Bedrooms: 4
- Bathrooms: 3
- Full bathrooms: 2
- 1/2 bathrooms: 1
- Main level bathrooms: 1
Primary bedroom
- Features: Carpet
- Level: Upper
- Area: 322 Square Feet
- Dimensions: 23 x 14
Bedroom 2
- Features: Carpet
- Level: Upper
- Area: 121 Square Feet
- Dimensions: 11 x 11
Bedroom 3
- Features: Carpet
- Level: Upper
- Area: 121 Square Feet
- Dimensions: 11 x 11
Bedroom 4
- Features: Carpet
- Level: Upper
- Area: 100 Square Feet
- Dimensions: 10 x 10
Bonus room
- Features: Carpet
- Level: Basement
- Area: 196 Square Feet
- Dimensions: 14 x 14
Breakfast room
- Features: Laminate
- Level: Main
- Area: 153 Square Feet
- Dimensions: 17 x 9
Dining room
- Features: Carpet
- Level: Main
- Area: 130 Square Feet
- Dimensions: 13x10
Exercise room
- Features: Carpet
- Level: Basement
- Area: 340 Square Feet
- Dimensions: 20 x 17
Family room
- Features: Carpet
- Level: Main
- Area: 280 Square Feet
- Dimensions: 20 x 14
Kitchen
- Features: Laminate
- Level: Main
- Area: 169 Square Feet
- Dimensions: 13x13
Laundry
- Features: Laminate
- Level: Main
- Area: 98 Square Feet
- Dimensions: 14 x 7
Living room
- Features: Carpet
- Level: Main
- Area: 156 Square Feet
- Dimensions: 13x12
Loft
- Features: Carpet
- Level: Upper
- Area: 273 Square Feet
- Dimensions: 21 x 13
Play room
- Features: Carpet
- Level: Basement
- Area: 364 Square Feet
- Dimensions: 28 x 13
Heating
- Forced Air, Natural Gas
Appliances
- Included: Dishwasher, Dryer, Disposal, Gas Water Heater, Humidifier, Kitchen Exhaust, Microwave, Electric Oven, Refrigerator, Water Purifier, Water Softener Owned
- Laundry: Main Level
Features
- Attic Pull Down Stairs, Cathedral Ceiling(s), Vaulted Ceiling(s), Kitchen Island, Entrance Foyer, Eat-in Kitchen, Walk-In Closet(s)
- Basement: Daylight,Finished,Full
- Attic: Pull Down Stairs
- Number of fireplaces: 1
- Fireplace features: Family Room, Insert, Gas Starter
Interior area
- Total structure area: 4,181
- Total interior livable area: 4,181 sqft
- Finished area below ground: 1,317
Property
Parking
- Total spaces: 2
- Parking features: Attached, Concrete, Garage Door Opener
- Attached garage spaces: 2
- Details: Garage Parking Other(Finished Garage, Garage Door Opener)
Features
- Levels: Two
- Stories: 2
- Patio & porch: Deck, Patio
Lot
- Size: 8,712 Square Feet
- Features: Sidewalks, Mature Trees, See Remarks
Details
- Parcel number: 291028205017000018
- Special conditions: Defects/None Noted,Sales Disclosure On File
- Other equipment: Radon System
- Horse amenities: None
Construction
Type & style
- Home type: SingleFamily
- Architectural style: Traditional
- Property subtype: Residential, Single Family Residence
Materials
- Brick, Vinyl Siding
- Foundation: Concrete Perimeter
Condition
- New construction: No
- Year built: 2001
Utilities & green energy
- Electric: 200+ Amp Service
- Water: Municipal/City
- Utilities for property: Electricity Connected, Water Connected
Community & HOA
Community
- Subdivision: Emerald Crest
HOA
- Has HOA: Yes
- Amenities included: Insurance, Maintenance, Management
- Services included: Association Home Owners, Entrance Common, Insurance, Maintenance, Management
- HOA fee: $684 semi-annually
- HOA phone: 317-541-0000
Location
- Region: Carmel
Financial & listing details
- Price per square foot: $127/sqft
- Tax assessed value: $447,400
- Annual tax amount: $3,897
- Date on market: 4/10/2025
- Cumulative days on market: 5 days
- Electric utility on property: Yes
Price history
| Date | Event | Price |
|---|---|---|
| 5/23/2025 | Sold | $531,000+3.5%$127/sqft |
Source:  MIBOR as distributed by MLS GRID #22031659 Report a problem MIBOR as distributed by MLS GRID #22031659 Report a problem | ||
| 4/15/2025 | Pending sale | $513,000$123/sqft |
Source: MIBOR as distributed by MLS GRID #22031659 Report a problem | ||
| 4/10/2025 | Listed for sale | $513,000$123/sqft |
Source: MIBOR as distributed by MLS GRID #22031659 Report a problem | ||
Public tax history
| Year | Property taxes | Tax assessment |
|---|---|---|
| 2025 | $4,919 +26.2% | $447,400 +1.2% |
| 2024 | $3,897 +4.7% | $442,000 +19.4% |
| 2023 | $3,721 +6% | $370,200 +12.9% |
| 2022 | $3,509 +9.3% | $328,000 +5.2% |
| 2021 | $3,210 +7% | $311,900 +9.1% |
| 2020 | $3,001 +2.9% | $285,800 +6% |
| 2019 | $2,916 +0.7% | $269,700 +1.6% |
| 2018 | $2,896 +108.9% | $265,400 +0.3% |
| 2017 | $1,386 -47% | $264,600 +3.6% |
| 2016 | $2,615 +4.4% | $255,300 +5.5% |
| 2014 | $2,505 +4.7% | $241,900 +3.7% |
| 2013 | $2,393 -3.5% | $233,200 -2% |
| 2012 | $2,480 +6.9% | $238,000 +0.3% |
| 2011 | $2,319 -4.4% | $237,400 |
| 2010 | $2,424 +11.3% | $237,400 -5.1% |
| 2009 | $2,177 -7.4% | $250,200 |
| 2007 | $2,352 -15.6% | $250,200 |
| 2006 | $2,787 | $250,200 +13.9% |
| 2005 | -- | $219,600 |
Find assessor info on the county website
Neighborhood: 46033
Nearby homes
- $459,3004 bd2 ba2.7k sqft5651 Aquamarine Dr, Carmel, IN 46033Off Market

- $500,9003 bd4 ba3.7k sqft13295 Aquamarine Dr, Carmel, IN 46033Off Market
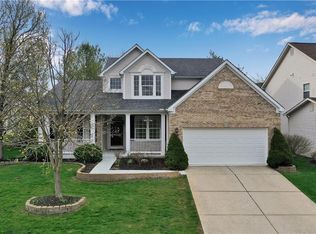
- $506,8003 bd2 ba2.8k sqft5663 Aquamarine Dr, Carmel, IN 46033Off Market
- $546,4004 bd4 ba4.2k sqft13283 Aquamarine Dr, Carmel, IN 46033Sold
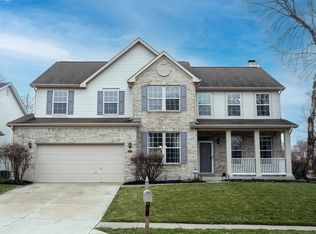
- $616,9005 bd4 ba5k sqft5640 Sapphire Dr, Carmel, IN 46033Off Market
- $572,2003 bd2 ba4k sqft5652 Sapphire Dr, Carmel, IN 46033Off Market
- $567,8004 bd3 ba3.5k sqft5664 Sapphire Dr, Carmel, IN 46033Off Market
- $538,5004 bd3 ba3.5k sqft5675 Aquamarine Dr, Carmel, IN 46033Off Market
Nearby schools
GreatSchools rating
- 9/10Prairie Trace Elementary SchoolGrades: PK-5Distance: 1.6 mi
- 8/10Clay Middle SchoolGrades: 6-8Distance: 0.7 mi
- 10/10Carmel High SchoolGrades: 9-12Distance: 2.3 mi
Schools provided by the listing agent
- Elementary: Mohawk Trails Elementary School
- Middle: Clay Middle School
Source: MIBOR as distributed by MLS GRID. This data may not be complete. We recommend contacting the local school district to confirm school assignments for this home.
Get a cash offer in 3 minutes
Find out how much your home could sell for in as little as 3 minutes with a no-obligation cash offer.
Estimated market value
$521,100
Get a cash offer in 3 minutes
Find out how much your home could sell for in as little as 3 minutes with a no-obligation cash offer.
Estimated market value
$521,100
- Indiana
- Hamilton County
- Carmel
- 46033
- 5639 Aquamarine Dr
Nearby cities
Nearby neighborhoods
Nearby zip codes
Other Carmel Topics
