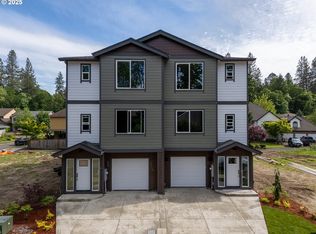
Pre-sale Pricing! Luxury Living in Brand New King City Townhome Development. Welcome to a stunning new construction townhome offering upscale living in the heart of King City. Boasting 2,671 square feet of refined space, this exceptional 4-bedroom, 4-bathroom residence features two luxurious primary suites, perfect for multi-generational living or accommodating guests in comfort and style. Enjoy high-end finishes throughout, from the gourmet kitchen to the spa-inspired bathrooms. The main floor rec room/bonus space provides flexible options for a home office, media room, or fitness studio. An elevator option is available for ultimate convenience, making every level of this home easily accessible. Step outside to expansive patios and decks, ideal for entertaining or enjoying peaceful outdoor moments.
Sold
$549,000
13278 SW Bradley Ln, King City, OR 97224
4beds
2,672sqft
Residential, Townhouse
Built in 2025
-- sqft lot
$548,700 Zestimate®
$205/sqft
$3,681 Estimated rent
Home value
$548,700
$521,000 - $576,000
$3,681/mo
Zestimate® history
Owner options
List your home for rent
$3,681/mo
Rent Zestimate®
Find your next renter with Zillow Rental Manager. Plus, with online applications, you can quickly screen prospective tenants – for free.
$3,681/mo
Rent Zestimate®
Refinance and save
$3,452/mo
Est. payment
Refinancing to a lower rate could help reduce your monthly payments and save thousands over the life of the loan.
$3,452/mo
Est. payment
Explore your selling options
Work with a Zillow partner agent
Leverage their expertise and Zillow's premium Showcase listings to get your home seen by more buyers.
Get startedList with your own agent
Get your home in front of millions of buyers by listing it on Zillow.
Learn how to do itSell it yourself
Take full control of how buyers see your home on Zillow by listing For Sale by Owner (FSBO).
List your homeWhat's special
Expansive patios and decksGourmet kitchenSpa-inspired bathrooms
Zillow last checked:
Listing updated:
Listed by:
Sarah Boylan 503-522-1080,
Premiere Property Group, LLC,
Donald Johnson, P.C. 503-939-9353,
Premiere Property Group, LLC
Bought with:
Sarah Boylan, 201239021
Premiere Property Group, LLC
Source: RMLS (OR),MLS#: 598298475
Facts & features
Interior
Bedrooms & bathrooms
- Bedrooms: 4
- Bathrooms: 4
- Full bathrooms: 4
- Main level bathrooms: 1
Rooms
- Room types: Bedroom 2, Bedroom 3, Dining Room, Family Room, Kitchen, Living Room, Primary Bedroom
Primary bedroom
- Level: Upper
Bedroom 2
- Level: Upper
Bedroom 3
- Level: Main
Family room
- Level: Lower
Kitchen
- Level: Main
Living room
- Level: Main
Heating
- Forced Air
Cooling
- Has cooling: Yes
Appliances
- Included: Dishwasher, Disposal, Free-Standing Range, Range Hood, Gas Water Heater
Features
- Floor 3rd, High Ceilings, Cook Island
- Flooring: Engineered Hardwood
- Windows: Vinyl Frames
- Basement: Crawl Space
- Number of fireplaces: 1
- Fireplace features: Gas
Interior area
- Total structure area: 2,672
- Total interior livable area: 2,672 sqft
Property
Parking
- Total spaces: 1
- Parking features: Driveway, On Street, Garage Door Opener, Attached
- Attached garage spaces: 1
- Has uncovered spaces: Yes
Features
- Stories: 3
- Patio & porch: Covered Patio, Patio
Lot
- Features: Level, SqFt 0K to 2999
Details
- Parcel number: R2226136
Construction
Type & style
- Home type: Townhouse
- Property subtype: Residential, Townhouse
- Attached to another structure: Yes
Materials
- Lap Siding, Wood Composite
- Foundation: Concrete Perimeter
- Roof: Composition
Condition
- Under Construction
- New construction: Yes
- Year built: 2025
Details
- Warranty included: Yes
Utilities & green energy
- Gas: Gas
- Sewer: Public Sewer
- Water: Public
- Utilities for property: Cable Connected
Community & HOA
HOA
- Has HOA: Yes
- HOA fee: $100 monthly
Location
- Region: King City
Financial & listing details
- Price per square foot: $205/sqft
- Tax assessed value: $394,980
- Annual tax amount: $3,769
- Date on market: 9/4/2025
- Cumulative days on market: 116 days
- Listing terms: Cash,Conventional,FHA,VA Loan
- Road surface type: Paved
Price history
| Date | Event | Price |
|---|---|---|
| 8/13/2026 | Sold | $549,000-5.2%$205/sqft |
Source:  RMLS (OR) #598298475 Report a problem RMLS (OR) #598298475 Report a problem | ||
| 12/30/2025 | Pending sale | $579,000$217/sqft |
Source: RMLS (OR) #598298475 Report a problem | ||
| 11/8/2025 | Price change | $579,000-3.5%$217/sqft |
Source: RMLS (OR) #598298475 Report a problem | ||
| 9/5/2025 | Listed for sale | $599,900$225/sqft |
Source: RMLS (OR) #598298475 Report a problem | ||
Public tax history
| Year | Property taxes | Tax assessment |
|---|---|---|
| 2025 | $3,769 +206% | $212,220 +185.7% |
| 2024 | $1,232 +155.2% | $74,290 +155.8% |
| 2023 | $483 | $29,040 |
Find assessor info on the county website
Neighborhood: 97224
Nearby homes
- $548,7004 bd4 ba2.6k sqft13290 SW Bradley Ln, King City, OR 97224Off Market
- $220,0002,178 Square Feet13302 SW Bradley Ln #5 & 6, Portland, OR 97224Sold

- $142,730-- bd-- ba-- sqft13302 SW Bradley Ln, King City, OR 97224Off Market
- $142,730-- bd-- ba-- sqft13314 SW Bradley Ln, King City, OR 97224Off Market
- $110,000-- bd-- ba-- sqft13266 SW Bradley Ln, King City, OR 97224Sold
- $716,8004 bd3 ba3.1k sqft13293 SW Bedford St, King City, OR 97224Off Market
- $220,0002,178 Square Feet13326 SW Bradley Ln #7 & 8, Portland, OR 97224Sold
- $654,4003 bd3 ba2.6k sqft13271 SW Bedford St, King City, OR 97224Off Market
Nearby schools
GreatSchools rating
- 5/10Deer Creek Elementary SchoolGrades: K-5Distance: 0.6 mi
- 5/10Twality Middle SchoolGrades: 6-8Distance: 2.4 mi
- 4/10Tualatin High SchoolGrades: 9-12Distance: 3.2 mi
Schools provided by the listing agent
- Elementary: Deer Creek
- Middle: Twality
- High: Tualatin
Source: RMLS (OR). This data may not be complete. We recommend contacting the local school district to confirm school assignments for this home.
Get a cash offer in 3 minutes
Find out how much your home could sell for in as little as 3 minutes with a no-obligation cash offer.
Estimated market value
$548,700
Get a cash offer in 3 minutes
Find out how much your home could sell for in as little as 3 minutes with a no-obligation cash offer.
Estimated market value
$548,700
- Oregon
- Washington County
- King City
- 97224
- 13278 SW Bradley Ln
Nearby cities
Nearby zip codes
Other King City Topics
