
Luxury Living in Brand New King City Townhome Development Welcome to a stunning new construction townhome offering upscale living in the heart of King City. Boasting 2,671 square feet of refined space, this exceptional 4-bedroom, 4-bathroom residence features two luxurious primary suites, perfect for multi-generational living or accommodating guests in comfort and style.Enjoy high-end finishes throughout, from the gourmet kitchen to the spa-inspired bathrooms. The main floor rec room/bonus space provides flexible options for a home office, media room, or fitness studio. An elevator option is available for ultimate convenience, making every level of this home easily accessible.Step outside to expansive patios and decks, ideal for entertaining or enjoying peaceful outdoor moments.
Sold
Est. $648,300
13290 SW Bradley Ln, King City, OR 97224
4beds
2,672sqft
Residential, Townhouse
Built in 2025
-- sqft lot
$648,300 Zestimate®
$243/sqft
$100/mo HOA
What's special
Media roomHigh-end finishesFitness studioExpansive patios and decksLuxurious primary suitesGourmet kitchenSpa-inspired bathrooms
- 173 days |
- 13 |
- 0 |
Zillow last checked:
Listing updated:
Listed by:
Donald Johnson, P.C. 503-939-9353,
Premiere Property Group, LLC,
Sarah Boylan 503-522-1080,
Premiere Property Group, LLC
Source: RMLS (OR),MLS#: 390616397
Facts & features
Interior
Bedrooms & bathrooms
- Bedrooms: 4
- Bathrooms: 4
- Full bathrooms: 4
- Main level bathrooms: 1
Rooms
- Room types: Bedroom 2, Bedroom 3, Dining Room, Family Room, Kitchen, Living Room, Primary Bedroom
Primary bedroom
- Level: Upper
Bedroom 2
- Level: Upper
Bedroom 3
- Level: Main
Family room
- Level: Lower
Kitchen
- Level: Main
Living room
- Level: Main
Heating
- Forced Air
Cooling
- Has cooling: Yes
Appliances
- Included: Dishwasher, Disposal, Free-Standing Range, Range Hood, Gas Water Heater
Features
- Floor 3rd, High Ceilings, Cook Island
- Flooring: Engineered Hardwood
- Windows: Vinyl Frames
- Basement: Crawl Space
- Number of fireplaces: 1
- Fireplace features: Gas
Interior area
- Total structure area: 2,672
- Total interior livable area: 2,672 sqft
Property
Parking
- Total spaces: 1
- Parking features: Driveway, On Street, Garage Door Opener, Attached
- Attached garage spaces: 1
- Has uncovered spaces: Yes
Features
- Stories: 3
- Patio & porch: Covered Patio, Patio
Lot
- Features: Level, SqFt 0K to 2999
Details
- Parcel number: R2226137
Construction
Type & style
- Home type: Townhouse
- Property subtype: Residential, Townhouse
- Attached to another structure: Yes
Materials
- Lap Siding, Wood Composite
- Foundation: Concrete Perimeter
- Roof: Composition
Condition
- Under Construction
- New construction: Yes
- Year built: 2025
Details
- Warranty included: Yes
Utilities & green energy
- Gas: Gas
- Sewer: Public Sewer
- Water: Public
- Utilities for property: Cable Connected
Community & HOA
HOA
- Has HOA: Yes
- HOA fee: $100 monthly
Location
- Region: King City
Financial & listing details
- Price per square foot: $243/sqft
- Tax assessed value: $395,440
- Annual tax amount: $1,237
- Date on market: 5/13/2025
- Cumulative days on market: 230 days
- Listing terms: Cash,Conventional,FHA,VA Loan
- Road surface type: Paved
Foreclosure details
Estimated market value
$648,300
$616,000 - $681,000
$3,681/mo
Price history
| Date | Event | Price |
|---|---|---|
| 8/13/2026 | Sold | $549,000-15.5%$205/sqft |
Source:  RMLS (OR) #390616397 Report a problem RMLS (OR) #390616397 Report a problem | ||
| 12/30/2025 | Pending sale | $650,000$243/sqft |
Source: RMLS (OR) #390616397 Report a problem | ||
| 10/22/2025 | Price change | $650,000-3%$243/sqft |
Source: RMLS (OR) #390616397 Report a problem | ||
| 8/17/2025 | Price change | $669,900-4.2%$251/sqft |
Source: RMLS (OR) #390616397 Report a problem | ||
| 7/12/2025 | Price change | $699,000-5.5%$262/sqft |
Source: RMLS (OR) #390616397 Report a problem | ||
| 6/21/2025 | Price change | $739,900-5.1%$277/sqft |
Source: RMLS (OR) #390616397 Report a problem | ||
| 5/15/2025 | Listed for sale | $779,900$292/sqft |
Source: RMLS (OR) #390616397 Report a problem | ||
Public tax history
| Year | Property taxes | Tax assessment |
|---|---|---|
| 2025 | $3,773 +206.4% | $212,470 +186% |
| 2024 | $1,232 +155.2% | $74,290 +155.8% |
| 2023 | $483 | $29,040 |
Find assessor info on the county website
Monthly payment
Climate risks
Neighborhood: 97224
Nearby schools
GreatSchools rating
- 5/10Deer Creek Elementary SchoolGrades: K-5Distance: 0.6 mi
- 5/10Twality Middle SchoolGrades: 6-8Distance: 2.4 mi
- 4/10Tualatin High SchoolGrades: 9-12Distance: 3.2 mi
Schools provided by the listing agent
- Elementary: Deer Creek
- Middle: Twality
- High: Tualatin
Source: RMLS (OR). This data may not be complete. We recommend contacting the local school district to confirm school assignments for this home.
- $549,0004 bd4 ba2.6k sqft13278 SW Bradley Ln, King City, OR 97224Sold
- $220,0002,178 sqft13302 SW Bradley Ln #5 & 6, Portland, OR 97224Sold

- $142,730-- bd-- ba-- sqft13302 SW Bradley Ln, King City, OR 97224Off Market
- $142,730-- bd-- ba-- sqft13314 SW Bradley Ln, King City, OR 97224Off Market
- $110,000-- bd-- ba-- sqft13266 SW Bradley Ln, King City, OR 97224Sold
- $720,6004 bd3 ba3.1k sqft13293 SW Bedford St, King City, OR 97224Off Market
- $220,0002,178 sqft13326 SW Bradley Ln #7 & 8, Portland, OR 97224Sold
- $651,3003 bd3 ba2.6k sqft13271 SW Bedford St, King City, OR 97224Off Market
Similar homes
- $699,0004 bd3 ba2.5k sqft13247 SW Timara Ln, Portland, OR 97224Active

 MLS ID #790069527, Joel Benedetti, Premiere Property Group, LLC. RMLS (OR)
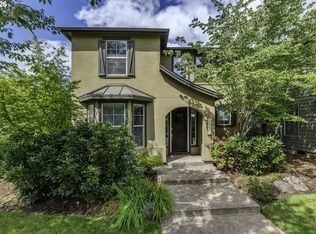
 - $634,9004 bd3 ba2.2k sqft17333 SW 136th Ave, Portland, OR 97224Active
 MLS ID #727942276, Audrey Craft, John L. Scott Market Center. RMLS (OR)
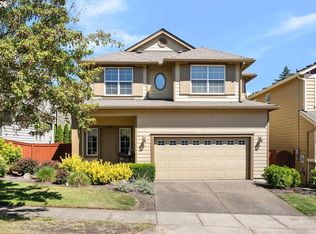
 - $569,9993 bd3 ba2.1k sqft16980 SW Tempest Way, King City, OR 97224Active
 MLS ID #211334908, Jackie Wu, Oregon First. RMLS (OR)
 - $699,9004 bd3 ba2.5k sqft13395 SW Fitzwilliam Dr, King City, OR 97224Active
 MLS ID #524045865, Benjamin Acosta, Rose City Realty. RMLS (OR)
 - $689,8884 bd3 ba2.5k sqft17458 SW 135th Pl, King City, OR 97224ActiveMLS ID #215173547, Paul Trakarn, LUXE Forbes Global Properties. RMLS (OR)
- $648,9004 bd3 ba2.4k sqft14674 SW Mulberry Dr, Portland, OR 97224ActiveMLS ID #338025034, John Walsh, John L. Scott. RMLS (OR)
- $699,9005 bd3 ba2.9k sqft17410 SW 135th Pl, King City, OR 97224ActiveMLS ID #382254682, Helena Brown, Cascade Hasson Sotheby's International Realty. RMLS (OR)
- $725,0003 bd3 ba2.1k sqft16461 SW 132nd Ter, Tigard, OR 97224ActiveMLS ID #123968287, Kim Rose, Cascade Hasson Sotheby's International Realty. RMLS (OR)
- $699,8994 bd3 ba2.5k sqft14745 SW 149th Ter, Tigard, OR 97224ActiveMLS ID #596891067, Linda Lindsay, eXp Realty, LLC. RMLS (OR)
- $699,0004 bd2 ba2.1k sqft16500 SW 150th Ave, Portland, OR 97224ActiveMLS ID #410818130, Jason Gardner, Premiere Property Group, LLC. RMLS (OR)
- $759,9004 bd3 ba2.7k sqft12958 SW Buckfield Ln, King City, OR 97224ActiveMLS ID #729254078, Barry Sullivan, Realty One Group Pacifica. RMLS (OR)
- $765,0004 bd3 ba2.3k sqft11430 SW Jackie Ct, Tigard, OR 97224ActiveMLS ID #579099536, Tanya Smith, Redfin. RMLS (OR)
- $679,0003 bd3 ba2.5k sqft10714 SW Tualatin Dr, Tigard, OR 97224ActiveMLS ID #388401507, Mike Hall, Cascade Hasson Sotheby's International Realty. RMLS (OR)
- $538,8884 bd3 ba2k sqft13128 SW Macbeth Dr, Tigard, OR 97224ActiveMLS ID #744962963, James DeMarco, Investors Trust Realty. RMLS (OR)
- $939,0004 bd3 ba3k sqft14555 SW Hawk Ridge Rd, Portland, OR 97224ActiveMLS ID #517135666, Julie Williams, ELEETE Real Estate. RMLS (OR)
- $610,0004 bd3 ba2.5k sqft14094 SW Viewpoint Ct, Portland, OR 97224ActiveMLS ID #741160871, Lincoln Reichen, Cascade Hasson Sotheby's International Realty. RMLS (OR)
- from $729,9904 bd3 ba2.9k sqftBrighton Plan, River Terrace Crossing, Tigard, OR 97224New ConstructionIchijo USA
- $545,9005 bd3 ba2.3k sqft16603 SW 134th Ter, King City, OR 97224ActiveMLS ID #680410438, Deidre Hayden, Realty First. RMLS (OR)
- $695,0004 bd3 ba2.5k sqft13088 SW Saint James Ln, Tigard, OR 97224ActiveMLS ID #313621492, Casey Riley, Cascade Hasson Sotheby's International Realty. RMLS (OR)
- $596,0004 bd3 ba2.3k sqft14705 SW 139th Ave, Portland, OR 97224ActiveMLS ID #275071439, Bryan Arakelian, RE/MAX Equity Group. RMLS (OR)
