Skip main navigation
Off market
  • $871,900

    13278 Tall Pine Ct, Chesterfield, MO 63017

    4beds
    4,668sqft
    SingleFamily
    Built in 1987
    0.33 Acres Lot
    $871,900 Zestimate®
    $187/sqft
    $5,323 Estimated rent

    Home value

    $871,900

    $811,000 - $933,000

    $5,323/mo

    Zestimate® history
    Loading
    Loading...

    Owner options

    List your home for rent

    $5,323/mo

    Rent Zestimate®

    Find your next renter with Zillow Rental Manager. Plus, with online applications, you can quickly screen prospective tenants – for free.

    Learn more

    $5,323/mo

    Rent Zestimate®

    Refinance and save

    $5,844/mo

    Est. payment

    Refinancing to a lower rate could help reduce your monthly payments and save thousands over the life of the loan.

    See today's rates

    $5,844/mo

    Est. payment

    Explore your selling options

    Work with a Zillow partner agent

    Leverage their expertise and Zillow's premium Showcase listings to get your home seen by more buyers.

    Get started

    List with your own agent

    Get your home in front of millions of buyers by listing it on Zillow.

    Learn how to do it

    Sell it yourself

    Take full control of how buyers see your home on Zillow by listing For Sale by Owner (FSBO).

    List your home

    What's special

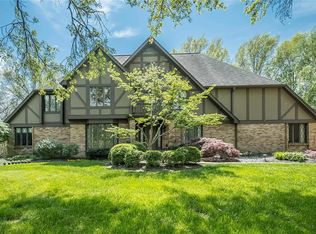
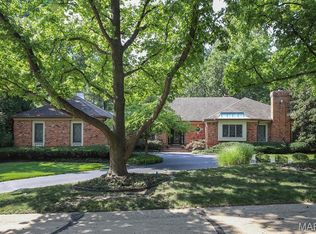
    This home is nothing short of spectacular!!! With over $250,000 worth of documented improvements made by current owner over the last 6 years, it is truly the best of everything and ready now for immediate occupancy. Updated throughout, this lovely home has an understated elegance with a charming brick exterior, covered porch and rear entry garage. The open floor plan has a large GR with wood flooring, bar and gas fireplace. Separate formal DR with wood flooring and paneled LR that could also be a beautiful office. Remodeled kitchen from top to bottom boast custom cherry cabinets, stainless appliances, granite counters, large custom rectangular tile flooring. Tons of cabinet space with center island make this a true working kitchen. Private master suite with lovely remodeled master bath with separate jet tub, shower and his and her raised vanities. Quality finishes in the lower level include a full bath and bedroom. 3 large lookout windows allows light into the bedroom, billiard room, family room and walk behind wet bar area. The gas fireplace in the family room and additional bonus room in LL complete the space with the same quality as the first floor. Newer Furnance-A/C (2010) Water Heater (2015) Garage Floor resurfaced (2010).All windows replaced with 35 out of 36 rating. Newer flooring throughout-wood/carpet/or 20 inch rectangular tile, freshly paint. Level yard/dream patio and fire pit. Extensive landscaping to the rear that is just ready to start blooming this spring! Private gated community. Subdivision fee of $300 a month includes the pool, tennis court, fence and gated entrance, grass cutting for all homes and common ground, snow removal for all drives and private sidewalks to each home, private street maintenance. Common ground runs inside the fence behind each home.

    This property is off market, which means it's not currently listed for sale or rent on Zillow. This may be different from what's available on other websites or public sources.

    Facts & features

    Interior

    Bedrooms & bathrooms
    • Bedrooms: 4
    • Bathrooms: 4
    • Full bathrooms: 3
    • 1/2 bathrooms: 1
    Heating
    • Forced air, Electric
    Cooling
    • Central
    Appliances
    • Included: Dishwasher, Garbage disposal, Microwave, Range / Oven, Refrigerator
    Features
    • Flooring: Tile, Carpet, Hardwood
    • Basement: Finished
    • Has fireplace: Yes
    Interior area
    • Total interior livable area: 4,668 sqft

    Property

    Parking
    • Total spaces: 2
    • Parking features: Garage - Attached, Off-street
    Features
    • Exterior features: Other, Brick
    Lot
    • Size: 0.33 Acres
    Details
    • Parcel number: 19P130111

    Construction

    Type & style
    • Home type: SingleFamily
    Materials
    • Roof: Asphalt
    Condition
    • Year built: 1987

    Community & HOA

    HOA
    • Has HOA: Yes
    • HOA fee: $300 monthly
    Location
    • Region: Chesterfield

    Financial & listing details

    • Price per square foot: $187/sqft
    • Tax assessed value: $690,400
    • Annual tax amount: $7,230

    Price history

    DateEventPrice
    1/31/2022Sold--
    Source: MARIS #21085008 Report a problem
    1/11/2022Pending sale$675,000$145/sqft
    Source: MARIS #21085008 Report a problem
    1/6/2022Listed for sale$675,000-3.4%$145/sqft
    Source: MARIS #21085008 Report a problem
    7/28/2016Sold--
    Source: MARIS #16042450 Report a problem
    1/23/2016Pending sale$699,000$150/sqft
    Source: Berkshire Hathaway Alliance #16002513 Report a problem
    1/17/2016Listed for sale$699,000+40.1%$150/sqft
    Source: Berkshire Hathaway Alliance #16002513 Report a problem
    4/7/2010Sold--
    Source: Public Record Report a problem
    2/11/2010Listed for sale$499,000-10.2%$107/sqft
    Source: Laura McCarthy- Town & Country #10007794 Report a problem
    2/27/2008Listing removed$555,900$119/sqft
    Source: NCI #715930 Report a problem
    1/31/2008Listed for sale$555,900$119/sqft
    Source: NCI #715930 Report a problem
    10/29/2004Sold--
    Source: Public Record Report a problem
    7/29/2004Sold--
    Source: Public Record Report a problem
    3/15/2001Sold--
    Source: Public Record Report a problem

    Public tax history

    YearProperty taxesTax assessment
    2025$7,230 -3.9%$131,170 +1.4%
    2024$7,526 +5.7%$129,370
    2023$7,122 +8%$129,370 +18.9%
    2022$6,593 +0.8%$108,830
    2021$6,539 -7.5%$108,830 -3.2%
    2020$7,065 -3.5%$112,440
    2019$7,322 $112,440 +2.9%
    2018$7,322 $109,260
    2017$7,322 +1.4%$109,260 +69.7%
    2016$7,223 +61.3%$64,380
    2015$4,477 $64,380 -6.9%
    2014$4,477 -4.1%$69,180
    2013$4,668 $69,180 -12.1%
    2012-- $78,660
    2011-- $78,660 -13.9%
    2010$5,334 +4.7%$91,310
    2009$5,094 -13.5%$91,310 -16.5%
    2008$5,889 +19.5%$109,330
    2007$4,927 $109,330 +23.7%
    2006$4,927 -0.8%$88,390
    2005$4,968 +24.8%$88,390 +29.8%
    2003$3,980 +1.3%$68,100 -3%
    2002$3,930 +6.6%$70,220
    2001$3,685 $70,220
    Find assessor info on the county website

    Neighborhood: 63017

    Nearby schools

    GreatSchools rating
    Schools provided by the listing agent
    • Elementary: Mason Ridge Elem.
    • Middle: Central Middle
    • High: Parkway Central High
    • District: Parkway C-2

    Source: The MLS. This data may not be complete. We recommend contacting the local school district to confirm school assignments for this home.

    Get a cash offer in 3 minutes
    Find out how much your home could sell for in as little as 3 minutes with a no-obligation cash offer.
    Estimated market value
    $871,900
    Get a cash offer in 3 minutes
    Find out how much your home could sell for in as little as 3 minutes with a no-obligation cash offer.
    Estimated market value
    $871,900