Exceptional craftsmanship and timeless appeal define this stately all-brick ranch in the gated Pinetree community of Town and Country. Offering 3 bedrooms, 3 full baths, and a half bath, this inviting home features an impressive entry with custom inlaid parquet flooring, a tray ceiling, and a custom leaded-glass front door.
The spacious Great Room showcases a second tray ceiling, marble-surround fireplace, built-in cabinetry, and peaceful views of the private rear yard. The eat-in Kitchen is beautifully appointed with rich hardwood cabinetry, granite countertops, hardwood flooring, double wall ovens, and a center island with cooktop. Step directly from the Kitchen to a private deck with stairs leading to the ground-level patio—ideal for outdoor dining and entertaining.
A formal Dining Room with extensive millwork, tray ceiling, and oversized picture window provides an elegant setting for gatherings. The Primary Suite offers a generous sleeping area, two walk-in closets, and an en suite bath with dual vanities, bay windows, skylight, soaking tub, and separate shower.
Two additional bedrooms, a full bath, half bath, and main-floor Laundry Room complete the convenient one-level living space. The finished walk-out lower level adds a large Recreation Room with a second fireplace, bonus room, full bath, walk-in closets, storage room, workshop and direct access to the patio.
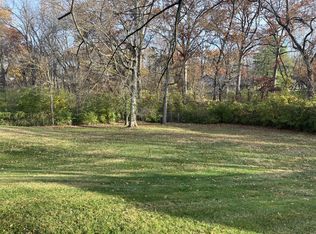
Outside, enjoy a fenced backyard that is ideal for pets, play, or simply relaxing in privacy. Pinetree residents enjoy gated entry, a subdivision pool and tennis court, plus mowing and snow-removal services. Conveniently located near shopping, dining, and highly regarded healthcare facilities, with award-winning Parkway Schools.
Active under contract
Listed by: MORE, REALTORS • Ted Gottlieb • 314-690-9922
$600,000
13260 Tall Pine Ct, Chesterfield, MO 63017
4beds
2,619sqft
Single Family Residence
Built in 1985
0.26 Acres Lot
$592,400 Zestimate®
$229/sqft
$413/mo HOA
What's special
Marble-surround fireplaceGranite countertopsStately all-brick ranchStorage roomEat-in kitchenFinished walk-out lower levelBay windows
- 54 days
- 81
- 6
Zillow last checked:
Listing updated:
Listed by:
Ted Gottlieb 314-690-9922,
MORE, REALTORS
Source: MARIS,MLS#: 25029922 Originating MLS: St. Louis Association of REALTORS
Facts & features
Interior
Bedrooms & bathrooms
- Bedrooms: 4
- Bathrooms: 4
- Full bathrooms: 3
- 1/2 bathrooms: 1
- Main level bathrooms: 3
- Main level bedrooms: 3
Primary bedroom
- Features: Floor Covering: Carpeting
- Level: Main
- Area: 380
- Dimensions: 19x20
Bedroom 2
- Features: Floor Covering: Carpeting
- Level: Main
- Area: 210
- Dimensions: 14x15
Bedroom 3
- Features: Floor Covering: Carpeting
- Level: Main
- Area: 165
- Dimensions: 11x15
Primary bathroom
- Features: Floor Covering: Ceramic Tile
- Level: Main
- Area: 63
- Dimensions: 7x9
Bathroom
- Features: Floor Covering: Carpeting
- Level: Lower
- Area: 70
- Dimensions: 10x7
Bathroom 2
- Features: Floor Covering: Ceramic Tile
- Level: Main
- Area: 80
- Dimensions: 10x8
Bathroom 3
- Description: 1/2 Bath
- Features: Floor Covering: Wood
- Level: Main
- Area: 21
- Dimensions: 7x3
Bonus room
- Features: Floor Covering: Carpeting
- Level: Lower
- Area: 336
- Dimensions: 16x21
Bonus room
- Features: Floor Covering: Carpeting
- Level: Lower
- Area: 315
- Dimensions: 15x21
Dining room
- Features: Floor Covering: Carpeting
- Level: Main
- Area: 198
- Dimensions: 11x18
Kitchen
- Features: Floor Covering: Wood
- Level: Main
- Area: 360
- Dimensions: 18x20
Laundry
- Features: Floor Covering: Ceramic Tile
- Level: Main
- Area: 98
- Dimensions: 14x7
Living room
- Features: Floor Covering: Carpeting
- Level: Main
- Area: 360
- Dimensions: 24x15
Recreation room
- Description: Walk Out To Patio
- Features: Floor Covering: Carpeting
- Level: Lower
- Area: 1040
- Dimensions: 40x26
Workshop
- Features: Floor Covering: Concrete
- Level: Lower
- Area: 252
- Dimensions: 18x14
Heating
- Forced Air, Natural Gas
Cooling
- Central Air, Electric
Appliances
- Included: Gas Water Heater
- Laundry: Laundry Room, Main Level
Features
- Bookcases, Crown Molding, Custom Cabinetry, Double Vanity, Eat-in Kitchen, Granite Counters, Kitchen Island, Pantry, Recessed Lighting, Separate Dining, Separate Shower, Special Millwork, Storage, Track Lighting, Tub, Wet Bar, Workshop/Hobby Area
- Flooring: Carpet, Ceramic Tile, Concrete, Hardwood
- Basement: Full
- Number of fireplaces: 2
- Fireplace features: Basement, Living Room
Interior area
- Total structure area: 2,619
- Total interior livable area: 2,619 sqft
- Finished area above ground: 2,619
Property
Parking
- Total spaces: 2
- Parking features: Attached, Garage
- Attached garage spaces: 2
Features
- Levels: One
- Patio & porch: Deck, Patio
Lot
- Size: 0.26 Acres
Details
- Parcel number: 19P130098
Construction
Type & style
- Home type: SingleFamily
- Architectural style: Ranch
- Property subtype: Single Family Residence
Materials
- Roof: Architectural Shingle
Condition
- Year built: 1985
Utilities & green energy
- Sewer: Public Sewer
- Water: Public
- Utilities for property: Cable Available, Electricity Connected, Natural Gas Connected, Phone Available, Water Connected
Community & HOA
Community
- Subdivision: Pinetree
HOA
- Has HOA: No
- Amenities included: Common Ground, Pool, Tennis Court(s)
- HOA fee: $1,240 quarterly
- HOA name: Pine Tree
Location
- Region: Chesterfield
Financial & listing details
- Price per square foot: $229/sqft
- Tax assessed value: $554,700
- Annual tax amount: $5,810
- Date on market: 9/18/2026
- Cumulative days on market: 54 days
- Listing terms: Cash,Conventional,FHA,VA Loan
- Ownership: Private
- Electric utility on property: Yes
Estimated market value
$592,400
$563,000 - $622,000
$3,424/mo
Price history
| Date | Event | Price |
|---|---|---|
| 10/1/2026 | Contingent | $600,000$229/sqft |
Source:  MARIS #25029922 Report a problem | ||
| 9/18/2026 | Listed for sale | $600,000$229/sqft |
Source: MARIS #25029922 Report a problem | ||
Public tax history
| Year | Property taxes | Tax assessment |
|---|---|---|
| 2025 | $5,809 -1.1% | $105,390 +4.3% |
| 2024 | $5,877 +5.7% | $101,020 |
| 2023 | $5,562 +10.3% | $101,020 +21.4% |
| 2022 | $5,042 +0.8% | $83,220 |
| 2021 | $5,000 -1.5% | $83,220 +3% |
| 2020 | $5,076 +12.1% | $80,790 |
| 2019 | $4,529 | $80,790 +19.5% |
| 2018 | $4,529 | $67,580 |
| 2017 | $4,529 +1.4% | $67,580 -1.9% |
| 2016 | $4,467 -6.8% | $68,900 |
| 2015 | $4,791 | $68,900 +9.3% |
| 2014 | $4,791 +12.7% | $63,030 |
| 2013 | $4,253 | $63,030 -12.2% |
| 2012 | -- | $71,800 |
| 2011 | -- | $71,800 -13.2% |
| 2010 | $4,832 +4.7% | $82,720 |
| 2009 | $4,614 -3.5% | $82,720 -6.9% |
| 2008 | $4,784 +8% | $88,810 |
| 2007 | $4,431 | $88,810 +11.7% |
| 2006 | $4,431 -0.8% | $79,500 |
| 2005 | $4,468 +28.1% | $79,500 +29.6% |
| 2003 | $3,488 +1.3% | $61,350 -0.3% |
| 2002 | $3,444 -1.2% | $61,540 |
| 2001 | $3,487 | $61,540 |
Find assessor info on the county website
Monthly payment
Est. payment
Payment breakdown
Explore the cost of this home by adjusting the details. Changes won't be saved.Climate risks
Neighborhood: 63017
Nearby schools
Schools provided by the listing agent
- Elementary: Mason Ridge Elem.
- Middle: Central Middle
- High: Parkway Central High
Source: MARIS. This data may not be complete. We recommend contacting the local school district to confirm school assignments for this home.
Similar homes
- $--4 bd2 ba1.5k sqft400 Ranch Dr, Ballwin, MO 63011Auction
 Auction.com 2
- $699,7504 bd4 ba3.3k sqft1917 Dovercliff Ct, Chesterfield, MO 63017For Sale
 MLS ID #26057130, Cody Majesky, Home Plate Realty Partners. MARIS
- $699,9004 bd3 ba3.8k sqft14167 Parliament Dr, Chesterfield, MO 63017For Sale
 MLS ID #26066480, David L Werner, ReeceNichols Real Estate. MARIS
- $640,0004 bd3 ba3.2k sqft12534 Ridgefield Dr, Saint Louis, MO 63131For Sale
 MLS ID #26069939, Amy Mittelstadt, Coldwell Banker Realty - Gundaker. MARIS
- $550,0003 bd4 ba3.1k sqft505 Richley Dr, Chesterfield, MO 63017For SaleMLS ID #26048710, Scott Herman, Coldwell Banker Realty - Gundaker. MARIS
- $519,5005 bd4 ba2.6k sqft1009 Spinoza Pl, Ballwin, MO 63011For SaleMLS ID #26055792, Daryl Butler, Coldwell Banker Realty - Gundaker. MARIS
- $487,0004 bd3 ba3.2k sqft207 Renaldo Dr, Chesterfield, MO 63017For SaleMLS ID #26031680, Ben Lytle, Opendoor Brokerage LLC. MARIS
- $799,9004 bd4 ba3.8k sqft14507 Wellington Estates Mnr, Chesterfield, MO 63017For SaleMLS ID #26067852, Bridget Neichter, Keller Williams Chesterfield. MARIS
- $544,0004 bd3 ba3.1k sqft874 Sugar Hill Dr, Ballwin, MO 63021For SaleMLS ID #26059675, Courtney J Callahan, Keller Williams Chesterfield. MARIS
- $525,0004 bd4 ba3.7k sqft908 Kinsale Dr, Ballwin, MO 63021For SaleMLS ID #26062198, Cynthia DeBrecht, Coldwell Banker Realty - Gundaker. MARIS
- $550,0004 bd3 ba2.4k sqft3944 S Hill Farms Rd, Pacific, MO 63069For SaleMLS ID #26070462, Lauren E Johnson, Lux Properties. MARIS
- $415,0004 bd3 ba3.4k sqft2291 Hill House Rd, Chesterfield, MO 63017For SaleMLS ID #26027004, Angela M Kenney, EXP Realty, LLC. MARIS
- $475,0004 bd3 ba2.4k sqft3718 Bluff Spring Dr, Saint Charles, MO 63303For SaleMLS ID #26051953, Ted Gottlieb, MORE, REALTORS. MARIS
- $895,0004 bd3 ba3.1k sqft22 Marsally Dr, Saint Louis, MO 63131For SaleMLS ID #26067882, Warren W Lantz, Coldwell Banker Realty - Gundaker. MARIS
- $498,9004 bd3 ba3.5k sqft1921 Wolfcreek Pass Ct, Ballwin, MO 63011For SaleMLS ID #26051412, David Nations, Keller Williams Realty St. Louis. MARIS
- $685,0004 bd4 ba3.1k sqft1423 Wills Hollow Rd, Glencoe, MO 63038For SaleMLS ID #26046628, Bobby Schroeder, Keller Williams Chesterfield. MARIS
- $489,0003 bd3 ba2.2k sqft16014 Acorn Valley Ct, Ballwin, MO 63021For SaleMLS ID #26067549, Karen Kelly, RedKey Realty Leaders. MARIS
- $470,0004 bd3 ba3k sqft25 Vicksburg Sta, Saint Charles, MO 63303For SaleMLS ID #26060669, Leslie L Firebaugh, Midland Realty Associates. MARIS
- $385,0004 bd3 ba2.4k sqft4 Vicksburg Sta, Saint Charles, MO 63303For SaleMLS ID #26064939, Rachel K Salem, Keller Williams Chesterfield. MARIS
