Skip main navigation
Pending
  • Price increase: $2K (6/8)
    $296,900

    13279 Gallop Quick Ct, Madison, AL 35756

    3beds
    1,561sqft
    : 
    $1,793/mo
    Get pre-qualified
    Single Family Residence
    Built in ----
    9,147 Square Feet Lot
    $295,400 Zestimate®
    $190/sqft
    $42/mo HOA

    What's special

    Designated dining areaAttached two car garageTwo bathroomsThree bedroomsOpen concept floorplanGreat room
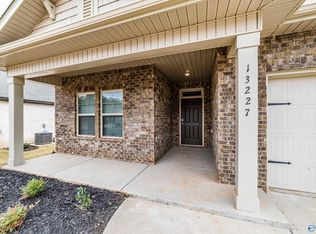
    **Qualifies for 4.99% 2/1 GOV Buy Down AND up to $30,000 in Flex Cash with preferred lender for AUGUST CLOSING! **AS LOW AS 2.99 - 3.99 - 4.99 **The Allex is a one-story single-family home floorplan with three bedrooms, two bathrooms, and an attached two car garage. This 1,561 square foot floorplan is thoughtfully designed to maximize space and showcases an open concept floorplan with a designated dining area, great room, and kitchen.
    96 days
    |
    38
    |
    1
    |

    Zillow last checked:

    Listing updated:

    Listed by:

    Abel Genao 256-629-6951,

    DHI Realty

    Source: ValleyMLS,MLS#: 21918646MLS Logo

      Facts & features

      Interior

      Bedrooms & bathrooms
      • Bedrooms: 3
      • Bathrooms: 2
      • Full bathrooms: 2
      Rooms
      • Room types: Foyer, Master Bedroom, Living Room, Bedroom 2, Bedroom 3, Kitchen, Laundry, Bath:Full, Bath:Master3/4
      Primary bedroom
      • Features: 9’ Ceiling, Carpet, Smooth Ceiling
      • Level: First
      • Area: 196
      • Dimensions: 14 x 14
      Bedroom 2
      • Features: 9’ Ceiling, Ceiling Fan(s), Carpet, Smooth Ceiling
      • Level: First
      • Area: 110
      • Dimensions: 10 x 11
      Bedroom 3
      • Features: 9’ Ceiling, Carpet, Smooth Ceiling
      • Level: First
      • Area: 110
      • Dimensions: 10 x 11
      Primary bathroom
      • Features: 9’ Ceiling, Double Vanity, Smooth Ceiling, Walk-In Closet(s), LVP Flooring, Quartz
      • Level: First
      Bathroom 1
      • Features: 9’ Ceiling, Double Vanity, Smooth Ceiling, Walk-In Closet(s), LVP Flooring, Quartz
      • Level: First
      Bathroom 2
      • Features: 9’ Ceiling, Smooth Ceiling, LVP, Quartz
      • Level: First
      Kitchen
      • Features: 9’ Ceiling, Granite Counters, Kitchen Island, Pantry, Smooth Ceiling, LVP
      • Level: First
      • Area: 170
      • Dimensions: 10 x 17
      Living room
      • Features: 9’ Ceiling, Smooth Ceiling, LVP
      • Level: First
      • Area: 210
      • Dimensions: 15 x 14
      Laundry room
      • Features: 9’ Ceiling, Smooth Ceiling, LVP
      • Level: First
      • Area: 24
      • Dimensions: 6 x 4
      Heating
      • Central 1, Electric
      Cooling
      • Central 1, Electric
      Appliances
      • Included: Range, Dishwasher, Microwave, Disposal, Electric Water Heater
      Features
      • Smart Thermostat
      • Has basement: No
      • Has fireplace: No
      • Fireplace features: None
      Interior area
      • Total interior livable area: 1,561 sqft

      Property

      Parking
      • Parking features: Garage-Two Car, Garage-Attached, Garage Door Opener, Garage Faces Front
      Features
      • Levels: One
      • Stories: 1
      • Patio & porch: Covered Patio
      • Exterior features: Curb/Gutters, Sidewalk
      Lot
      • Size: 9,147 Square Feet

      Construction

      Type & style
      • Home type: SingleFamily
      • Architectural style: Ranch
      • Property subtype: Single Family Residence
      Materials
      • Foundation: Slab
      Condition
      • New Construction
      • New construction: Yes
      Details
      • Builder name: DR HORTON

      Utilities & green energy

      • Sewer: Public Sewer
      • Water: Public

      Community & HOA

      Community
      • Features: Curbs
      • Security: Security System
      • Subdivision: Inverness Springs
      HOA
      • Has HOA: Yes
      • Amenities included: Common Grounds
      • Services included: Common Grounds, See Remarks
      • HOA fee: $500 annually
      • HOA name: Elevate Management
      Location
      • Region: Madison

      Financial & listing details

      • Price per square foot: $190/sqft
      • Date on market: 5/20/2026

        Estimated market value

        $295,400

        $281,000 - $310,000

        $2,142/mo

        Price history

        DateEventPrice
        8/18/2026Pending sale$296,900$190/sqft
        Source: ValleyMLS #21918646 Report a problem
        6/8/2026Price change$296,900+0.7%$190/sqft
        Source: ValleyMLS #21918646 Report a problem
        5/20/2026Listed for sale$294,900$189/sqft
        Source: ValleyMLS #21918646 Report a problem

        Public tax history

        Tax history is unavailable.

        Monthly payment

        Est. payment

        Payment breakdown

        Explore the cost of this home by adjusting the details. Changes won't be saved.
        All calculations are estimates and provided by Zillow, Inc. for informational purposes only. Actual amounts may vary.
        HOA fees may include property taxes on listings classified as Co-Ops. Contact the listing agent and/or owner for fee details.
        See how much you could borrow to make a competitive offer.

        Climate risks

        Neighborhood: 35756

        Getting around

        2 / 100
        Car-Dependent
        27 / 100
        Somewhat Bikeable

        Nearby schools

        GreatSchools rating
        Schools provided by the listing agent
        • Elementary: Providence Elementary
        • Middle: Williams
        • High: Columbia High

        Source: ValleyMLS. This data may not be complete. We recommend contacting the local school district to confirm school assignments for this home.

        A local agent can set up tours, give advice and negotiate with sellers.

        Browse local experts

        Similar homes