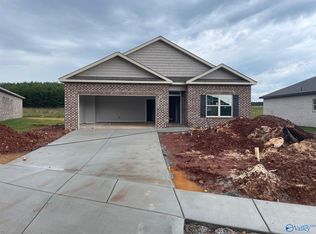
Southern Charm meets Modern Convenience! Step inside this immaculate home, thoughtfully maintained and ready to welcome you home! Spend your weekends exploring Madison, grab dinner at Clift Farms, or head into Huntsville for work, entertainment, and a little fun. This 3 bed, 2 bath home features thoughtful upgrades and custom touches throughout, from elegant cabinet pulls and updated hardware to custom laundry room shelving. Outside, enjoy beautifully curated landscaping and a privacy fence that provides an inviting space to relax and unwind. Beautifully maintained and thoughtfully updated this is where Southern charm meets the best of Madison, AL living! Could this be your next chapter?
For sale
$290,000
13178 Golden Hay Cir, Madison, AL 35756
3beds
1,537sqft
Single Family Residence
Built in 2023
9,147 Square Feet Lot
$288,700 Zestimate®
$189/sqft
$42/mo HOA
What's special
- 4 days
- 148
- 13
Likely to sell faster than
Zillow last checked:
Listing updated:
Listed by:
Chandlar Wirick 256-617-9410,
Keller Williams Horizon
Source: ValleyMLS,MLS#: 21931388
Facts & features
Interior
Bedrooms & bathrooms
- Bedrooms: 3
- Bathrooms: 2
- Full bathrooms: 2
Rooms
- Room types: Master Bedroom, Living Room, Bedroom 2, Dining Room, Bedroom 3, Kitchen, Family Room, Breakfast, Livingroom/Diningroom, Office/Study, Bedroom, Guest, Laundry, LivingRm/DiningRm Combo, Breakfast Room, Bathroom 1, Bathroom 2, Bath:Full, Master Bathroom
Primary bedroom
- Features: 9’ Ceiling, Ceiling Fan(s), Carpet, Recessed Lighting, Smooth Ceiling
- Level: First
- Area: 182
- Dimensions: 14 x 13
Bedroom 2
- Features: 9’ Ceiling, Ceiling Fan(s), Carpet, Walk-In Closet(s)
- Level: First
- Area: 110
- Dimensions: 10 x 11
Bedroom 3
- Features: 9’ Ceiling, Ceiling Fan(s), Recessed Lighting, Smooth Ceiling, Walk-In Closet(s)
- Level: First
- Area: 110
- Dimensions: 11 x 10
Kitchen
- Features: 9’ Ceiling, Crown Molding, Eat-in Kitchen, Granite Counters, Kitchen Island, Pantry, Recessed Lighting, Smooth Ceiling, LVP
- Level: First
- Area: 195
- Dimensions: 15 x 13
Living room
- Features: 9’ Ceiling, Crown Molding, Recessed Lighting, Smooth Ceiling, LVP
- Level: First
- Area: 240
- Dimensions: 15 x 16
Heating
- Central 1
Cooling
- Central 1
Appliances
- Included: Range, Dishwasher, Microwave, Refrigerator, Disposal
Features
- Smart Thermostat
- Has basement: No
- Has fireplace: No
- Fireplace features: None
Interior area
- Total interior livable area: 1,537 sqft
Property
Parking
- Parking features: Garage-Two Car, Garage-Attached
Features
- Levels: One
- Stories: 1
- Patio & porch: Covered Patio
- Exterior features: Curb/Gutters, Sidewalk
Lot
- Size: 9,147 Square Feet
Details
- Parcel number: 09 07 26 0 001 011.000
- Other equipment: Electronic Locks
Construction
Type & style
- Home type: SingleFamily
- Architectural style: Ranch
- Property subtype: Single Family Residence
Materials
- Foundation: Slab
Condition
- New construction: No
- Year built: 2023
Utilities & green energy
- Sewer: Public Sewer
- Water: Public
Community & HOA
Community
- Features: Curbs, Playground
- Subdivision: Inverness Springs
HOA
- Has HOA: Yes
- HOA fee: $500 annually
- HOA name: Elevate Huntsville
Location
- Region: Madison
Financial & listing details
- Price per square foot: $189/sqft
- Tax assessed value: $286,600
- Annual tax amount: $1,681
- Date on market: 10/10/2026
Estimated market value
$288,700
$274,000 - $303,000
$2,230/mo
Price history
| Date | Event | Price |
|---|---|---|
| 10/12/2026 | Listed for sale | $290,000+0.5%$189/sqft |
Source:  ValleyMLS #21931388 Report a problem ValleyMLS #21931388 Report a problem | ||
| 8/25/2023 | Sold | $288,630$188/sqft |
Source: ValleyMLS #1830176 Report a problem | ||
| 6/27/2023 | Pending sale | $288,630$188/sqft |
Source: ValleyMLS #1830176 Report a problem | ||
| 5/27/2023 | Price change | $288,630+0.1%$188/sqft |
Source: ValleyMLS #1830176 Report a problem | ||
| 3/22/2023 | Listed for sale | $288,485$188/sqft |
Source: ValleyMLS #1830176 Report a problem | ||
Public tax history
| Year | Property taxes | Tax assessment |
|---|---|---|
| 2025 | $1,681 -1.6% | $28,660 +1.5% |
| 2024 | $1,709 +180.2% | $28,240 +180.2% |
| 2023 | $610 | $10,080 |
Find assessor info on the county website
Monthly payment
Est. payment
Payment breakdown
Explore the cost of this home by adjusting the details. Changes won't be saved.Climate risks
Neighborhood: 35756
Nearby schools
Schools provided by the listing agent
- Elementary: Providence Elementary
- Middle: Williams
- High: Columbia High
Source: ValleyMLS. This data may not be complete. We recommend contacting the local school district to confirm school assignments for this home.

Similar homes
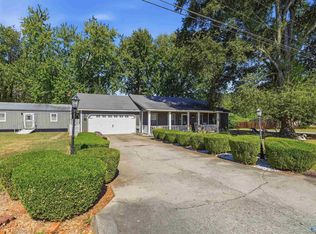
- $257,0003 bd2 ba1.2k sqft13314 Dickens Ln, Madison, AL 35756For Sale
 MLS ID #21931569, NaQuita Lapsley. ValleyMLS
 - $308,4004 bd2 ba1.6k sqft13287 Gallop Quick Ct NW, Madison, AL 35756New Construction
 ValleyMLS
 - $275,0003 bd2 ba1.6k sqft29905 Analicia Dr, Madison, AL 35757For Sale
 MLS ID #21931427, Anthony Carbone. ValleyMLS
 - $277,0003 bd2 ba1.5k sqft12898 Golden Hay Cir, Madison, AL 35756For Sale
 MLS ID #21925586, Nakia Walker. ValleyMLS
