Newly renovated • Nearly 1-acre fenced lot • 2-car garage. Step inside to a bright, open living space with vaulted ceilings, warm wood-look flooring and a fireplace that anchors the room. The updated kitchen pairs dark cabinetry, stainless steel appliances, subway tile backsplash and bright countertops for a clean, modern look. French doors open to a large fenced backyard with mature trees and a patio for outdoor living. Generous closet storage adds everyday function. Convenient to Hwy 72, County Line Rd, Clift Farm, grocery stores, coffee shops, dining and everyday shopping.
For sale
Price cut: $7.1K (11/9)
$249,900
12749 Copperfield Ln, Madison, AL 35756
3beds
1,232sqft
Single Family Residence
Built in 1990
0.9 Acres Lot
$-- Zestimate®
$203/sqft
$-- HOA
What's special
Newly renovatedLarge fenced backyardFrench doorsWarm wood-look flooringBright countertopsBright open living spaceSubway tile backsplash
- 56 days
- 1,865
- 305
Likely to sell faster than
Zillow last checked:
Listing updated:
Listed by:
Calvin Rhodes 256-724-1486,
Real Broker LLC
Source: ValleyMLS,MLS#: 21929997
Facts & features
Interior
Bedrooms & bathrooms
- Bedrooms: 3
- Bathrooms: 2
- Full bathrooms: 2
Rooms
- Room types: Master Bedroom, Living Room, Bedroom 2, Dining Room, Bedroom 3, Kitchen, Bathroom 1, Bathroom 2
Primary bedroom
- Features: Ceiling Fan(s), Carpet
- Level: First
- Area: 143
- Dimensions: 13 x 11
Bedroom 2
- Features: Ceiling Fan(s), Carpet
- Level: Second
- Area: 110
- Dimensions: 10 x 11
Bedroom 3
- Features: Ceiling Fan(s), Carpet
- Level: Second
- Area: 81
- Dimensions: 9 x 9
Bathroom 1
- Features: 12’ Ceiling
- Level: First
- Area: 63
- Dimensions: 7 x 9
Bathroom 2
- Level: Second
- Area: 45
- Dimensions: 5 x 9
Dining room
- Level: First
- Area: 112
- Dimensions: 8 x 14
Kitchen
- Features: Granite Counters, LVP
- Level: First
- Area: 110
- Dimensions: 10 x 11
Living room
- Features: Ceiling Fan(s), LVP
- Level: First
- Area: 182
- Dimensions: 13 x 14
Heating
- Central 1
Cooling
- Central 1
Features
- Has basement: No
- Number of fireplaces: 1
- Fireplace features: One
Interior area
- Total interior livable area: 1,232 sqft
Property
Parking
- Parking features: Garage-Two Car, Garage-Attached, Garage Faces Front, Driveway-Concrete
Features
- Levels: One
- Stories: 1
Lot
- Size: 0.9 Acres
Details
- Parcel number: 0907360000001073
Construction
Type & style
- Home type: SingleFamily
- Architectural style: Ranch
- Property subtype: Single Family Residence
Materials
- Foundation: Slab
Condition
- New construction: No
- Year built: 1990
Utilities & green energy
- Sewer: Public Sewer
- Water: Public
Community & HOA
Community
- Subdivision: Copperfield
HOA
- Has HOA: No
Location
- Region: Madison
Financial & listing details
- Price per square foot: $203/sqft
- Tax assessed value: $232,500
- Annual tax amount: $1,395
- Date on market: 9/24/2026
Estimated market value
Not available
Estimated sales range
Not available
Not available
Price history
| Date | Event | Price |
|---|---|---|
| 11/9/2026 | Price change | $249,900-2.8%$203/sqft |
Source:  ValleyMLS #21929997 Report a problem | ||
| 10/15/2026 | Price change | $257,000-4.5%$209/sqft |
Source: ValleyMLS #21929997 Report a problem | ||
| 9/24/2026 | Listed for sale | $269,000$218/sqft |
Source: ValleyMLS #21929997 Report a problem | ||
| 8/11/2026 | Sold | $269,000$218/sqft |
Source: Public Record Report a problem | ||
Public tax history
| Year | Property taxes | Tax assessment |
|---|---|---|
| 2025 | $1,395 | $46,500 |
| 2024 | $1,395 +29.7% | $46,500 +29.7% |
| 2023 | $1,076 +2.6% | $35,860 +2.6% |
| 2022 | $1,049 +35.3% | $34,960 +35.3% |
| 2020 | $775 +31.7% | $25,840 +31.7% |
| 2018 | $589 -4.8% | $19,620 |
| 2017 | $619 | $19,620 -80% |
| 2016 | $619 | $98,100 +400% |
| 2015 | $619 | $19,620 |
Find assessor info on the county website
Monthly payment
Est. payment
Payment breakdown
Explore the cost of this home by adjusting the details. Changes won't be saved.Climate risks
Neighborhood: 35756
Nearby schools
Schools provided by the listing agent
- Elementary: Creekside Elementary
- Middle: East Limestone
- High: East Limestone
Source: ValleyMLS. This data may not be complete. We recommend contacting the local school district to confirm school assignments for this home.

Similar homes
- $255,0003 bd2 ba1.1k sqft29668 Ivey Ln, Madison, AL 35756For Sale
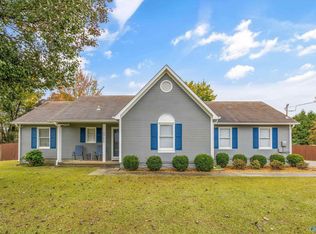 MLS ID #21933493, Beth Medley. ValleyMLS
- $234,9003 bd2 ba1.3k sqft12749 Granite Cir, Madison, AL 35756For Sale
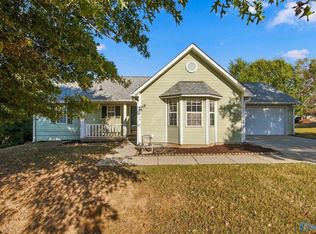 MLS ID #21930274, Melissa Hotz. ValleyMLS
- $250,0003 bd2 ba1.4k sqft10338 Long Meadow Rd, Madison, AL 35756For Sale
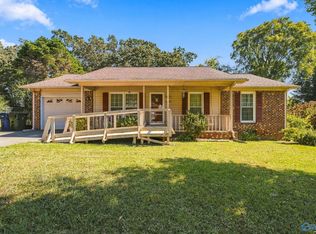 MLS ID #21932576, Amanda Power. ValleyMLS
- $289,9003 bd2 ba1.5k sqft135 Timberland Trce NW, Madison, AL 35757For Sale
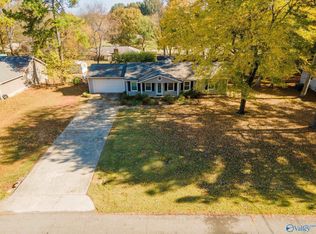 MLS ID #21934194, Benjamin Waye. ValleyMLS
- $245,0003 bd2 ba1.2k sqft207 Knox Creek Trl NW, Madison, AL 35757For Sale
 MLS ID #21452986, Ashleigh Timmerman, Keller Williams Realty Vestavia. GALMLS
