OPEN HOUSE: SUN, NOV 1, 2026 from 2-4PM. Come see this updated home in desirable MADISON CITY. Recent UPDATES include NEW ROOF 2024 and NEW LVP FLOORING in main living areas. Indoors, you'll enjoy the OPEN FLOOR PLAN, the GAS LOG fireplace with STONE SURROUND, the EAT-IN kitchen, and the ISOLATED primary bedroom with private BATH to include double SINKS, garden TUB and Separate SHOWER. Outdoors, you'll enjoy the COVERED front porch, COVERED back patio, FULLY FENCED-IN backyard, 2 CAR GARAGE, and beautiful LANDSCAPING with DECORATIVE BORDER. Neighborhood amenities include in-ground POOL, CABANA and SIDEWALKS. This home is zoned for MADISON CITY SCHOOLS and is convenient to I565. Call today!
For sale
$300,000
107 Tynedale Dr, Madison, AL 35756
3beds
1,588sqft
Single Family Residence
Built in 2009
9,147 Square Feet Lot
$297,700 Zestimate®
$189/sqft
$21/mo HOA
What's special
Eat-in kitchenGarden tubDouble sinksFully fenced-in backyardOpen floor planCovered back patioSeparate shower
- 5 days
- 412
- 39
Likely to sell faster than
Zillow last checked:
Listing updated:
Listed by:
Caneta Hunnicutt 256-337-1606,
Twins Realty
Source: ValleyMLS,MLS#: 21932632
Facts & features
Interior
Bedrooms & bathrooms
- Bedrooms: 3
- Bathrooms: 2
- Full bathrooms: 2
Rooms
- Room types: Foyer, Master Bedroom, Living Room, Bedroom 2, Bedroom 3, Kitchen, Glabath, Laundry
Primary bedroom
- Features: Ceiling Fan(s), Crown Molding, Carpet, Smooth Ceiling, Tray Ceiling(s), Window Cov, Walk-In Closet(s)
- Level: First
- Area: 195
- Dimensions: 13 x 15
Bedroom 2
- Features: Carpet, Smooth Ceiling, Window Cov
- Level: First
- Area: 144
- Dimensions: 12 x 12
Bedroom 3
- Features: Carpet, Smooth Ceiling, Window Cov
- Level: First
- Area: 132
- Dimensions: 11 x 12
Bathroom 1
- Features: Double Vanity, Laminate Floor, Smooth Ceiling, Window Cov
- Level: First
- Area: 90
- Dimensions: 9 x 10
Kitchen
- Features: Eat-in Kitchen, Pantry, Smooth Ceiling, Vaulted Ceiling(s), LVP
- Level: First
- Area: 225
- Dimensions: 15 x 15
Living room
- Features: Ceiling Fan(s), Crown Molding, Smooth Ceiling, Vaulted Ceiling(s), Window Cov, LVP
- Level: First
- Area: 270
- Dimensions: 15 x 18
Laundry room
- Features: Laminate Floor, Smooth Ceiling
- Level: First
Heating
- Central 1, Electric
Cooling
- Central 1, Electric
Appliances
- Included: Range, Dishwasher, Microwave, Electric Water Heater
Features
- Has basement: No
- Number of fireplaces: 1
- Fireplace features: Gas Log, One
Interior area
- Total interior livable area: 1,588 sqft
Property
Parking
- Parking features: Garage-Two Car
Features
- Levels: One
- Stories: 1
- Patio & porch: Covered Patio, Patio, Front Porch, Covered Porch
- Exterior features: Curb/Gutters, Sidewalk
Lot
- Size: 9,147 Square Feet
Details
- Parcel number: 17 06 13 0 001 037 000
Construction
Type & style
- Home type: SingleFamily
- Architectural style: Ranch
- Property subtype: Single Family Residence
Materials
- Foundation: Slab
Condition
- New construction: No
- Year built: 2009
Details
- Builder name: BRELAND HOMES LLC
Utilities & green energy
- Sewer: Public Sewer
- Water: Public
Community & HOA
Community
- Features: Curbs
- Security: Security System
- Subdivision: Ashbury
HOA
- Has HOA: Yes
- Amenities included: Pool, Common Grounds, Cabana
- Services included: Community Pool (OA), Common Grounds, Cabana
- HOA fee: $250 annually
- HOA name: Ashbury HOA
Location
- Region: Madison
Financial & listing details
- Price per square foot: $189/sqft
- Tax assessed value: $258,700
- Annual tax amount: $1,810
- Date on market: 10/26/2026
Estimated market value
$297,700
$283,000 - $313,000
$1,712/mo
Price history
| Date | Event | Price |
|---|---|---|
| 10/26/2026 | Listed for sale | $300,000+85.3%$189/sqft |
Source:  ValleyMLS #21932632 Report a problem | ||
| 11/28/2012 | Sold | $161,900$102/sqft |
Source: ValleyMLS #854588 Report a problem | ||
Public tax history
| Year | Property taxes | Tax assessment |
|---|---|---|
| 2025 | $1,810 +1.5% | $25,880 +1.4% |
| 2024 | $1,784 +4.7% | $25,520 +4.6% |
| 2023 | $1,704 +17.1% | $24,400 +16.5% |
| 2022 | $1,455 +28.3% | $20,940 +27.1% |
| 2020 | $1,134 +26.8% | $16,480 +4.4% |
| 2018 | $894 -1.1% | $15,780 |
| 2017 | $904 | $15,780 -90% |
| 2016 | $904 | $157,800 +866.9% |
| 2015 | $904 | $16,320 |
Find assessor info on the county website
Monthly payment
Est. payment
Payment breakdown
Explore the cost of this home by adjusting the details. Changes won't be saved.Climate risks
Neighborhood: 35756
Nearby schools
Schools provided by the listing agent
- Elementary: Mill Creek
- Middle: Journey Middle School
- High: Jamesclemens
Source: ValleyMLS. This data may not be complete. We recommend contacting the local school district to confirm school assignments for this home.


Similar homes
- $250,0003 bd2 ba1.4k sqft10338 Long Meadow Rd, Madison, AL 35756For Sale
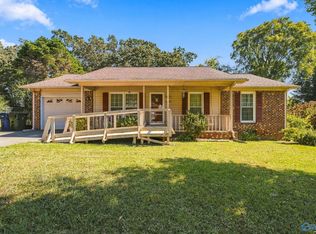 MLS ID #21932576, Amanda Power. ValleyMLS
- $319,9994 bd2 ba1.9k sqft103 Tynedale Dr, Madison, AL 35756For Sale
 MLS ID #21923650, Sung Yu. ValleyMLS
- $287,2003 bd2 ba1.3k sqft8206 Gaskin Blvd, Madison, AL 35756New Construction
 MLS ID #21932045, Andy Cowan. ValleyMLS
- $450,0003 bd2 ba1.8k sqft28589 Olde Stone Rd NW, Madison, AL 35756For Sale
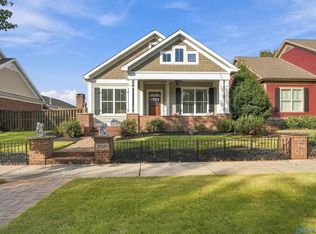 MLS ID #21932659, Savannah White. ValleyMLS
