4 BR, 2 Bath Full Brick Home located in Madison. Zoned for Madison City Schools. Open floor plan perfect for hosting friends and family. Separate office has French doors to add that extra bit of privacy. Hardwoods throughout. NO Carpet! Relax by the fireplace in the living room or on the screened in porch. Standup Storm shelter installed in 2022 located in the garage. This home features a full house surge protector. New Privacy Fenced backyard is ideal for kids and or pets. Sprinkler system helps keep the yard looking its best. Short Walking distance to the neighborhood pool. Conveniently located near shopping, restaurants, Redstone Arsenal, Research Park, HSV International Airport and 565.
For sale
Price cut: $5.1K (8/29)
$389,900
250 New Bristol Ln, Madison, AL 35756
4beds
1,933sqft
Single Family Residence
Built in 2013
9,100 Square Feet Lot
$387,600 Zestimate®
$202/sqft
$23/mo HOA
What's special
Screened in porchHardwoods throughout
- 24 days
- 796
- 36
Likely to sell faster than
Zillow last checked:
Listing updated:
Listed by:
Tiffany Latham 256-337-7490,
Defined Realty LLC
Source: ValleyMLS,MLS#: 21926754
Facts & features
Interior
Bedrooms & bathrooms
- Bedrooms: 4
- Bathrooms: 2
- Full bathrooms: 2
Rooms
- Room types: Master Bedroom, Living Room, Bedroom 2, Dining Room, Bedroom 3, Kitchen, Bedroom 4, Laundry
Primary bedroom
- Features: Ceiling Fan(s), Wood Floor
- Level: First
- Area: 192
- Dimensions: 12 x 16
Bedroom 2
- Features: Wood Floor
- Level: First
- Area: 144
- Dimensions: 12 x 12
Bedroom 3
- Features: Wood Floor
- Level: First
- Area: 144
- Dimensions: 12 x 12
Bedroom 4
- Features: Wood Floor
- Level: First
- Area: 121
- Dimensions: 11 x 11
Dining room
- Features: Tile
- Level: First
- Area: 81
- Dimensions: 9 x 9
Kitchen
- Features: Granite Counters, Kitchen Island, Pantry, Smooth Ceiling, Tile
- Area: 117
- Dimensions: 9 x 13
Living room
- Features: Ceiling Fan(s), Fireplace, Smooth Ceiling, Wood Floor
- Level: First
- Area: 270
- Dimensions: 15 x 18
Laundry room
- Features: Tile
- Level: First
- Area: 35
- Dimensions: 5 x 7
Heating
- Central 1
Cooling
- Central 1
Appliances
- Included: Range, Dishwasher, Microwave, Refrigerator, Electric Water Heater
Features
- Has basement: No
- Number of fireplaces: 1
- Fireplace features: One, Electric
Interior area
- Total interior livable area: 1,933 sqft
Property
Parking
- Parking features: Garage-Two Car, Garage-Attached, Garage Door Opener, Driveway-Concrete
Features
- Levels: One
- Stories: 1
- Patio & porch: Patio, Covered Porch, Screened Porch
- Exterior features: Curb/Gutters, Sidewalk, Sprinkler Sys
Lot
- Size: 9,100 Square Feet
- Dimensions: 140 x 65
Details
- Parcel number: 1706130001217.000
Construction
Type & style
- Home type: SingleFamily
- Architectural style: Ranch
- Property subtype: Single Family Residence
Materials
- Foundation: Slab
Condition
- New construction: No
- Year built: 2013
Utilities & green energy
- Sewer: Public Sewer
- Water: Public
Community & HOA
Community
- Features: Curbs
- Subdivision: Ashbury
HOA
- Has HOA: Yes
- HOA fee: $280 annually
- HOA name: Elite Housing Management
Location
- Region: Madison
Financial & listing details
- Price per square foot: $202/sqft
- Tax assessed value: $330,800
- Annual tax amount: $2,329
- Date on market: 8/18/2026
Estimated market value
$387,600
$368,000 - $407,000
$1,939/mo
Price history
| Date | Event | Price |
|---|---|---|
| 8/29/2026 | Price change | $389,900-1.3%$202/sqft |
Source:  ValleyMLS #21926754 Report a problem ValleyMLS #21926754 Report a problem | ||
| 8/22/2026 | Listed for sale | $395,000+5.3%$204/sqft |
Source: ValleyMLS #21926754 Report a problem | ||
| 11/6/2023 | Sold | $375,000-1.1%$194/sqft |
Source: ValleyMLS #21843250 Report a problem | ||
| 9/29/2023 | Pending sale | $379,000$196/sqft |
Source: ValleyMLS #21843250 Report a problem | ||
| 9/15/2023 | Listed for sale | $379,000+94.5%$196/sqft |
Source: ValleyMLS #21843250 Report a problem | ||
| 6/2/2017 | Listing removed | $1,395$1/sqft |
Source: Rosenblum Realty, Inc. #1067673 Report a problem | ||
| 4/27/2017 | Listed for rent | $1,395$1/sqft |
Source: Rosenblum Realty, Inc. #1067673 Report a problem | ||
| 10/31/2013 | Sold | $194,829$101/sqft |
Source: ValleyMLS #445347 Report a problem | ||
Public tax history
| Year | Property taxes | Tax assessment |
|---|---|---|
| 2025 | $2,329 -49.9% | $33,080 -48.8% |
| 2024 | $4,653 | $64,620 +109% |
| 2023 | -- | $30,920 +16.6% |
| 2022 | -- | $26,520 +26.2% |
| 2020 | -- | $21,020 +2% |
| 2018 | $1,183 -0.8% | $20,600 |
| 2017 | $1,193 | $20,600 -90% |
| 2016 | $1,193 | $206,000 +900% |
| 2015 | $1,193 | $20,600 |
Find assessor info on the county website
Monthly payment
Est. payment
Payment breakdown
Explore the cost of this home by adjusting the details. Changes won't be saved.Climate risks
Neighborhood: 35756
Nearby schools
Schools provided by the listing agent
- Elementary: Mill Creek
- Middle: Journey Middle School
- High: Jamesclemens
Source: ValleyMLS. This data may not be complete. We recommend contacting the local school district to confirm school assignments for this home.

Similar homes
- $375,0003 bd2 ba2.1k sqft30086 Hardiman Rd, Madison, AL 35756For Sale
 MLS ID #21921604, Jenny Yeager. ValleyMLS
 - $375,0004 bd3 ba2.1k sqft8980 Segers Trail Loop, Madison, AL 35756For Sale
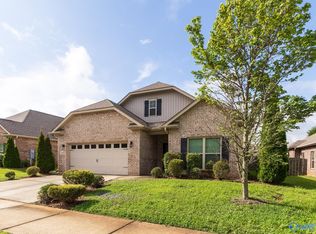 MLS ID #21924117, LaDonna Marrazzo. ValleyMLS
 - $414,9004 bd3 ba2.5k sqft124 Talia Dr, Madison, AL 35756For Sale
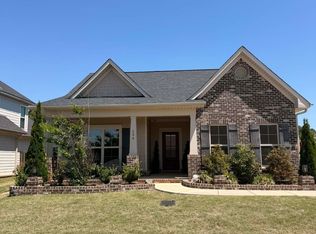 MLS ID #21915958, Telly Lanier. ValleyMLS
 - $325,0004 bd2 ba1.9k sqft103 Tynedale Dr, Madison, AL 35756For Sale
 MLS ID #21923650, Sung Yu. ValleyMLS
