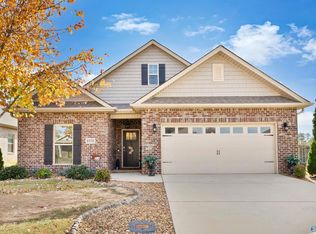
Beautiful 4-bedroom, 2¾-bath home in Madison! Freshly painted inside with hardwood flooring and crown molding enhancing the main living areas. The kitchen is perfect for entertaining with a large island, granite countertops, tile backsplash, and abundant cabinet and counter space. The isolated primary suite features a garden tub and separate shower. Enjoy the fenced backyard with a covered patio, plus community amenities including a pool, cabana, walking trails, and pond. Convenient to I-565, Redstone Arsenal, Research Park, shopping, and dining.
For sale
Price cut: $5K (9/8)
$375,000
8980 Segers Trail Loop, Madison, AL 35756
4beds
2,139sqft
Single Family Residence
Built in 2018
7,132 Square Feet Lot
$-- Zestimate®
$175/sqft
$65/mo HOA
What's special
Freshly painted insideFenced backyardLarge islandGarden tubTile backsplashHardwood flooringGranite countertops
- 69 days
- 433
- 40
Zillow last checked:
Listing updated:
Listed by:
LaDonna Marrazzo 256-509-0428,
CRYE-LEIKE REALTORS - Madison
Source: ValleyMLS,MLS#: 21924117
Facts & features
Interior
Bedrooms & bathrooms
- Bedrooms: 4
- Bathrooms: 3
- Full bathrooms: 2
- 3/4 bathrooms: 1
Rooms
- Room types: Foyer, Master Bedroom, Bedroom 2, Dining Room, Bedroom 3, Kitchen, Bedroom 4, Family Room
Primary bedroom
- Features: 9’ Ceiling, Ceiling Fan(s), Crown Molding, Carpet, Isolate, Recessed Lighting, Smooth Ceiling
- Level: First
- Area: 208
- Dimensions: 13 x 16
Bedroom 2
- Features: 9’ Ceiling, Carpet, Smooth Ceiling
- Level: First
- Area: 121
- Dimensions: 11 x 11
Bedroom 3
- Features: 9’ Ceiling, Carpet, Smooth Ceiling
- Level: First
- Area: 121
- Dimensions: 11 x 11
Bedroom 4
- Features: 9’ Ceiling, Carpet, Smooth Ceiling
- Level: First
- Area: 121
- Dimensions: 11 x 11
Dining room
- Features: 9’ Ceiling, Crown Molding, Smooth Ceiling, Wood Floor
- Level: First
- Area: 121
- Dimensions: 11 x 11
Family room
- Features: 9’ Ceiling, Ceiling Fan(s), Crown Molding, Recessed Lighting, Smooth Ceiling, Tray Ceiling(s), Wood Floor
- Level: First
- Area: 289
- Dimensions: 17 x 17
Kitchen
- Features: 9’ Ceiling, Crown Molding, Eat-in Kitchen, Granite Counters, Kitchen Island, Pantry, Recessed Lighting
- Level: First
Heating
- Central 1, Electric
Cooling
- Central 1, Electric
Appliances
- Included: Oven, Dishwasher, Refrigerator, Disposal, Tankless Water Heater, Gas Cooktop
Features
- Open Floorplan
- Has basement: No
- Has fireplace: No
- Fireplace features: None
Interior area
- Total interior livable area: 2,139 sqft
Property
Parking
- Parking features: Garage-Two Car, Garage-Attached, Garage Faces Front, Driveway-Concrete
Features
- Levels: One
- Stories: 1
- Patio & porch: Covered Patio, Front Porch
- Exterior features: Curb/Gutters, Sidewalk
Lot
- Size: 7,132 Square Feet
- Dimensions: 60 x 118.88
Details
- Parcel number: 17 06 23 0 001 055.000
Construction
Type & style
- Home type: SingleFamily
- Architectural style: Ranch
- Property subtype: Single Family Residence
Materials
- Foundation: Slab
Condition
- New construction: No
- Year built: 2018
Utilities & green energy
- Sewer: Public Sewer
- Water: Public
Community & HOA
Community
- Features: Curbs
- Subdivision: Segers Trail
HOA
- Has HOA: Yes
- Amenities included: Pool, Common Grounds, Cabana
- Services included: Community Pool (OA), Common Grounds, Cabana
- HOA fee: $775 annually
- HOA name: Elevate Management Solutions
Location
- Region: Madison
Financial & listing details
- Price per square foot: $175/sqft
- Date on market: 7/17/2026
Estimated market value
Not available
Estimated sales range
Not available
Not available
Price history
| Date | Event | Price |
|---|---|---|
| 9/8/2026 | Price change | $375,000-1.3%$175/sqft |
Source:  ValleyMLS #21924117 Report a problem ValleyMLS #21924117 Report a problem | ||
| 8/10/2026 | Price change | $380,000-1.3%$178/sqft |
Source: ValleyMLS #21924117 Report a problem | ||
| 7/17/2026 | Listed for sale | $385,000+61.8%$180/sqft |
Source: ValleyMLS #21924117 Report a problem | ||
| 6/10/2025 | Listing removed | $2,100$1/sqft |
Source: ValleyMLS #21889323 Report a problem | ||
| 5/19/2025 | Listed for rent | $2,100$1/sqft |
Source: ValleyMLS #21889323 Report a problem | ||
| 4/30/2025 | Listing removed | $2,100$1/sqft |
Source: ValleyMLS #21885021 Report a problem | ||
| 4/1/2025 | Listed for rent | $2,100+23.5%$1/sqft |
Source: ValleyMLS #21885021 Report a problem | ||
| 12/18/2018 | Listing removed | $1,700$1/sqft |
Source: CRYE-LEIKE REALTORS - Madison #1104017 Report a problem | ||
| 11/20/2018 | Price change | $1,700-2.9%$1/sqft |
Source: CRYE-LEIKE REALTORS - Madison #1104017 Report a problem | ||
| 10/23/2018 | Price change | $1,750-2.8%$1/sqft |
Source: CRYE-LEIKE REALTORS - Madison #1104017 Report a problem | ||
| 9/28/2018 | Listed for rent | $1,800$1/sqft |
Source: CRYE-LEIKE REALTORS - Madison #1104017 Report a problem | ||
| 9/18/2018 | Sold | $237,900-1.8%$111/sqft |
Source: ValleyMLS #1100320 Report a problem | ||
| 7/19/2018 | Price change | $242,318-1.2%$113/sqft |
Source: D.R. Horton - Huntsville Report a problem | ||
| 6/11/2018 | Listed for sale | $245,318$115/sqft |
Source: D.R. Horton - Huntsville Report a problem | ||
Public tax history
Tax history is unavailable.
Monthly payment
Est. payment
Payment breakdown
Explore the cost of this home by adjusting the details. Changes won't be saved.Climate risks
Neighborhood: 35756
Nearby schools
Schools provided by the listing agent
- Elementary: Williams
- Middle: Williams
- High: Columbia High
Source: ValleyMLS. This data may not be complete. We recommend contacting the local school district to confirm school assignments for this home.
Similar homes
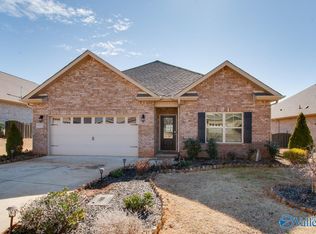
- $415,0004 bd3 ba2.5k sqft28599 Paseo Rd, Madison, AL 35756For Sale
 MLS ID #21929525, Ryan Day. ValleyMLS
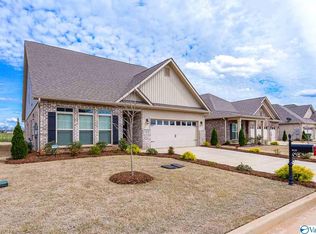
 - $369,9004 bd3 ba2.9k sqft8790 Segers Trail Loop, Madison, AL 35756For Sale
 MLS ID #21919512, Cody Smith. ValleyMLS
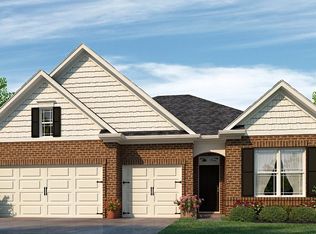
 - $379,0004 bd2 ba1.9k sqft250 New Bristol Ln, Madison, AL 35756For Sale
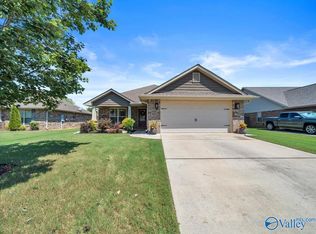 MLS ID #21926754, Tiffany Latham. ValleyMLS
 - $414,9004 bd3 ba2.5k sqft124 Talia Dr, Madison, AL 35756For Sale
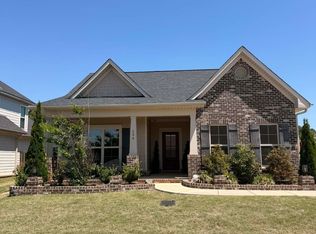 MLS ID #21915958, Telly Lanier. ValleyMLS
