Beautifully maintained and full of charm, this home in Olde Cobblestone offers inviting spaces both inside and out! The spacious living area features a cozy fireplace and flows effortlessly into a well-appointed kitchen with granite countertops and plenty of room to gather. Step outside to an oversized side yard offering extra space to relax, entertain, or play. The patio is a true standout, featuring a full brick wood-burning fireplace that creates the perfect setting for enjoying evenings outdoors. Thoughtful details throughout and exceptional care make this home truly move-in ready!
For sale
$450,000
28589 Olde Stone Rd NW, Madison, AL 35756
3beds
1,875sqft
Single Family Residence
Built in 2008
7,840 Square Feet Lot
$409,000 Zestimate®
$240/sqft
$50/mo HOA
What's special
Cozy fireplaceThoughtful details throughoutWell-appointed kitchenGranite countertops
- 13 hours
- 137
- 6
Zillow last checked:
Listing updated:
Listed by:
Savannah White 256-497-5303,
Dream Key
Source: ValleyMLS,MLS#: 21932659
Facts & features
Interior
Bedrooms & bathrooms
- Bedrooms: 3
- Bathrooms: 2
- Full bathrooms: 2
Rooms
- Room types: Master Bedroom, Living Room, Bedroom 2, Dining Room, Bedroom 3, Kitchen, Breakfast, Laundry
Primary bedroom
- Features: Crown Molding, Wood Floor, Walk in Closet 2
- Level: First
- Area: 204
- Dimensions: 12 x 17
Bedroom 2
- Features: Crown Molding, Carpet, Walk in Closet 2
- Level: First
- Area: 132
- Dimensions: 12 x 11
Bedroom 3
- Features: Crown Molding, Carpet, Walk in Closet 2
- Level: First
- Area: 132
- Dimensions: 12 x 11
Dining room
- Features: Crown Molding, Wood Floor, Built-in Features
- Level: First
- Area: 132
- Dimensions: 11 x 12
Kitchen
- Features: Crown Molding, Eat-in Kitchen, Granite Counters, Wood Floor
- Level: First
- Area: 240
- Dimensions: 15 x 16
Living room
- Features: Ceiling Fan(s), Crown Molding, Fireplace, Smooth Ceiling, Wood Floor
- Level: First
- Area: 380
- Dimensions: 19 x 20
Laundry room
- Features: Tile
- Level: First
- Area: 36
- Dimensions: 6 x 6
Heating
- Central 1
Cooling
- Central 1
Features
- Has basement: No
- Has fireplace: Yes
- Fireplace features: Gas Log
Interior area
- Total interior livable area: 1,875 sqft
Property
Parking
- Parking features: Garage-Two Car, Garage-Attached, Garage Faces Rear, Driveway-Concrete
Features
- Levels: One
- Stories: 1
Lot
- Size: 7,840 Square Feet
Details
- Parcel number: 1706230000003072
Construction
Type & style
- Home type: SingleFamily
- Architectural style: Ranch,Craftsman
- Property subtype: Single Family Residence
Materials
- Foundation: Slab
Condition
- New construction: No
- Year built: 2008
Details
- Builder name: COVINGTON & CO INC
Utilities & green energy
- Sewer: Public Sewer
- Water: Public
Community & HOA
Community
- Subdivision: Olde Cobblestone
HOA
- Has HOA: Yes
- Amenities included: Clubhouse, Pool, Common Grounds
- Services included: Club House, Community Pool (OA), Common Grounds
- HOA fee: $600 annually
Location
- Region: Madison
Financial & listing details
- Price per square foot: $240/sqft
- Tax assessed value: $395,500
- Date on market: 10/27/2026
Estimated market value
$409,000
$389,000 - $429,000
$1,937/mo
Price history
| Date | Event | Price |
|---|---|---|
| 10/27/2026 | Listed for sale | $450,000+15.2%$240/sqft |
Source:  ValleyMLS #21932659 Report a problem | ||
| 11/10/2022 | Sold | $390,500+0.1%$208/sqft |
Source: ValleyMLS #1819726 Report a problem | ||
| 10/6/2022 | Pending sale | $390,000$208/sqft |
Source: ValleyMLS #1819726 Report a problem | ||
| 10/2/2022 | Listed for sale | $390,000+34.5%$208/sqft |
Source: ValleyMLS #1819726 Report a problem | ||
| 3/24/2021 | Listing removed | -- |
Source: Owner Report a problem | ||
| 9/13/2019 | Sold | $289,900+3.6%$155/sqft |
Source: ValleyMLS #1114536 Report a problem | ||
| 8/28/2017 | Listing removed | $279,900$149/sqft |
Source: Owner Report a problem | ||
| 8/15/2017 | Price change | $279,900-0.7%$149/sqft |
Source: Owner Report a problem | ||
| 5/11/2017 | Listed for sale | $282,000+7.2%$150/sqft |
Source: Owner Report a problem | ||
| 8/28/2014 | Sold | $263,000$140/sqft |
Source: ValleyMLS #394452 Report a problem | ||
Public tax history
| Year | Property taxes | Tax assessment |
|---|---|---|
| 2025 | -- | $39,560 +2.2% |
| 2024 | $2,064 | $38,720 +3.6% |
| 2023 | -- | $37,360 +19.4% |
| 2022 | -- | $31,300 +20.8% |
| 2020 | -- | $25,900 +2.8% |
| 2018 | $1,472 -6.6% | $25,200 -6.4% |
| 2017 | $1,576 | $26,920 -90.3% |
| 2016 | $1,576 -3.3% | $278,000 +900% |
| 2015 | $1,629 | $27,800 |
Find assessor info on the county website
Monthly payment
Est. payment
Payment breakdown
Explore the cost of this home by adjusting the details. Changes won't be saved.Climate risks
Neighborhood: 35756
Nearby schools
Schools provided by the listing agent
- Elementary: Williams
- Middle: Williams
- High: Columbia High
Source: ValleyMLS. This data may not be complete. We recommend contacting the local school district to confirm school assignments for this home.
- $380,9003 bd2 ba1.8k sqft28589 Olde Stone Rd, Madison, AL 35756Off Market

- $457,100-- bd2 ba2.2k sqft28577 Olde Stone Rd NW, Madison, AL 35756Off Market
- $513,5003 bd3 ba2.4k sqft28601 Olde Stone Rd NW, Madison, AL 35756Off Market
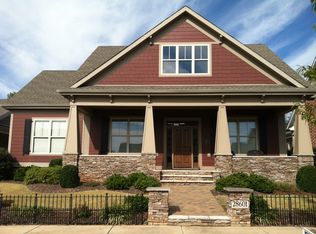
- $512,900-- bd2 ba2.6k sqft28557 Olde Stone Rd, Madison, AL 35756Off Market
Similar homes
- $550,0003 bd2 ba2.4k sqft28612 Olde Stone Rd NW, Madison, AL 35756For Sale
 MLS ID #21932490, Brenda Hinshaw. ValleyMLS
- $449,9994 bd3 ba2.6k sqft100 Kelde Ln, Madison, AL 35756For Sale
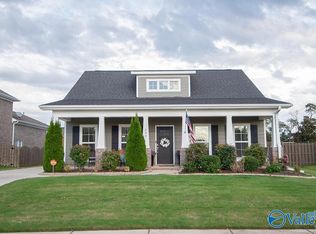 MLS ID #21930398, Jacqueline Smith. ValleyMLS
- $599,0004 bd2 ba2.6k sqft28874 Bungalow Ln NW, Madison, AL 35756For Sale
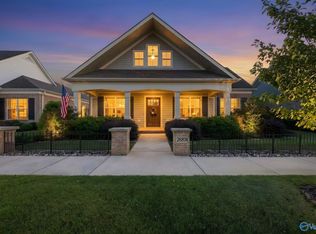 MLS ID #21932406, Kathy Passon. ValleyMLS
- $499,9003 bd2 ba2.2k sqft28624 Garden Hills Rd NW, Madison, AL 35756For Sale
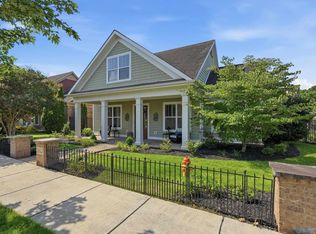 MLS ID #21922995, Holly McDonald. ValleyMLS
