Exceptional Value! This full-brick, Energy Right® home offers an inviting open floor plan designed for comfortable living and entertaining. Features include stainless steel appliances, smooth ceilings, rounded drywall corners, and quality finishes throughout. The spacious primary suite boasts a luxurious ensuite bath with a separate shower and relaxing garden tub. Charming Craftsman-style architecture is enhanced by prairie-style windows and a welcoming front door, creating outstanding curb appeal. OPEN HOUSE AUG 8TH 2026 (Saturday) FROM 2:00PM TO 4:00PM
For sale
Price cut: $10K (8/17)
$325,000
103 Tynedale Dr, Madison, AL 35756
4beds
1,932sqft
Single Family Residence
Built in 2009
8,276 Square Feet Lot
$322,900 Zestimate®
$168/sqft
$21/mo HOA
What's special
Charming craftsman-style architectureOutstanding curb appealRelaxing garden tubLuxurious ensuite bathQuality finishes throughoutInviting open floor planPrairie-style windows
- 41 days |
- 450 |
- 22 |
Zillow last checked:
Listing updated:
Listed by:
Sung Yu 256-777-1402,
LoKation Real Estate LLC
Source: ValleyMLS,MLS#: 21923650
Facts & features
Interior
Bedrooms & bathrooms
- Bedrooms: 4
- Bathrooms: 2
- Full bathrooms: 2
Rooms
- Room types: Foyer, Master Bedroom, Bedroom 2, Dining Room, Bedroom 3, Kitchen, Bedroom 4, Great Room, Glabath, Laundry
Primary bedroom
- Features: Ceiling Fan(s), Carpet, Smooth Ceiling
- Level: First
- Area: 192
- Dimensions: 12 x 16
Bedroom 2
- Features: Carpet, Smooth Ceiling
- Level: First
- Area: 132
- Dimensions: 11 x 12
Bedroom 3
- Features: Carpet, Smooth Ceiling
- Level: First
- Area: 132
- Dimensions: 11 x 12
Bedroom 4
- Features: Carpet, Smooth Ceiling
- Level: First
- Area: 121
- Dimensions: 11 x 11
Bathroom 1
- Features: Double Vanity, Smooth Ceiling, Vinyl
- Level: First
- Area: 136
- Dimensions: 8 x 17
Dining room
- Features: Smooth Ceiling, Vinyl
- Level: First
- Area: 81
- Dimensions: 9 x 9
Great room
- Features: Ceiling Fan(s), Laminate Floor, Smooth Ceiling
- Level: First
- Area: 270
- Dimensions: 15 x 18
Kitchen
- Features: Kitchen Island, Laminate Floor, Pantry, Smooth Ceiling
- Level: First
- Area: 117
- Dimensions: 9 x 13
Laundry room
- Features: Smooth Ceiling, Vinyl
- Level: First
- Area: 35
- Dimensions: 5 x 7
Heating
- Central 1
Cooling
- Central 1
Features
- Has basement: No
- Has fireplace: Yes
- Fireplace features: Gas Log
Interior area
- Total interior livable area: 1,932 sqft
Property
Parking
- Parking features: Garage-Two Car, Garage-Attached
Features
- Levels: One
- Stories: 1
Lot
- Size: 8,276 Square Feet
Details
- Parcel number: 1706130001035000
Construction
Type & style
- Home type: SingleFamily
- Architectural style: Ranch
- Property subtype: Single Family Residence
Materials
- Foundation: Slab
Condition
- New construction: No
- Year built: 2009
Utilities & green energy
- Sewer: Public Sewer
- Water: Public
Community & HOA
Community
- Subdivision: Ashbury
HOA
- Has HOA: Yes
- HOA fee: $250 annually
- HOA name: Elite Housing Management
Location
- Region: Madison
Financial & listing details
- Price per square foot: $168/sqft
- Tax assessed value: $291,200
- Annual tax amount: $2,045
- Date on market: 7/13/2026
Estimated market value
$322,900
$307,000 - $339,000
$2,038/mo
Price history
| Date | Event | Price |
|---|---|---|
| 8/17/2026 | Price change | $325,000-3%$168/sqft |
Source:  ValleyMLS #21923650 Report a problem ValleyMLS #21923650 Report a problem | ||
| 7/13/2026 | Listed for sale | $335,000$173/sqft |
Source: ValleyMLS #21923650 Report a problem | ||
| 9/19/2020 | Listing removed | $1,649$1/sqft |
Source: Astro Property Management #1149712 Report a problem | ||
| 9/16/2020 | Price change | $1,649-2.7%$1/sqft |
Source: Astro Property Management #1149712 Report a problem | ||
| 8/12/2020 | Price change | $1,695+2.8%$1/sqft |
Source: Astro Property Management #1149712 Report a problem | ||
| 8/5/2020 | Listed for rent | $1,649+10.3%$1/sqft |
Source: Astro Property Management #1149712 Report a problem | ||
| 4/21/2018 | Listing removed | $1,495$1/sqft |
Source: Astro Property Management #1089046 Report a problem | ||
| 3/14/2018 | Listed for rent | $1,495$1/sqft |
Source: Astro Property Management #1089046 Report a problem | ||
Public tax history
| Year | Property taxes | Tax assessment |
|---|---|---|
| 2025 | $2,045 +1.4% | $29,140 +1.4% |
| 2024 | $2,016 +4.8% | $28,740 +4.7% |
| 2023 | $1,924 +17.4% | $27,460 +16.9% |
| 2022 | $1,639 +27.9% | $23,500 +26.8% |
| 2020 | $1,282 +25.6% | $18,540 +3.6% |
| 2018 | $1,021 -1% | $17,900 |
| 2017 | $1,031 | $17,900 -90% |
| 2016 | $1,031 | $179,000 +866.5% |
| 2015 | $1,031 | $18,520 |
Find assessor info on the county website
Monthly payment
Est. payment
Payment breakdown
Explore the cost of this home by adjusting the details. Changes won't be saved.Climate risks
Neighborhood: 35756
Nearby schools
GreatSchools rating
- 10/10Mill Creek Elementary SchoolGrades: PK-5Distance: 1.2 mi
- 10/10Journey Middle SchoolGrades: 6-8Distance: 2.4 mi
- 8/10James Clemens High SchoolGrades: 9-12Distance: 1.1 mi
Schools provided by the listing agent
- Elementary: Mill Creek
- Middle: Journey Middle School
- High: Jamesclemens
Source: ValleyMLS. This data may not be complete. We recommend contacting the local school district to confirm school assignments for this home.
- $298,100-- bd2 ba1.5k sqft105 Tynedale Dr, Madison, AL 35756Off Market
- $303,100-- bd2 ba1.5k sqft101 Tynedale Dr, Madison, AL 35756Off Market
- $307,100-- bd2 ba1.5k sqft107 Tynedale Dr, Madison, AL 35756Off Market

- $367,1003 bd2 ba2.9k sqft204 New Bristol Ln, Madison, AL 35756Off Market

- $393,4003 bd3 ba3.7k sqft206 New Bristol Ln, Madison, AL 35756Off Market
- $475,200-- bd3 ba4.1k sqft202 New Bristol Ln, Madison, AL 35756Off Market
- $369,0003 bd2 ba2.3k sqft208 New Bristol Ln, Madison, AL 35756Off Market
- $341,1003 bd2 ba2k sqft109 Tynedale Dr, Madison, AL 35756Off Market
A local agent can set up tours, give advice and negotiate with sellers.
Similar homes
- $395,0004 bd2 ba1.9k sqft250 New Bristol Ln, Madison, AL 35756For Sale
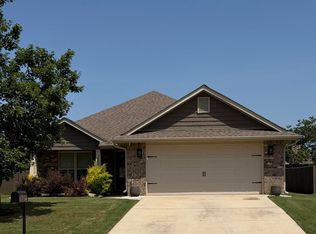 MLS ID #21926754, Tiffany Latham. ValleyMLS
 - $320,0003 bd2 ba1.7k sqft115 Carnette Dr, Madison, AL 35758For Sale
 MLS ID #21927014, Nick Stone. ValleyMLS
 - $375,0003 bd2 ba2.1k sqft30086 Hardiman Rd, Madison, AL 35756For Sale
 MLS ID #21921604, Jenny Yeager. ValleyMLS
 - $313,5003 bd2 ba1.6k sqft125 Innocent Trl, Madison, AL 35756For Sale
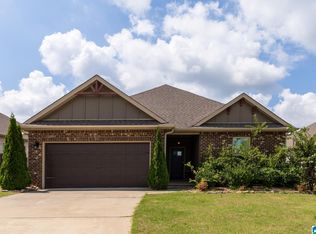
 MLS ID #21458420, Elaine Sones, Poplarville Realty Inc. GALMLS
 - $380,0004 bd3 ba2.1k sqft8980 Segers Trail Loop, Madison, AL 35756For SaleMLS ID #21924117, LaDonna Marrazzo. ValleyMLS
- $379,9003 bd2 ba2.1k sqft303 Red Oak Rd, Madison, AL 35758For SaleMLS ID #21927110, Jamie Myers. ValleyMLS
- $334,9904 bd3 ba2k sqft29567 Satilla Cir, Madison, AL 35767New ConstructionMLS ID #21920474, Kena Brannan. ValleyMLS
- $319,9004 bd3 ba2k sqft113 Gordon Dr, Madison, AL 35758For SaleMLS ID #21919522, Lisa Dickens. ValleyMLS
- $315,0003 bd2 ba1.6k sqft149 Clover Ridge Dr, Madison, AL 35758For SaleMLS ID #21925341, Milly Kennamer. ValleyMLS
- $375,0003 bd2 ba2k sqft4 Faulkner Rd, Madison, AL 35756For SaleMLS ID #21921868, Stephanie McGuire. ValleyMLS
- $314,9904 bd3 ba2k sqft8182 Gaskin Blvd, Madison, AL 35756New ConstructionMLS ID #21925292, Kena Brannan. ValleyMLS
- $269,9903 bd2 ba1.3k sqft8190 Gaskin Blvd, Madison, AL 35756New ConstructionMLS ID #21924805, Kena Brannan. ValleyMLS
- $304,9993 bd2 ba1.7k sqft134 Philadelphia Dr, Madison, AL 35758For SaleMLS ID #21925729, Anthony Bekken. ValleyMLS
- $325,0005 bd3 ba1.6k sqft601 Walton Dr, Madison, AL 35758For SaleMLS ID #21914344, Matthew Dallow. ValleyMLS
- $399,0003 bd2 ba2k sqft102 Westin Pl, Madison, AL 35756For SaleMLS ID #21925770, Shana Leeth. ValleyMLS
- $328,9003 bd2 ba1.5k sqft239 Grove Village Way, Madison, AL 35758For SaleMLS ID #21919470, Sung Yu. ValleyMLS
- $334,9903 bd2 ba1.6k sqft29527 Satilla Cir, Madison, AL 35756New ConstructionMLS ID #21918632, Kena Brannan. ValleyMLS
- $309,9904 bd2 ba1.8k sqft29511 Satilla Cir, Madison, AL 35756New ConstructionValleyMLS
- $336,7303 bd3 ba1.7k sqft8197 Gaskin Blvd, Madison, AL 35756New ConstructionMLS ID #21925293, Kena Brannan. ValleyMLS
- from $317,9904 bd3 ba2k sqftSydney Plan, Madison Preserve - The Reserve Series, Madison, AL 35756New ConstructionMeritage Homes
