Welcome to this immaculate, move-in ready home! This beautifully maintained 4-bedroom, 2-bathroom split-level residence offers a perfect blend of comfort and style. As you enter, you’ll be greeted by vaulted ceilings and a spacious living area filled with natural light, perfect for gatherings or entertaining friends. The heart of the home features a well-appointed kitchen with ample counter space and an island, flowing seamlessly into the dining area. Step outside to discover a maintenance-free deck, ideal for summer barbecues and relaxing evenings under the stars. The expansive patio overlooks a private backyard, providing a serene backdrop. The home includes a heated garage, ensuring your vehicles stay warm in winter and offering additional storage options. With plenty of closets and extra storage spaces throughout, you’ll never be short on room for all your belongings. Agent is related to seller. Don’t miss the chance to make this stunning property your own. Schedule a showing today!
Sold-co-op by mls member
$365,000
1328 Augusta Dr, Mankato, MN 56001
4beds
2,228sqft
Single Family Residence
Built in 2008
8,712 Square Feet Lot
$385,400 Zestimate®
$164/sqft
$2,414 Estimated rent
Home value
$385,400
$358,000 - $416,000
$2,414/mo
Zestimate® history
Owner options
List your home for rent
$2,414/mo
Rent Zestimate®
Find your next renter with Zillow Rental Manager. Plus, with online applications, you can quickly screen prospective tenants – for free.
$2,414/mo
Rent Zestimate®
Refinance and save
$2,263/mo
Est. payment
Refinancing to a lower rate could help reduce your monthly payments and save thousands over the life of the loan.
$2,263/mo
Est. payment
Explore your selling options
Work with a Zillow partner agent
Leverage their expertise and Zillow's premium Showcase listings to get your home seen by more buyers.
Get startedList with your own agent
Get your home in front of millions of buyers by listing it on Zillow.
Learn how to do itSell it yourself
Take full control of how buyers see your home on Zillow by listing For Sale by Owner (FSBO).
List your homeWhat's special
Private backyardExpansive patioExtra storage spacesVaulted ceilingsNatural lightAmple counter spaceWell-appointed kitchen
Zillow last checked:
Listing updated:
Listed by:
Rachel Britz,
True Real Estate
Bought with:
Maddie Selley
Bh Realty Group
Source: RASM,MLS#: 7036159
Facts & features
Interior
Bedrooms & bathrooms
- Bedrooms: 4
- Bathrooms: 2
- Full bathrooms: 1
- 3/4 bathrooms: 1
Bedroom
- Level: Upper
- Area: 143
- Dimensions: 11 x 13
Bedroom 1
- Level: Upper
- Area: 120
- Dimensions: 12 x 10
Bedroom 2
- Level: Lower
- Area: 168
- Dimensions: 12 x 14
Bedroom 3
- Level: Lower
- Area: 156
- Dimensions: 12 x 13
Dining room
- Features: Combine with Kitchen, Combine with Living Room, Eat-in Kitchen, Informal Dining Room, Open Floorplan
- Level: Upper
- Area: 104
- Dimensions: 13 x 8
Family room
- Level: Lower
- Area: 368
- Dimensions: 16 x 23
Kitchen
- Level: Upper
- Area: 117
- Dimensions: 9 x 13
Living room
- Level: Upper
- Area: 180
- Dimensions: 12 x 15
Heating
- Forced Air, Natural Gas
Cooling
- Central Air
Appliances
- Included: Dishwasher, Disposal, Dryer, Exhaust Fan, Microwave, Range, Refrigerator, Washer, Gas Water Heater, Water Softener Owned
Features
- Ceiling Fan(s), Eat-In Kitchen, Kitchen Center Island, Natural Woodwork, Vaulted Ceiling(s), Walk-In Closet(s), Bath Description: 3/4 Basement, Main Floor Full Bath
- Flooring: Tile
- Windows: Combination Windows (L), Double Pane Windows, Window Coverings
- Basement: Daylight/Lookout Windows,Egress Windows,Finished,Sump Pump,Walk-Out Access,Block,Full,Walk-out
- Has fireplace: No
Interior area
- Total structure area: 2,228
- Total interior livable area: 2,228 sqft
- Finished area above ground: 1,114
- Finished area below ground: 1,114
Property
Parking
- Total spaces: 3
- Parking features: Concrete, Attached, Garage Door Opener
- Attached garage spaces: 3
Features
- Levels: Bi-Level Split
- Patio & porch: Deck, Patio
Lot
- Size: 8,712 Square Feet
- Dimensions: 8800
- Features: Landscaped, Few Trees, Paved
Details
- Foundation area: 1114
- Parcel number: R01.09.04.331.018
- Other equipment: Sump Pump
Construction
Type & style
- Home type: SingleFamily
- Property subtype: Single Family Residence
Materials
- Frame/Wood, Steel Siding
- Roof: Asphalt
Condition
- Year built: 2008
Utilities & green energy
- Electric: Circuit Breakers
- Sewer: City
- Water: Public
- Utilities for property: Underground Utilities
Community & HOA
Community
- Security: Smoke Detector(s), Carbon Monoxide Detector(s)
- Subdivision: Country Club Estates
Location
- Region: Mankato
Financial & listing details
- Price per square foot: $164/sqft
- Tax assessed value: $338,600
- Annual tax amount: $3,540
- Date on market: 11/14/2024
- Listing terms: Cash,Conventional,DVA,FHA,MHFA (L)
- Road surface type: Curb/Gutters, Paved
Price history
| Date | Event | Price |
|---|---|---|
| 11/14/2024 | Sold | $365,000+2.8%$164/sqft |
Source:  RASM #7036159 Report a problem RASM #7036159 Report a problem | ||
| 10/14/2024 | Listed for sale | $354,900+25.6%$159/sqft |
Source: RASM #7036159 Report a problem | ||
| 11/5/2020 | Sold | $282,600+1%$127/sqft |
Source: Public Record Report a problem | ||
| 8/14/2020 | Listed for sale | $279,900+43.5%$126/sqft |
Source: TRUE REAL ESTATE #7024985 Report a problem | ||
| 4/30/2010 | Sold | $195,000-4.5%$88/sqft |
Source:  Lake Superior Area Realtors as distributed by MLS GRID #1371228 Report a problem Lake Superior Area Realtors as distributed by MLS GRID #1371228 Report a problem | ||
| 7/3/2008 | Sold | $204,270$92/sqft |
Source: Lake Superior Area Realtors as distributed by MLS GRID #1301151 Report a problem | ||
Public tax history
| Year | Property taxes | Tax assessment |
|---|---|---|
| 2025 | $3,626 +1.9% | $322,524 -3.3% |
| 2024 | $3,560 -2.3% | $333,500 +2.3% |
| 2023 | $3,644 +15.2% | $326,000 +2.5% |
| 2022 | $3,162 +3.3% | $317,900 +22.1% |
| 2021 | $3,060 +4.4% | $260,300 +7.6% |
| 2020 | $2,932 | $241,900 |
| 2019 | $2,932 +5.5% | $241,900 +5% |
| 2018 | $2,780 +2055% | $230,300 +3.4% |
| 2017 | $129 -94.5% | $222,800 +7.6% |
| 2016 | $2,334 +11219.1% | $207,100 +2.3% |
| 2015 | $21 -99% | $202,400 +7.5% |
| 2014 | $2,070 | $188,200 +1.7% |
| 2013 | -- | $185,000 |
| 2012 | -- | $185,000 +0.7% |
| 2011 | -- | $183,800 |
| 2010 | -- | $183,800 |
Find assessor info on the county website
Neighborhood: 56001
Nearby homes
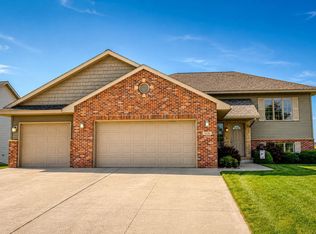
- $389,9004 bd2 ba2.2k sqft1324 Augusta Dr, Mankato, MN 56001Pending
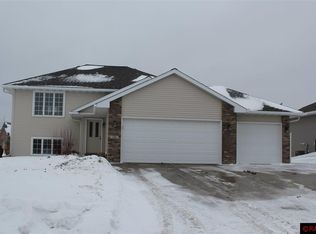
- $386,6004 bd2 ba2.2k sqft100 La Costa Ct, Mankato, MN 56001Off Market
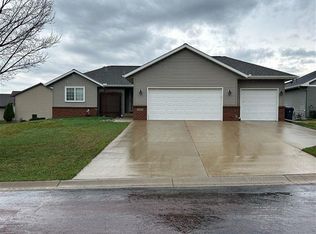
- $350,0002 bd2 ba2.5k sqft104 La Costa Ct, Mankato, MN 56001Sold
- $345,7002 bd1 ba1k sqft1320 Augusta Dr, Mankato, MN 56001Off Market
- $499,9005 bd3 ba3.4k sqft108 La Costa Ct, Mankato, MN 56001Off Market
- $395,0004 bd2 ba2.6k sqft100 La Costa Ln, Mankato, MN 56001Sold
- $471,9004 bd3 ba2.5k sqft101 Bakersfield Ct, Mankato, MN 56001Off Market
- $412,3003 bd3 ba1.4k sqft1316 Augusta Dr, Mankato, MN 56001Off Market
Nearby schools
GreatSchools rating
- 9/10Franklin Elementary SchoolGrades: PK-5Distance: 1.7 mi
- 6/10Prairie Winds Middle SchoolGrades: 6-8Distance: 2.8 mi
- 6/10Mankato East Senior High SchoolGrades: 9-12Distance: 2.1 mi
Schools provided by the listing agent
- Elementary: Franklin
- Middle: Prairie Winds Middle
- High: Mankato East
- District: Mankato #77
Source: RASM. This data may not be complete. We recommend contacting the local school district to confirm school assignments for this home.


Get pre-qualified for a loan
At Zillow Home Loans, we can pre-qualify you in as little as 5 minutes with no impact to your credit score.An equal housing lender. NMLS #10287.
- Minnesota
- Blue Earth County
- Mankato
- 56001
- 1328 Augusta Dr
Nearby cities
Nearby zip codes
Other Mankato Topics
