Welcome to 1324 Augusta Drive in Mankato's desirable Country Club Estates! This well-maintained 4 bedroom, 2 bathroom bi-level home offers over 2,200 finished square feet of comfortable living space and an attached 3-stall garage. Built in 2009, this home features spacious living areas, a functional layout, and a location that is hard to beat.
One of the biggest recent updates is already done for you. Brand new carpet and kitchen flooring were professionally installed throughout the home by Rickway in May 2026, giving the interior a fresh, move-in-ready feel.
The home offers multiple living spaces and and plenty of storage. The lower level provides additional finished living space perfect for a family room, home office, workout area, or entertaining guests. Situated in the sought-after Country Club Estates neighborhood, you'll enjoy convenient access to shopping, restaurants, parks, schools, and the Mankato Golf Club.
Whether you're looking for extra garage space, room to grow, or a home in one of Mankato's most desirable neighborhoods, this property checks all the boxes. Schedule your showing today!
Pending
$389,900
1324 Augusta Dr, Mankato, MN 56001
4beds
2,214sqft
:
Get pre-qualified$2,555/mo
Single Family
Built in 2009
8,276 Square Feet Lot
$-- Zestimate®
$176/sqft
$-- HOA
What's special
- 43 days |
- 54 |
- 0 |
Likely to sell faster than
Zillow last checked:
Listing updated:
Listed by:
Bridget Yokiel 507-327-7122,
Realty Executives Associates
Source: NorthstarMLS as distributed by MLS GRID,MLS#: 7089325
Facts & features
Interior
Bedrooms & bathrooms
- Bedrooms: 4
- Bathrooms: 2
- Full bathrooms: 1
- 3/4 bathrooms: 1
Heating
- Forced Air
Cooling
- Central Air
Features
- Basement: Block,Full
- Has fireplace: No
Interior area
- Total structure area: 2,528
- Total interior livable area: 2,214 sqft
- Finished area above ground: 1,264
- Finished area below ground: 950
Video & virtual tour
Property
Parking
- Total spaces: 3
- Parking features: Attached
- Attached garage spaces: 3
- Details: Garage Dimensions (30' x 18'9")
Accessibility
- Accessibility features: None
Features
- Levels: Multi/Split
Lot
- Size: 8,276 Square Feet
- Dimensions: 64.75 x 107.37 x 61.4 x 111.56
Details
- Foundation area: 1264
- Parcel number: R010904331017
- Zoning description: Residential-Single Family
Construction
Type & style
- Home type: SingleFamily
- Property subtype: Single Family
Condition
- New construction: No
- Year built: 2009
Utilities & green energy
- Gas: Natural Gas
- Sewer: City Sewer/Connected
- Water: City Water/Connected
Community & HOA
Community
- Subdivision: Country Club Estates 18
HOA
- Has HOA: No
Location
- Region: Mankato
Financial & listing details
- Price per square foot: $176/sqft
- Tax assessed value: $393,100
- Annual tax amount: $4,596
- Date on market: 6/11/2026
- Cumulative days on market: 32 days
Estimated market value
Not available
Estimated sales range
Not available
Not available
Price history
| Date | Event | Price |
|---|---|---|
| 6/16/2026 | Pending sale | $389,900$176/sqft |
Source:  NorthstarMLS as distributed by MLS GRID #7089325 Report a problem NorthstarMLS as distributed by MLS GRID #7089325 Report a problem | ||
| 6/11/2026 | Listed for sale | $389,900+74.9%$176/sqft |
Source:  RASM #267040551 Report a problem RASM #267040551 Report a problem | ||
| 9/16/2009 | Sold | $222,882$101/sqft |
Source: Public Record Report a problem | ||
Public tax history
| Year | Property taxes | Tax assessment |
|---|---|---|
| 2025 | $4,106 +2.2% | $381,929 +2.4% |
| 2024 | $4,018 -2.3% | $372,800 +2.3% |
| 2023 | $4,112 +13.6% | $364,300 +2.6% |
| 2022 | $3,620 +2% | $355,100 +20.8% |
| 2021 | $3,548 +4.4% | $294,000 +6.5% |
| 2020 | $3,398 | $276,000 |
| 2019 | $3,398 +4.9% | $276,000 +4.6% |
| 2018 | $3,240 +3.6% | $263,800 +2.8% |
| 2017 | $3,128 +14.2% | $256,700 +7.8% |
| 2016 | $2,740 +11345.3% | $238,100 +2.4% |
| 2015 | $24 -99% | $232,500 +8.7% |
| 2014 | $2,290 | $213,900 +0.9% |
| 2013 | -- | $212,000 +4.5% |
| 2012 | -- | $202,900 +1.3% |
| 2011 | -- | $200,300 |
| 2010 | -- | $200,300 |
Find assessor info on the county website
Monthly payment
Est. payment
Payment breakdown
Explore the cost of this home by adjusting the details. Changes won't be saved.Climate risks
Neighborhood: 56001
Nearby schools
GreatSchools rating
- 9/10Franklin Elementary SchoolGrades: PK-5Distance: 1.7 mi
- 6/10Prairie Winds Middle SchoolGrades: 6-8Distance: 2.8 mi
- 6/10Mankato East Senior High SchoolGrades: 9-12Distance: 2.1 mi
- $365,0004 bd2 ba2.2k sqft1328 Augusta Dr, Mankato, MN 56001Sold

- $345,7002 bd1 ba1k sqft1320 Augusta Dr, Mankato, MN 56001Off Market
- $412,3003 bd3 ba1.4k sqft1316 Augusta Dr, Mankato, MN 56001Off Market
- $386,6004 bd2 ba2.2k sqft100 La Costa Ct, Mankato, MN 56001Off Market
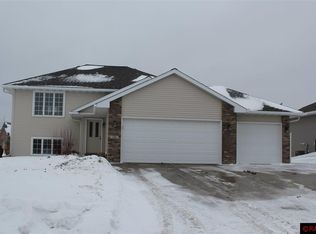
- $471,9004 bd3 ba2.5k sqft101 Bakersfield Ct, Mankato, MN 56001Off Market
- $350,0002 bd2 ba2.5k sqft104 La Costa Ct, Mankato, MN 56001Sold
- $395,0004 bd2 ba2.6k sqft100 La Costa Ln, Mankato, MN 56001Sold
- $392,8004 bd3 ba2.1k sqft1312 Augusta Dr, Mankato, MN 56001Off Market
A local agent can set up tours, give advice and negotiate with sellers.
A local lender can help you make sure your offer is ready when you are.
Similar homes
- $368,9004 bd2 ba2.2k sqft104 Bunker Ct, Mankato, MN 56001For Sale
 MLS ID #267040754, Carrie Zeldenrust, Realty Executives Associates. RASM
 - $389,9004 bd2 ba1.8k sqft117 Pinehurst Dr, Mankato, MN 56001For Sale
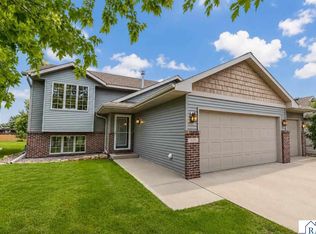 MLS ID #267040757, Bridget Yokiel, Realty Executives Associates. RASM
 - $359,5004 bd2 ba2.1k sqft604 Saint Andrews Dr, Mankato, MN 56001For Sale
 MLS ID #7039897, Diane Holland, Re/Max Venture. RASM
 - $389,9954 bd2 ba2.1k sqft720 Mulligan St, Mankato, MN 56001For Sale
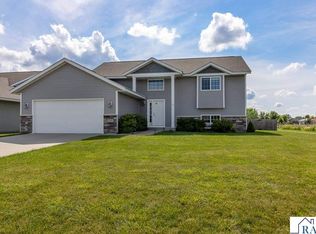 MLS ID #267040701, Jeremy Tubbs, True Real Estate. RASM
 - $369,9004 bd2 ba1.9k sqft109 Cypress Ct, Mankato, MN 56001For SaleMLS ID #267040614, RICH DRAHEIM, Weichert REALTORS, Community Group. RASM
- $375,0004 bd2 ba2k sqft124 Harbor Hill Dr, Mankato, MN 56001For SaleMLS ID #267040594, Jordan Johnson, Edina Realty Inc. Mankato. RASM
- $399,0003 bd3 ba2.9k sqft120 Chaucer Ct, Mankato, MN 56001For SaleMLS ID #267040561, Nick Nathe, Edina Realty Inc. Mankato. RASM
- $374,9004 bd2 ba2k sqft1132 Heron Dr, Mankato, MN 56001For SaleMLS ID #7040415, Anthony White, Jbeal Real Estate Group. RASM
- $395,0003 bd3 ba2.7k sqft300 Tanager Rd, Mankato, MN 56001For SaleMLS ID #267040489, Nick Nathe, Edina Realty Inc. Mankato. RASM
- $375,0004 bd2 ba2.4k sqft308 Meadow Woods Dr, Mankato, MN 56001For SaleMLS ID #267040502, KARLA MALONE, Coldwell Banker River Valley. RASM
- $389,9003 bd3 ba2.4k sqft204 Parkway Pl, Mankato, MN 56001For SaleMLS ID #267040870, Angie VanEman Lynch, American Way Realty. RASM
- $539,9004 bd3 ba3.2k sqft820 Fieldcrest Dr, Mankato, MN 56001For SaleMLS ID #267040979, Chelsea O'Connell, Edina Realty Inc. Mankato. RASM
- $339,9004 bd2 ba1.7k sqft829 Tanager Rd, Mankato, MN 56001For SaleMLS ID #267040548, Christa Wolner, Connect Real Estate Group. RASM
- $529,0005 bd4 ba3.2k sqft201 Pebble Creek Dr, Mankato, MN 56001For SaleMLS ID #7040100, Amy Klammer, True Real Estate. RASM
- $349,9004 bd2 ba2.1k sqft25 Eginton Rd, Mankato, MN 56001For SaleMLS ID #267040558, JASON BEAL, Jbeal Real Estate Group. RASM
- $314,9004 bd2 ba1.8k sqft105 Martin Cir, Mankato, MN 56001For Sale
 MLS ID #7104531, Noah Koller, Keller Williams Premier Realty. NorthstarMLS as distributed by MLS GRID
 - $375,0004 bd3 ba1.9k sqft1667 Knights Dr, North Mankato, MN 56003For SaleMLS ID #7072666, Peter Mades, Edina Realty, Inc.. NorthstarMLS as distributed by MLS GRID
- $379,9004 bd2 ba2.2k sqft2101 Red Tail Ln, North Mankato, MN 56003For SaleMLS ID #7040120, Amanda Rodning, True Real Estate. RASM
- $390,0004 bd3 ba3.1k sqft377 Carol Ct, North Mankato, MN 56003For SaleMLS ID #267040652, KARLA VAN EMAN, American Way Realty. RASM
- $499,9003 bd2 ba2.4k sqft23955 Lime Valley Rd, Mankato, MN 56001For SaleMLS ID #267040742, Holly Koenig, Re/Max Results. RASM
