Skip main navigation
Sold for $475,000
  • $475,000

    1328 Autumn Dr, Troy, MI 48098

    3beds
    2,256sqft
    Condominium
    Built in 1990
    -- sqft lot
    $487,600 Zestimate®
    $211/sqft
    $2,898 Estimated rent

    Home value

    $487,600

    $453,000 - $522,000

    $2,898/mo

    Zestimate® history
    Loading
    Loading...

    Owner options

    List your home for rent

    $2,898/mo

    Rent Zestimate®

    Find your next renter with Zillow Rental Manager. Plus, with online applications, you can quickly screen prospective tenants – for free.

    Learn more

    $2,898/mo

    Rent Zestimate®

    Refinance and save

    $3,514/mo

    Est. payment

    Refinancing to a lower rate could help reduce your monthly payments and save thousands over the life of the loan.

    See today's rates

    $3,514/mo

    Est. payment

    Explore your selling options

    Work with a Zillow partner agent

    Leverage their expertise and Zillow's premium Showcase listings to get your home seen by more buyers.

    Get started

    List with your own agent

    Get your home in front of millions of buyers by listing it on Zillow.

    Learn how to do it

    Sell it yourself

    Take full control of how buyers see your home on Zillow by listing For Sale by Owner (FSBO).

    List your home

    What's special

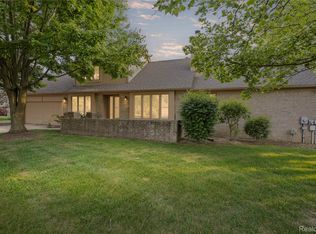
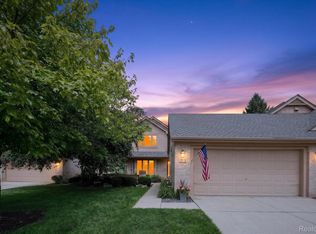
    Stunning 3-Bedroom, 3-Bath condo in the sought-after Manor Homes of Troy! Welcome to this exceptionally immaculate and elegantly updated condo, where luxury and comfort harmonize beautifully. From the recently updated gated brick-paver courtyard (2020) to the meticulously finished interior, every inch of this home exudes sophistication. The spacious living and dining areas boast soaring vaulted ceilings, transom windows, brand-new double doorwalls (2023), plush new carpeting (2024), and exquisite plantation shutters—creating an atmosphere of refined style and warmth. The kitchen featuring granite countertops, a skylight for natural light, ample cabinetry, a pantry, and a cozy breakfast nook ideal for casual dining or a charming bistro setup. Convenient main-floor laundry includes a utility tub and additional storage cabinets. The main level offers two bedrooms and two full bathrooms, including a serene primary suite. Currently used as an office, the second bedroom features expansive windows that bring in plenty of daylight. The primary suite is truly divine, offering three generous closets, large windows with plantation shutters, and a spa-inspired bathroom with granite counters, ceramic tile flooring, and a luxurious jetted tub. Upstairs, your guests will feel right at home with a private bedroom featuring a vaulted ceiling, new custom window (2023), walk-in closet, and a full bath. The finished lower level provides abundant flexible space, including an office nook and plenty of storage in the unfinished areas—perfect for your organizational needs. Enjoy the large backyard space off the recently updated brick paver patio (2020). Furnace (2016) & A/C (2018). Located just minutes from Square Lake and I-75, and close to top shopping, dining, medical facilities, and more—this home offers both elegance and convenience. Don’t miss the 3D virtual tour for a closer look! This is truly a must-see home. Schedule your showing today—this gem won’t last long!

    Zillow last checked:

    Listing updated:

    Listed by:

    Randy Miller 248-397-6999,

    RE/MAX Eclipse Clarkston,

    Jennifer L Miller 248-397-6999,

    RE/MAX Eclipse Clarkston

    Bought with:

    Katie Choi, 6501443888

    Berkshire Hathaway HomeService

    Source: Realcomp II,MLS#: 20251004584MLS Logo

    Facts & features

    Interior

    Bedrooms & bathrooms
    • Bedrooms: 3
    • Bathrooms: 3
    • Full bathrooms: 3
    Primary bedroom
    • Level: Entry
    • Area: 195
    • Dimensions: 13 X 15
    Bedroom
    • Level: Entry
    • Area: 182
    • Dimensions: 13 X 14
    Bedroom
    • Level: Second
    • Area: 154
    • Dimensions: 11 X 14
    Primary bathroom
    • Level: Entry
    • Area: 63
    • Dimensions: 7 X 9
    Other
    • Level: Entry
    • Area: 30
    • Dimensions: 6 X 5
    Other
    • Level: Second
    • Area: 45
    • Dimensions: 9 X 5
    Family room
    • Level: Basement
    • Area: 350
    • Dimensions: 14 X 25
    Kitchen
    • Level: Entry
    • Area: 144
    • Dimensions: 9 X 16
    Laundry
    • Level: Entry
    • Area: 42
    • Dimensions: 6 X 7
    Living room
    • Level: Entry
    • Area: 414
    • Dimensions: 23 X 18
    Sitting room
    • Level: Basement
    • Area: 195
    • Dimensions: 13 X 15
    Heating
    • Forced Air, Natural Gas
    Cooling
    • Central Air
    Appliances
    • Included: Dishwasher, Disposal, Dryer, Free Standing Electric Oven, Free Standing Refrigerator, Microwave, Washer
    • Laundry: In Unit, Laundry Room
    Features
    • Basement: Finished,Full
    • Has fireplace: Yes
    • Fireplace features: Gas, Great Room
    Interior area
    • Total interior livable area: 2,256 sqft
    • Finished area above ground: 1,737
    • Finished area below ground: 519

    Property

    Parking
    • Parking features: Two Car Garage, Attached, Direct Access
    • Has attached garage: Yes
    Features
    • Levels: Two
    • Stories: 2
    • Entry location: GroundLevelwSteps
    • Patio & porch: Patio, Porch, Terrace
    • Exterior features: Grounds Maintenance, Lighting, Private Entrance
    • Fencing: Fencingnot Allowed
    Details
    • Parcel number: 2008202099
    • Special conditions: Short Sale No,Standard

    Construction

    Type & style
    • Home type: Condo
    • Architectural style: Colonial
    • Property subtype: Condominium
    Materials
    • Brick, Wood Siding
    • Foundation: Basement, Poured, Sump Pump
    • Roof: Asphalt
    Condition
    • New construction: No
    • Year built: 1990
    • Major remodel year: 2023

    Utilities & green energy

    • Sewer: Public Sewer
    • Water: Public
    • Utilities for property: Underground Utilities

    Community & HOA

    Community
    • Subdivision: MANOR HOMES OF TROY OCCPN 574
    HOA
    • Has HOA: Yes
    • Services included: Maintenance Grounds, Maintenance Structure, Snow Removal, Trash, Water
    • HOA fee: $435 monthly
    • HOA phone: 248-745-7100
    Location
    • Region: Troy

    Financial & listing details

    • Price per square foot: $211/sqft
    • Tax assessed value: $171,010
    • Annual tax amount: $4,053
    • Date on market: 6/6/2025
    • Cumulative days on market: 13 days
    • Listing agreement: Exclusive Right To Sell
    • Listing terms: Cash,Conventional,FHA,Va Loan

    Price history

    DateEventPrice
    7/25/2025Sold$475,000$211/sqft
    Source: Realcomp II #20251004584 Report a problem
    7/3/2025Pending sale$475,000$211/sqft
    Source: Realcomp II #20251004584 Report a problem
    6/6/2025Listed for sale$475,000+56.8%$211/sqft
    Source: Realcomp II #20251004584 Report a problem
    8/30/2002Sold$303,000$134/sqft
    Source: MiRealSource #774065 Report a problem

    Public tax history

    Tax history is unavailable.

    Neighborhood: 48098

    Nearby schools

    GreatSchools rating
    Get a cash offer in 3 minutes
    Find out how much your home could sell for in as little as 3 minutes with a no-obligation cash offer.
    Estimated market value
    $487,600
    Get a cash offer in 3 minutes
    Find out how much your home could sell for in as little as 3 minutes with a no-obligation cash offer.
    Estimated market value
    $487,600