OPEN HOUSE Saturday, August 12th, 11:00 to 2:00! Exquisite Custom Built Home in the Painters Ridge Community in Castle Rock! Original Owners Have Kept This Home in Meticulous Condition! Frank Lloyd Wright Inspired Style with Architectural Detailing Throughout! Beautiful Mature Lot, Over 1/2 Acre, Park Like Setting with Mountain Views! Gorgeous Cherry & Slate Floors Greet You When You Enter This Home! The Grand Great Room Features a Gas Fireplace with Custom Brick & Rock Mantle & Incredible Views, with Access to the Decks, Great for Entertaining! Gourmet Kitchen with Upgraded Appliances, Gas Cooktop, Refrigerator is Included! Center Island/Breakfast Bar with Extra Cabinets, Beautiful Tile Work & Granite Counters! Open Formal Dining Rooom with Deck Access! Spacious Master Suite with Patio Access, Walk In Closet with Organizers & Luxurious 5 Pc Bath with Jetted Tub, Walk-In Shower & Skylight! 2 Additional Bedroom Ensuites, One with a Full Bath, the 3rd Bedroom with a 3/4 Bath, Both with Walk In Closets with Organizers! Open & Bright Office or Study with Wall Cabinet with Private Deck! Main Level Powder Room for Guests! Custom Trim Work, Tall Wood Doors, Custom Ceiling Fans, Innerspace Shade & Drapery Window Coverings! Newer Low Maintenance Decks with Wrought Iron Railings to Enjoy the Pikes Peak & Front Range Views! Large Laundry/Mud Room Off the Garage with Built-In Shelving & Bench & Sink! Unfinished Lower Level with Dual Walk Outs, Ready to Finish As You Like! Newer (2020) Dual Furnaces, Humidifier & 75 Gal. Gas Hot Water Heater! Class 4 Hail Resistant Roof, New in 2021! 3 Car Garage, Completely Finished! Great Sunshine on the Driveway! Pride of Ownership Shows!
Sold for $1,075,000
$1,075,000
1328 Bellgreen Place, Castle Rock, CO 80104
3beds
5,041sqft
Single Family Residence
Built in 2005
0.59 Acres Lot
$1,090,000 Zestimate®
$213/sqft
$4,694 Estimated rent
Home value
$1,090,000
$1.04M - $1.14M
$4,694/mo
Zestimate® history
Owner options
List your home for rent
$4,694/mo
Rent Zestimate®
Find your next renter with Zillow Rental Manager. Plus, with online applications, you can quickly screen prospective tenants – for free.
$4,694/mo
Rent Zestimate®
Refinance and save
$5,167/mo
Est. payment
Refinancing to a lower rate could help reduce your monthly payments and save thousands over the life of the loan.
$5,167/mo
Est. payment
Explore your selling options
Work with a Zillow partner agent
Leverage their expertise and Zillow's premium Showcase listings to get your home seen by more buyers.
Get startedList with your own agent
Get your home in front of millions of buyers by listing it on Zillow.
Learn how to do itSell it yourself
Take full control of how buyers see your home on Zillow by listing For Sale by Owner (FSBO).
List your homeWhat's special
Gas fireplaceMountain viewsCustom brickPrivate deckPatio accessUnfinished lower levelSpacious master suite
Zillow last checked:
Listing updated:
Listed by:
Liz Willoughby 303-921-0655 remaxliz@hotmail.com,
RE/MAX Alliance
Bought with:
Brad Hancock, 100070769
You 1st Realty
Source: REcolorado as distributed by MLS GRID,MLS#: 9470249
Facts & features
Interior
Bedrooms & bathrooms
- Bedrooms: 3
- Bathrooms: 4
- Full bathrooms: 2
- 3/4 bathrooms: 1
- 1/2 bathrooms: 1
- Main level bathrooms: 4
- Main level bedrooms: 3
Primary bedroom
- Description: Plus 8x10 Walk-In Closet. Access To Private Patio
- Level: Main
- Area: 256 Square Feet
- Dimensions: 16 x 16
Bedroom
- Description: Ensuite Bedroom With Full Bath, Walk In Closet With Organizers
- Level: Main
- Area: 266 Square Feet
- Dimensions: 14 x 19
Bedroom
- Description: 3rd Bedroom With 3/4 Bath & Walk In Closet With Organizers
- Level: Main
- Area: 143 Square Feet
- Dimensions: 11 x 13
Primary bathroom
- Description: Exquisite 5 Pc Master Bath With Skylight & Jetted Tub
- Level: Main
- Area: 180 Square Feet
- Dimensions: 12 x 15
Bathroom
- Description: Private Ensuite Full Bath
- Level: Main
- Area: 54 Square Feet
- Dimensions: 6 x 9
Bathroom
- Description: 3/4 Bath For 3rd Bedroom Or Den
- Level: Main
- Area: 56 Square Feet
- Dimensions: 4 x 14
Bathroom
- Description: Powder Room
- Level: Main
- Area: 48 Square Feet
- Dimensions: 6 x 8
Den
- Description: Open & Bright With Private Deck & Wall Cabinet
- Level: Main
- Area: 180 Square Feet
- Dimensions: 15 x 12
Dining room
- Description: Open Formal Dining Room
- Level: Main
- Area: 224 Square Feet
- Dimensions: 14 x 16
Great room
- Description: Spacious Great Room, Fireplace With Extended Mantle, Mountain Views From The Windows & Access To The Deck
- Level: Main
- Area: 609 Square Feet
- Dimensions: 29 x 21
Kitchen
- Description: Gourmet Kitchen Open To Dining Room & Great Room
- Level: Main
- Area: 198 Square Feet
- Dimensions: 11 x 18
Laundry
- Description: Combo Laundry & Mud Room Conveniently Located Right Off The Garage
- Level: Main
- Area: 209 Square Feet
- Dimensions: 19 x 11
Heating
- Forced Air, Natural Gas
Cooling
- Central Air
Appliances
- Included: Cooktop, Dishwasher, Disposal, Gas Water Heater, Humidifier, Microwave, Oven, Refrigerator
Features
- Ceiling Fan(s), Entrance Foyer, Five Piece Bath, Granite Counters, Kitchen Island, Open Floorplan, Primary Suite, Walk-In Closet(s)
- Flooring: Stone, Tile, Wood
- Windows: Skylight(s), Window Coverings, Window Treatments
- Basement: Unfinished,Walk-Out Access
- Number of fireplaces: 1
- Fireplace features: Gas, Great Room
Interior area
- Total structure area: 5,041
- Total interior livable area: 5,041 sqft
- Finished area above ground: 3,128
- Finished area below ground: 0
Property
Parking
- Total spaces: 3
- Parking features: Garage - Attached
- Attached garage spaces: 3
Features
- Levels: One
- Stories: 1
- Patio & porch: Deck, Front Porch, Patio
- Has view: Yes
- View description: Mountain(s)
Lot
- Size: 0.59 Acres
- Features: Cul-De-Sac, Landscaped, Many Trees
Details
- Parcel number: R0440776
- Special conditions: Standard
Construction
Type & style
- Home type: SingleFamily
- Property subtype: Single Family Residence
Materials
- Frame, Rock, Wood Siding
- Roof: Composition
Condition
- Updated/Remodeled
- Year built: 2005
Utilities & green energy
- Sewer: Public Sewer
- Water: Public
Community & HOA
Community
- Subdivision: Painters Ridge
HOA
- Has HOA: Yes
- Amenities included: Clubhouse, Fitness Center, Pool
- Services included: Recycling, Trash
- HOA fee: $67 monthly
- HOA name: Crystal Valley Ranch Master
- HOA phone: 720-633-9722
- Second HOA fee: $30 monthly
- Second HOA name: Painters Ridge
- Second HOA phone: 303-779-5151
Location
- Region: Castle Rock
Financial & listing details
- Price per square foot: $213/sqft
- Tax assessed value: $1,055,885
- Annual tax amount: $3,789
- Date on market: 7/13/2023
- Listing terms: Cash,Conventional
- Exclusions: Washer, Dryer & Personal Property
- Ownership: Individual
Price history
| Date | Event | Price |
|---|---|---|
| 9/28/2023 | Sold | $1,075,000+53.8%$213/sqft |
Source:  REcolorado as distributed by MLS GRID #9470249 Report a problem REcolorado as distributed by MLS GRID #9470249 Report a problem | ||
| 8/10/2006 | Sold | $698,950-1.5%$139/sqft |
Source: Public Record Report a problem | ||
| 2/10/2006 | Sold | $709,950+599.1%$141/sqft |
Source: Public Record Report a problem | ||
| 10/24/2003 | Sold | $101,555$20/sqft |
Source: Public Record Report a problem | ||
Public tax history
| Year | Property taxes | Tax assessment |
|---|---|---|
| 2025 | $5,516 +20.8% | $65,990 -6.6% |
| 2024 | $4,567 +39.7% | $70,680 -1% |
| 2023 | $3,270 -35.6% | $71,370 +40.6% |
| 2022 | $5,075 | $50,770 -2.8% |
| 2021 | -- | $52,230 +5.4% |
| 2020 | $5,927 -3.3% | $49,550 |
| 2019 | $6,132 +18.1% | $49,550 +5.4% |
| 2018 | $5,191 +4.8% | $46,990 |
| 2017 | $4,955 +87.6% | $46,990 +8.5% |
| 2016 | $2,641 +660152.5% | $43,320 |
| 2015 | $0 | $43,320 +14.9% |
| 2014 | $2,448 | $37,690 |
| 2013 | -- | $37,690 +3.8% |
| 2012 | -- | $36,320 |
| 2011 | -- | $36,320 -28.8% |
| 2010 | -- | $50,990 +8.5% |
| 2009 | -- | $46,990 |
| 2008 | -- | $46,990 +1.4% |
| 2007 | -- | $46,330 |
| 2006 | $4,599 +329.2% | $46,330 +125.6% |
| 2004 | $1,072 +97313.6% | $20,540 +205300% |
| 2003 | $1 | $10 |
Find assessor info on the county website
Neighborhood: 80104
Nearby homes
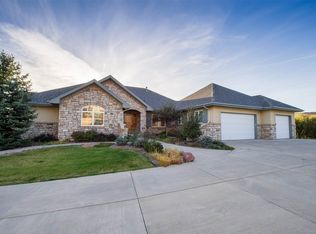
- $1,074,3004 bd4 ba4.5k sqft1361 Chalk Hill Pl, Castle Rock, CO 80104Off Market
- $1,266,1003 bd3 ba3.2k sqft1490 Bellgreen Pl, Castle Rock, CO 80104Off Market
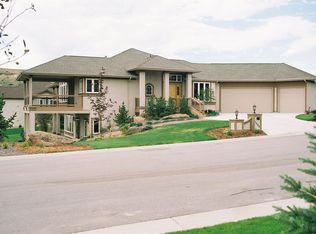
- $918,7003 bd3 ba3.9k sqft1325 Bellgreen Pl, Castle Rock, CO 80104Off Market
- $1,221,6006 bd5 ba5.9k sqft4079 Lions Paw St, Castle Rock, CO 80104Off Market

- $1,416,1004 bd4 ba5.9k sqft1516 Bellgreen Pl, Castle Rock, CO 80104Off Market
- $1,049,0002 bd2 ba2.7k sqft4103 Lions Paw St, Castle Rock, CO 80104Off Market
- $1,303,7004 bd5 ba5.1k sqft1537 Chalk Hill Pl, Castle Rock, CO 80104Off Market
- $1,059,9005 bd4 ba5.3k sqft4045 Lions Paw St, Castle Rock, CO 80104Off Market
Nearby schools
GreatSchools rating
- 6/10South Ridge Elementary An Ib World SchoolGrades: K-5Distance: 2.3 mi
- 5/10Mesa Middle SchoolGrades: 6-8Distance: 3.8 mi
- 7/10Douglas County High SchoolGrades: 9-12Distance: 3.7 mi
Schools provided by the listing agent
- Elementary: South Ridge
- Middle: Mesa
- High: Douglas County
- District: Douglas RE-1
Source: REcolorado as distributed by MLS GRID. This data may not be complete. We recommend contacting the local school district to confirm school assignments for this home.
Get a cash offer in 3 minutes
Find out how much your home could sell for in as little as 3 minutes with a no-obligation cash offer.
Estimated market value
$1,090,000
Get a cash offer in 3 minutes
Find out how much your home could sell for in as little as 3 minutes with a no-obligation cash offer.
Estimated market value
$1,090,000
- Colorado
- Douglas County
- Castle Rock
- 80104
- 1328 Bellgreen Place
Nearby cities
Nearby neighborhoods
Nearby zip codes
Other Castle Rock Topics
