Skip main navigation
Off market
  • $1,416,100

    1516 Bellgreen Pl, Castle Rock, CO 80104

    4beds
    4baths
    5,986sqft
    SingleFamily
    Built in 2005
    0.79 Acres Lot
    $1,416,100 Zestimate®
    $237/sqft
    $5,184 Estimated rent

    Home value

    $1,416,100

    $1.35M - $1.50M

    $5,184/mo

    Zestimate® history
    Loading
    Loading...

    Owner options

    List your home for rent

    $5,184/mo

    Rent Zestimate®

    Find your next renter with Zillow Rental Manager. Plus, with online applications, you can quickly screen prospective tenants – for free.

    Learn more

    $5,184/mo

    Rent Zestimate®

    Refinance and save

    $8,844/mo

    Est. payment

    Refinancing to a lower rate could help reduce your monthly payments and save thousands over the life of the loan.

    See today's rates

    $8,844/mo

    Est. payment

    Explore your selling options

    Work with a Zillow partner agent

    Leverage their expertise and Zillow's premium Showcase listings to get your home seen by more buyers.

    Get started

    List with your own agent

    Get your home in front of millions of buyers by listing it on Zillow.

    Learn how to do it

    Sell it yourself

    Take full control of how buyers see your home on Zillow by listing For Sale by Owner (FSBO).

    List your home

    What's special

    Mountain viewsEating areaFireplaceOpen floor planPanoramic viewsNew carpet

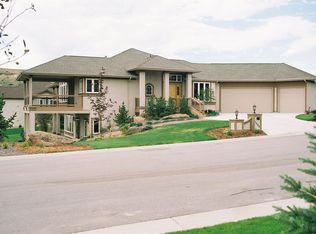
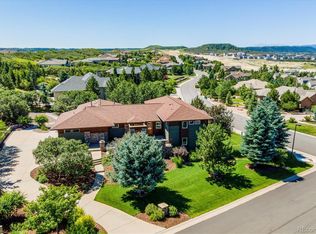
    OFFER RECEIVED!! PLEASE SUBMIT HIGHEST AND BEST OFFERS BY 12:30 THIS AFTERNOON (FRIDAY). Stunning custom ranch style home in the prestigious Painters Ridge neighborhood of Crystal Valley Ranch. Located high along the ridgeline, this home features million-dollar mountain views from Pikes Peak throughout the Front Range, as well as direct access to miles & miles of trails & yet still provides privacy galore! The home boasts resort-style living with its picturesque setting, panoramic views, and incredible landscaping including an amazing water feature with two waterfalls, 60+ mature trees & large rocks. Three carefully positioned covered outdoor living areas provide maximum enjoyment no matter what time of day or what season. After dark, LED landscape lighting lights up the stream, the soothing waterfalls, Japanese garden-like plants, rocks & pergola. This luxury home has absolutely beautiful interior finishes! Open floor plan -- gourmet kitchen w/double oven, gas cooktop, granite counters & eating area w/views, opens into family room w/fireplace, rock accent wall, & built ins. Formal dining room, huge den/office, 2nd bedroom with en-suite bath, laundry room. Oversized Main Floor Master Suite has door to deck to enjoy the views, plus fireplace and 5 pc bathroom, jetted tub & walk in closet. Finished walkout basement w/amazing wet bar, media area, 2 large bedrooms and 1-1/2 bathrooms. New carpet and refinished wood floors throughout, 10 ft ceilings, 8 ft tall solid core doors, skip trowel texture, plantation shutters, crown molding & much moreâEUR¦ New roof (2018), copper gutters (2018). The oversized 3+ car garage has built in cabinets, a workbench, epoxy floors, and provides tons of shop space and for toys. Come see this ultimate luxury home perfect for both everyday, Colorado life & entertaining!

    This property is off market, which means it's not currently listed for sale or rent on Zillow. This may be different from what's available on other websites or public sources.

    Facts & features

    Interior

    Bedrooms & bathrooms
    • Bedrooms: 4
    • Bathrooms: 4
    Heating
    • Forced air, Gas
    Cooling
    • Central
    Appliances
    • Included: Dishwasher, Garbage disposal, Microwave, Refrigerator
    Features
    • Flooring: Tile, Carpet, Hardwood
    • Basement: Finished
    • Has fireplace: Yes
    Interior area
    • Total interior livable area: 5,986 sqft

    Property

    Parking
    • Total spaces: 3
    • Parking features: Garage - Attached
    Features
    • Exterior features: Stucco
    • Has view: Yes
    • View description: Mountain
    Lot
    • Size: 0.79 Acres
    Details
    • Parcel number: 250524308009

    Construction

    Type & style
    • Home type: SingleFamily
    Materials
    • Frame
    • Roof: Composition
    Condition
    • Year built: 2005

    Community & HOA

    HOA
    • Has HOA: Yes
    • HOA fee: $80 monthly
    Location
    • Region: Castle Rock

    Financial & listing details

    • Price per square foot: $237/sqft
    • Tax assessed value: $1,416,523
    • Annual tax amount: $7,419

    Price history

    DateEventPrice
    10/11/2021Sold$1,300,000+4%$217/sqft
    Source: Public Record Report a problem
    9/11/2021Pending sale$1,250,000$209/sqft
    Source: HomeSmart #5457668 Report a problem
    9/9/2021Listed for sale$1,250,000+38.3%$209/sqft
    Source: HomeSmart #5457668 Report a problem
    7/23/2018Sold$904,000-4.8%$151/sqft
    Source: Public Record Report a problem
    5/29/2018Price change$950,000-2%$159/sqft
    Source: Keller Williams Action Realty #3475163 Report a problem
    5/2/2018Price change$969,000-1.6%$162/sqft
    Source: Keller Williams Action Realty #3475163 Report a problem
    4/23/2018Pending sale$985,000$165/sqft
    Source: Keller Williams Action Realty #3475163 Report a problem
    4/5/2018Listed for sale$985,000+10.1%$165/sqft
    Source: Keller Williams Action Realty LLC #3475163 Report a problem
    9/5/2012Listing removed$895,000$150/sqft
    Source: Edge Real Estate #916326 Report a problem
    7/12/2012Listed for sale$895,000$150/sqft
    Source: Edge Real Estate #916326 Report a problem
    4/12/2012Listing removed$895,000$150/sqft
    Source: Edge Real Estate #916326 Report a problem
    1/24/2012Listed for sale$895,000+5.3%$150/sqft
    Source: Edge Real Estate #916326 Report a problem
    8/4/2011Listing removed$850,000$142/sqft
    Source: Keller Williams Realty DTC #1009894 Report a problem
    6/22/2011Listed for sale$850,000-5%$142/sqft
    Source: Keller Williams Realty DTC #1009894 Report a problem
    12/12/2010Listing removed$895,000$150/sqft
    Source: Edge Real Estate #916326 Report a problem
    8/8/2010Listed for sale$895,000+9.3%$150/sqft
    Source: Edge Real Estate #916326 Report a problem
    10/4/2005Sold$819,000+555.2%$137/sqft
    Source: Public Record Report a problem
    10/11/2004Sold$125,000$21/sqft
    Source: Public Record Report a problem

    Public tax history

    YearProperty taxesTax assessment
    2025$7,419 +8.7%$88,530 -5.6%
    2024$6,825 +41.7%$93,800 -1%
    2023$4,817 -35.6%$94,710 +46.7%
    2022$7,477 $64,540 -2.8%
    2021-- $66,400 +6.1%
    2020$7,483 -4.1%$62,560
    2019$7,806 +13.7%$62,560 +4.6%
    2018$6,867 +4.8%$59,820
    2017$6,554 +124.1%$59,820 +7%
    2016$2,924 -57.8%$55,930
    2015$6,925 +5.5%$55,930 +10.7%
    2014$6,563 $50,520
    2013-- $50,520 -0.3%
    2012-- $50,660
    2011-- $50,660 -24.9%
    2010-- $67,420 +23.1%
    2009$3,279 $54,790
    2008-- $54,790 -9.6%
    2007-- $60,600
    2006$2,342 +118.5%$60,600 +195%
    2004$1,072 +97313.6%$20,540 +205300%
    2003$1 $10
    Find assessor info on the county website

    Neighborhood: 80104

    Nearby schools

    GreatSchools rating
    Schools provided by the listing agent
    • Elementary: South Ridge
    • Middle: Mesa
    • High: Douglas County
    • District: Douglas RE-1

    Source: The MLS. This data may not be complete. We recommend contacting the local school district to confirm school assignments for this home.

    Get a cash offer in 3 minutes
    Find out how much your home could sell for in as little as 3 minutes with a no-obligation cash offer.
    Estimated market value
    $1,416,100
    Get a cash offer in 3 minutes
    Find out how much your home could sell for in as little as 3 minutes with a no-obligation cash offer.
    Estimated market value
    $1,416,100