Skip main navigation
Closed
  • $250,000

    1328 Birchview Dr, Vermilion, OH 44089

    4beds
    1,664sqft
    Single Family Residence
    Built in 1962
    8,751 Square Feet Lot
    $256,500 Zestimate®
    $150/sqft
    $2,245 Estimated rent

    Home value

    $256,500

    $174,000 - $380,000

    $2,245/mo

    Zestimate® history
    Loading
    Loading...

    Owner options

    List your home for rent

    $2,245/mo

    Rent Zestimate®

    Find your next renter with Zillow Rental Manager. Plus, with online applications, you can quickly screen prospective tenants – for free.

    Learn more

    $2,245/mo

    Rent Zestimate®

    Refinance and save

    $1,706/mo

    Est. payment

    Refinancing to a lower rate could help reduce your monthly payments and save thousands over the life of the loan.

    See today's rates

    $1,706/mo

    Est. payment

    Explore your selling options

    Work with a Zillow partner agent

    Leverage their expertise and Zillow's premium Showcase listings to get your home seen by more buyers.

    Get started

    List with your own agent

    Get your home in front of millions of buyers by listing it on Zillow.

    Learn how to do it

    Sell it yourself

    Take full control of how buyers see your home on Zillow by listing For Sale by Owner (FSBO).

    List your home

    What's special

    Fenced yardGiant deckCovered front porchRemodeled kitchenWhite vinyl sidingNewer roofNew electrical panel
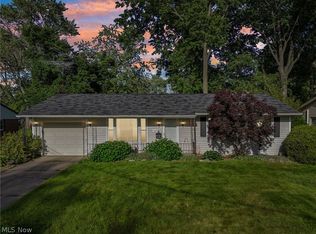
    This home is a dream come true! Take a look at this beautifully updated 4 bedroom, 1 and 1/2 bath, home in Vermilion, with covered front porch, giant deck and oversized, 1 car garage. Fenced yard. Beautifully landscaped. White vinyl siding. Newer roof. Remodeled kitchen. Enter the front door and get blown away by the cathedral ceiling that extends from the living room into the dining room. The dining room has sliding doors that lead to a 44x14 deck and huge fenced backyard. New lighting and ceiling fans throughout. The kitchen is stunning and boasts new countertops, new backsplash, newer GE appliances, including a dishwasher, pantry, and brand-new refrigerator with French doors and extra ice maker. The living room has new carpet and a beamed ceiling with ceiling fan. Upstairs you will find a large master bedroom with his and hers closets, a completely remodeled full bath, and two additional bedrooms. Full bath remodeled in 2024 with Bluetooth speakers. The lower level has a finished family room, a fourth bedroom, and laundry room with half bath inside. New washer and dryer stay. Unfinished bonus room upstairs for storage, could be finished. Newer high efficiency furnace and central air conditioner. New electrical panel. Newer interior and exterior doors, including new garage door. The oversized garage is a giant, 25x16, with room for pretty much anything, including workshop in the back. Newer, double-wide, concrete driveway '17 with room for 4 cars. New roof and gutters '22. New hot water tank '21. This beautiful home has it all. Only a block and a half from the community pool. Close to the schools, marinas, downtown Vermilion, shopping, and public beach. Make your appointment to see it today.

    Zillow last checked:

    Listing updated:

    Listed by:

    Richard Kropf 440-522-0122 richkropf@gmail.com,

    Russell Real Estate Services

    Bought with:

    Ben Cooper, 2019004006

    Russell Real Estate Services

    Source: MLS Now,MLS#: 5176495MLS LogoOriginating MLS: Lorain County Association Of REALTORS

    Facts & features

    Interior

    Bedrooms & bathrooms
    • Bedrooms: 4
    • Bathrooms: 2
    • Full bathrooms: 1
    • 1/2 bathrooms: 1
    Primary bedroom
    • Description: His and hers closets in the master bedroom. Easily fits a king sized bed.,Flooring: Carpet
    • Level: Second
    • Dimensions: 14 x 10
    Bedroom
    • Description: Flooring: Carpet
    • Level: Second
    • Dimensions: 10.5 x 10
    Bedroom
    • Description: Flooring: Carpet
    • Level: Second
    • Dimensions: 12 x 10
    Bedroom
    • Description: Flooring: Carpet
    • Level: Lower
    • Dimensions: 12.5 x 9.5
    Dining room
    • Description: Flooring: Luxury Vinyl Tile
    • Features: Beamed Ceilings, Cathedral Ceiling(s)
    • Level: First
    • Dimensions: 10 x 9.5
    Family room
    • Description: Flooring: Carpet
    • Level: Lower
    • Dimensions: 15.5 x 12
    Kitchen
    • Description: Flooring: Luxury Vinyl Tile
    • Level: First
    • Dimensions: 13 x 9
    Laundry
    • Description: Half bath in the laundry room with wash sink.,Flooring: Concrete
    • Level: Lower
    • Dimensions: 12.5 x 12.5
    Living room
    • Description: Flooring: Carpet
    • Features: Beamed Ceilings, Cathedral Ceiling(s)
    • Level: First
    • Dimensions: 16 x 14
    Heating
    • Forced Air, Gas
    Cooling
    • Central Air, Ceiling Fan(s), ENERGY STAR Qualified Equipment
    Appliances
    • Included: Dryer, Dishwasher, Microwave, Range, Refrigerator, Washer
    • Laundry: Washer Hookup, Electric Dryer Hookup, Inside, Lower Level, Laundry Room, Laundry Tub, Sink
    Features
    • Beamed Ceilings, Ceiling Fan(s), Cathedral Ceiling(s), His and Hers Closets, Multiple Closets, Pantry, Recessed Lighting, Vaulted Ceiling(s)
    • Windows: Double Pane Windows, ENERGY STAR Qualified Windows, Insulated Windows, Low-Emissivity Windows, Screens, Tinted Windows, Window Treatments
    • Basement: Partial,Partially Finished,Sump Pump
    • Has fireplace: No
    • Fireplace features: None
    Interior area
    • Total structure area: 1,664
    • Total interior livable area: 1,664 sqft
    • Finished area above ground: 1,664

    Property

    Parking
    • Total spaces: 1
    • Parking features: Additional Parking, Attached, Concrete, Direct Access, Driveway, Electricity, Garage Faces Front, Garage, Garage Door Opener, Oversized
    • Attached garage spaces: 1
    Features
    • Levels: Three Or More,Multi/Split
    • Stories: 3
    • Patio & porch: Covered, Deck, Front Porch
    • Exterior features: Private Yard
    • Pool features: Diving Board, Fenced, In Ground, Outdoor Pool, Community
    • Fencing: Back Yard,Chain Link,Fenced,Full,Partial,Privacy
    • Has view: Yes
    • View description: Neighborhood
    Lot
    • Size: 8,751 Square Feet
    • Dimensions: 70 x 125
    • Features: City Lot, Interior Lot, Landscaped, Open Lot
    Details
    • Parcel number: 1801722000
    • Special conditions: Standard

    Construction

    Type & style
    • Home type: SingleFamily
    • Architectural style: Modern,Split Level,Traditional
    • Property subtype: Single Family Residence
    Materials
    • Attic/Crawl Hatchway(s) Insulated, Vinyl Siding
    • Foundation: Block
    • Roof: Asphalt,Fiberglass
    Condition
    • Updated/Remodeled
    • Year built: 1962

    Utilities & green energy

    • Sewer: Public Sewer
    • Water: Public
    Green energy
    • Energy efficient items: HVAC, Lighting, Windows

    Community & HOA

    Community
    • Features: Pool
    • Subdivision: Valley View Estate
    HOA
    • Has HOA: No
    Location
    • Region: Vermilion

    Financial & listing details

    • Price per square foot: $150/sqft
    • Tax assessed value: $128,290
    • Annual tax amount: $1,932
    • Date on market: 12/11/2025
    • Cumulative days on market: 43 days
    • Listing terms: Cash,Conventional,FHA,VA Loan

    Price history

    DateEventPrice
    1/26/2026Sold$250,000+4.2%$150/sqft
    Source: MLS Now #5176495 Report a problem
    1/23/2026Pending sale$240,000$144/sqft
    Source: MLS Now #5176495 Report a problem
    12/30/2025Contingent$240,000$144/sqft
    Source: MLS Now #5176495 Report a problem
    12/11/2025Listed for sale$240,000+185.7%$144/sqft
    Source: MLS Now #5176495 Report a problem
    12/26/2013Sold$84,000+1.8%$50/sqft
    Source: MLS Now #3388179 Report a problem
    11/30/2013Pending sale$82,500$50/sqft
    Source: Russell Real Estate Services #3388179 Report a problem
    11/6/2013Price change$82,500-4.1%$50/sqft
    Source: Russell Real Estate Services #3388179 Report a problem
    7/11/2013Price change$86,000-4.3%$52/sqft
    Source: Russell Real Estate Services #3388179 Report a problem
    5/6/2013Price change$89,900-2.8%$54/sqft
    Source: Russell Real Estate Services #3388179 Report a problem
    3/7/2013Listed for sale$92,500+23.3%$56/sqft
    Source: Russell Real Estate Services #3388179 Report a problem
    7/22/1996Sold$75,000$45/sqft
    Source: Public Record Report a problem

    Public tax history

    YearProperty taxesTax assessment
    2024$1,932 +12.5%$44,910 +21.8%
    2023$1,717 -0.5%$36,860 +0%
    2022$1,725 +0.6%$36,850
    2021$1,715 +11.5%$36,850 +13.9%
    2020$1,538 -3.5%$32,340
    2019$1,594 -0.1%$32,340
    2018$1,596 +7.6%$32,340 +8.8%
    2017$1,483 +0.6%$29,720
    2016$1,474 +1.5%$29,720
    2015$1,452 -5.4%$29,720 -4.7%
    2014$1,534 +158.4%$31,190
    2013$594 -67.8%$31,190 -17.8%
    2012$1,846 +7.5%$37,930 +2.2%
    2011$1,717 +1.3%$37,130
    2010$1,696 +0.8%$37,130
    2009$1,681 -3%$37,130 -3.8%
    2008$1,734 -2.2%$38,600
    2007$1,773 +106.2%$38,600
    2006$860 +25.9%$38,600 +15.1%
    2005$683 -0.2%$33,550
    2004$684 -48.2%$33,550 +12.2%
    2003$1,322 +16.7%$29,900 +16.9%
    2002$1,132 -1.9%$25,570
    2001$1,154 $25,570
    2000$1,154 $25,570
    Find assessor info on the county website

    Neighborhood: 44089

    Nearby schools

    GreatSchools rating
    Schools provided by the listing agent
    • District: Vermilion LSD - 2207

    Source: MLS Now. This data may not be complete. We recommend contacting the local school district to confirm school assignments for this home.

    Get a cash offer in 3 minutes
    Find out how much your home could sell for in as little as 3 minutes with a no-obligation cash offer.
    Estimated market value
    $256,500
    Get a cash offer in 3 minutes
    Find out how much your home could sell for in as little as 3 minutes with a no-obligation cash offer.
    Estimated market value
    $256,500