Nice curb appeal in this 3 bedroom, 2 bath home on Valley View Estates! With 1000SF of living space on the main level, this home also offers a finished basement with stand-up shower, laundry room and additional space for recreation, storage, an office or whatever you choose. The kitchen offers cherry cabinets with laminate counters. A sliding glass door takes you to the deck and backyard. A living room has wood floors, window blinds and a coat closet. There are three bedrooms with wood floors and a full bath with a tub/shower combo and linen closet. There is a one-car garage and ample parking in the driveway. The finished basement gives you loads of storage space too! This community offers a community swimming pool and playground. The sump pump was replaced in August 2023. Roof replaced in approximately 2003. Hot water tank replaced 2014. Shed roof replaced 2019. Preapproved buyers are welcomed by-appointment. Close to major routes. Minutes from Historic Harbortown Vermilion, restaurants, fine dining, shopping, marinas, and our Great, Lake Erie shores!
Closed
$165,000
1331 Beechview Dr, Vermilion, OH 44089
3beds
2,000sqft
Single Family Residence
Built in 1961
8,751 Square Feet Lot
$222,600 Zestimate®
$83/sqft
$2,467 Estimated rent
Home value
$222,600
$207,000 - $240,000
$2,467/mo
Zestimate® history
Owner options
List your home for rent
$2,467/mo
Rent Zestimate®
Find your next renter with Zillow Rental Manager. Plus, with online applications, you can quickly screen prospective tenants – for free.
$2,467/mo
Rent Zestimate®
Refinance and save
$1,151/mo
Est. payment
Refinancing to a lower rate could help reduce your monthly payments and save thousands over the life of the loan.
$1,151/mo
Est. payment
Explore your selling options
Work with a Zillow partner agent
Leverage their expertise and Zillow's premium Showcase listings to get your home seen by more buyers.
Get startedList with your own agent
Get your home in front of millions of buyers by listing it on Zillow.
Learn how to do itSell it yourself
Take full control of how buyers see your home on Zillow by listing For Sale by Owner (FSBO).
List your homeWhat's special
Zillow last checked:
Listing updated:
Listed by:
Donna Templeton donnatempleton@howardhanna.com440-522-5677,
Howard Hanna
Bought with:
Majdey Taye, 2017005766
Coldwell Banker Schmidt Realty
Meghan Durst, 2023004904
Coldwell Banker Schmidt Realty
Source: MLS Now,MLS#: 5044448Originating MLS: Lorain County Association Of REALTORS
Facts & features
Interior
Bedrooms & bathrooms
- Bedrooms: 3
- Bathrooms: 2
- Full bathrooms: 2
- Main level bathrooms: 1
- Main level bedrooms: 3
Primary bedroom
- Description: Flooring: Wood
- Features: Window Treatments
- Level: First
- Dimensions: 13.00 x 10.00
Bedroom
- Description: Flooring: Wood
- Features: Window Treatments
- Level: First
- Dimensions: 12.00 x 10.00
Bedroom
- Description: Flooring: Wood
- Features: Window Treatments
- Level: First
- Dimensions: 11.00 x 10.00
Eat in kitchen
- Description: Flooring: Linoleum
- Level: First
Kitchen
- Description: Flooring: Linoleum
- Features: Window Treatments
- Level: First
- Dimensions: 20.00 x 9.00
Laundry
- Level: Lower
- Dimensions: 22.00 x 10.00
Living room
- Description: Flooring: Wood
- Features: Window Treatments
- Level: First
- Dimensions: 18.00 x 11.00
Recreation
- Level: Lower
- Dimensions: 19.00 x 9.00
Heating
- Forced Air, Gas
Cooling
- Central Air
Appliances
- Included: Dishwasher, Range, Refrigerator
- Laundry: In Basement
Features
- Basement: Full,Finished
- Has fireplace: No
Interior area
- Total structure area: 2,000
- Total interior livable area: 2,000 sqft
- Finished area above ground: 1,000
- Finished area below ground: 1,000
Property
Parking
- Parking features: Attached, Garage, Garage Door Opener, Paved
- Attached garage spaces: 1
Accessibility
- Accessibility features: None
Features
- Levels: One
- Stories: 1
- Patio & porch: Deck, Patio
- Pool features: Community
- Fencing: Partial
Lot
- Size: 8,751 Square Feet
- Dimensions: 70 x 125
- Features: Wooded
Details
- Additional structures: Outbuilding, Storage
- Parcel number: 18286202013
Construction
Type & style
- Home type: SingleFamily
- Architectural style: Ranch
- Property subtype: Single Family Residence
Materials
- Vinyl Siding
- Roof: Asphalt,Fiberglass
Condition
- Year built: 1961
Utilities & green energy
- Sewer: Public Sewer
- Water: Public
Community & HOA
Community
- Features: Playground, Pool
- Subdivision: Valley View Estates
HOA
- Has HOA: No
Location
- Region: Vermilion
Financial & listing details
- Price per square foot: $83/sqft
- Tax assessed value: $156,460
- Annual tax amount: $1,830
- Date on market: 6/7/2024
- Cumulative days on market: 5 days
- Listing agreement: Exclusive Right To Sell
Price history
| Date | Event | Price |
|---|---|---|
| 7/18/2024 | Sold | $165,000+17.9%$83/sqft |
Source: Public Record Report a problem | ||
| 6/12/2024 | Pending sale | $139,900$70/sqft |
Source: MLS Now #5044448 Report a problem | ||
| 6/7/2024 | Listed for sale | $139,900$70/sqft |
Source: MLS Now #5044448 Report a problem | ||
Public tax history
| Year | Property taxes | Tax assessment |
|---|---|---|
| 2025 | $2,288 -5.2% | $54,770 |
| 2024 | $2,413 +31.9% | $54,770 +43% |
| 2023 | $1,830 -0.5% | $38,300 |
| 2022 | $1,838 +0.6% | $38,300 |
| 2021 | $1,828 +10.8% | $38,300 +13.3% |
| 2020 | $1,649 -3.4% | $33,800 |
| 2019 | $1,708 -0.1% | $33,800 |
| 2018 | $1,710 -3% | $33,800 -1.8% |
| 2017 | $1,762 +0.6% | $34,410 |
| 2016 | $1,752 +1.4% | $34,410 |
| 2015 | $1,728 -5.8% | $34,410 -5.1% |
| 2014 | $1,834 +1.2% | $36,260 |
| 2013 | $1,811 -0.2% | $36,260 |
| 2012 | $1,815 +1.6% | $36,260 -3.4% |
| 2011 | $1,787 +1.3% | $37,550 |
| 2010 | $1,764 +0.8% | $37,550 |
| 2009 | $1,749 -3% | $37,550 -3.8% |
| 2008 | $1,804 -2.2% | $39,040 |
| 2007 | $1,844 +106.2% | $39,040 |
| 2006 | $894 +30.9% | $39,040 +19.6% |
| 2005 | $684 -0.2% | $32,640 |
| 2004 | $685 -52.5% | $32,640 |
| 2003 | $1,443 +17.3% | $32,640 +17.5% |
| 2002 | $1,230 -1.9% | $27,780 |
| 2001 | $1,254 | $27,780 |
| 2000 | $1,254 | $27,780 |
Find assessor info on the county website
Neighborhood: 44089
Nearby homes
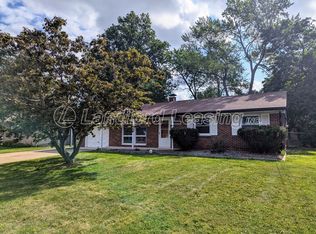
- $169,0003 bd1 ba1k sqft1321 Beechview Dr, Vermilion, OH 44089Off Market
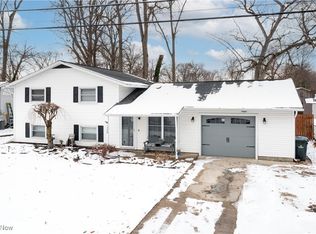
- $191,4003 bd1 ba1.4k sqft1341 Beechview Dr, Vermilion, OH 44089Off Market
- $250,0004 bd2 ba1.6k sqft1328 Birchview Dr, Vermilion, OH 44089Sold
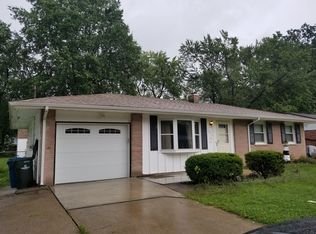
- $189,5003 bd2 ba1k sqft1311 Beechview Dr, Vermilion, OH 44089Off Market
- $184,100-- bd1 ba975 sqft1338 Birchview Dr, Vermilion, OH 44089Off Market
- $228,0005 bd1 ba1.4k sqft1318 Birchview Dr, Vermilion, OH 44089Off Market
- $214,9003 bd1 ba1.4k sqft1351 Beechview Dr, Vermilion, OH 44089Sold
- $186,5003 bd1 ba1.4k sqft4832 Pineview Dr, Vermilion, OH 44089Off Market
Nearby schools
GreatSchools rating
- 6/10Vermilion Elementary SchoolGrades: PK-3Distance: 0.6 mi
- 7/10Vermilion High SchoolGrades: 8-12Distance: 0.4 mi
- 6/10Sailorway Middle SchoolGrades: 4-7Distance: 0.7 mi
Schools provided by the listing agent
- District: Vermilion LSD - 2207
Source: MLS Now. This data may not be complete. We recommend contacting the local school district to confirm school assignments for this home.
Get a cash offer in 3 minutes
Find out how much your home could sell for in as little as 3 minutes with a no-obligation cash offer.
Estimated market value
$222,600
Get a cash offer in 3 minutes
Find out how much your home could sell for in as little as 3 minutes with a no-obligation cash offer.
Estimated market value
$222,600
- Ohio
- Erie County
- Vermilion
- 44089
- 1331 Beechview Dr
