Skip main navigation
Sold for $2,297,500
  • $2,297,500

    1328 Cameron St, Alexandria, VA 22314

    4beds
    2,610sqft
    Townhouse
    Built in 2026
    1,684 Square Feet Lot
    $2,300,000 Zestimate®
    $880/sqft
    $7,637 Estimated rent

    Home value

    $2,300,000

    $2.19M - $2.42M

    $7,637/mo

    Zestimate® history
    Loading
    Loading...

    Owner options

    List your home for rent

    $7,637/mo

    Rent Zestimate®

    Find your next renter with Zillow Rental Manager. Plus, with online applications, you can quickly screen prospective tenants – for free.

    Learn more

    $7,637/mo

    Rent Zestimate®

    Refinance and save

    $11,587/mo

    Est. payment

    Refinancing to a lower rate could help reduce your monthly payments and save thousands over the life of the loan.

    See today's rates

    $11,587/mo

    Est. payment

    Explore your selling options

    Work with a Zillow partner agent

    Leverage their expertise and Zillow's premium Showcase listings to get your home seen by more buyers.

    Get started

    List with your own agent

    Get your home in front of millions of buyers by listing it on Zillow.

    Learn how to do it

    Sell it yourself

    Take full control of how buyers see your home on Zillow by listing For Sale by Owner (FSBO).

    List your home

    What's special

    Large open living spacesExpansive rooftop terraceQuartz topsChic custom cabinetry
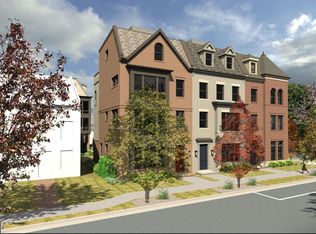
    ***Homes ready for IMMEDIATE DELIVERY***Special Pricing on the FIRST AVAILABLE Kendall Model! ** Can settle in 30 Days or less!******.Fully complete and ready to tour MODEL HOME now OPEN at 107 N West St and available to walk thru by Appointment---- Brooks Estate – A boutique New-Construction townhome community! Old Town’s Newest Luxury Address at the corner of historic Cameron St & N West just blocks from the King Street Metro Introducing Brooks Estate – a collection of 13 brand-new, luxuriously appointed 3/4-bedroom townhomes, each featuring 4.5 baths and a private 2-car garage and large outdoor Roof top Terrace. Perfectly positioned at the corner of N West and Cameron Streets, these homes place you in the heart of Old Town Alexandria—just half a block from the famed King Street shopping and dozens of Restaurants and the world class dining scene, and only a short walk to both King Street and Braddock Road Metro stations. Park your car and simply live. Designed for today’s active Walkable lifestyle, each residence spans three stories plus a sunlit 4th level finished loft/Bedroom and an expansive rooftop terrace. Inside this GREEN ENERGY CERTIFIED Smart Home you’ll discover details and finishes that set a new standard for luxury living in Old Town. From the European white oak “sand and finish-in-place” wide-plank hardwood floors to a magnificent chef’s kitchen with Thermador professional appliances and Chic custom cabinetry and Quartz tops and custom built White Oak hoods, Open and bright primary suite with sunny spa inspired bath, large open living spaces and custom detail arches and moldings through out. WIFI controlled SMART HOME ( lights, shades, switches , garage and more) ALL STANDARD. AT Brooks Estate you don't have to pay more to upgrade to luxury....Luxury Finishes are THE Standard. Step outside to your private rooftop terrace and take in sweeping views of the Masonic Temple and the city skyline. Whether you’re dining, relaxing, or entertaining, these remarkable homes blend modern craftsmanship with timeless elegance—offering a lifestyle that is truly beyond comparison. Choose your new home at Brooks Estate and experience the best of Old Town living—where style, convenience, comfort and superior craftmanship meet.*** Call or Email for a Private Showing Today! Some Homes available for customization/personalizing, and some are Complete and MOVE IN ready. Sales Center/Finished Model open by appointment only. Early sales opportunities are still available. Contact the sales team for more on current availability, pricing, and anticipated delivery timelines. Call or email for private showing

    Zillow last checked:

    Listing updated:

    Listed by:

    Brett Rice 703-929-3040,

    RE/MAX Executives

    Bought with:

    Martine Irmer, 0225023999

    Corcoran McEnearney

    Source: Bright MLS,MLS#: VAAX2055102MLS Logo

    Facts & features

    Interior

    Bedrooms & bathrooms
    • Bedrooms: 4
    • Bathrooms: 5
    • Full bathrooms: 4
    • 1/2 bathrooms: 1
    • Main level bathrooms: 1
    • Main level bedrooms: 1
    Rooms
    • Room types: Dining Room, Bedroom 3, Kitchen, Family Room, Half Bath
    Bedroom 3
    • Features: Flooring - HardWood
    • Level: Upper
    Dining room
    • Features: Flooring - HardWood
    • Level: Main
    Family room
    • Features: Flooring - HardWood
    • Level: Main
    Half bath
    • Features: Flooring - HardWood
    • Level: Main
    Kitchen
    • Features: Flooring - HardWood
    • Level: Main
    Heating
    • ENERGY STAR Qualified Equipment, Electric
    Cooling
    • Ceiling Fan(s), Central Air, Electric
    Appliances
    • Included: Built-In Range, Range, Dishwasher, Dryer, Energy Efficient Appliances, ENERGY STAR Qualified Washer, ENERGY STAR Qualified Dishwasher, ENERGY STAR Qualified Refrigerator, Exhaust Fan, Ice Maker, Electric Water Heater
    • Laundry: Upper Level
    Features
    • Bathroom - Walk-In Shower, Built-in Features, Breakfast Area, Butlers Pantry, Ceiling Fan(s), Crown Molding, Dining Area, Entry Level Bedroom, Family Room Off Kitchen, Open Floorplan, Formal/Separate Dining Room, 9'+ Ceilings
    • Flooring: Hardwood, Marble, Other, Ceramic Tile, Engineered Wood, Heated, Wood
    • Doors: Insulated, ENERGY STAR Qualified Doors
    • Windows: Double Hung, Double Pane Windows, ENERGY STAR Qualified Windows, Energy Efficient, Low Emissivity Windows
    • Has basement: No
    • Has fireplace: No
    Interior area
    • Total structure area: 2,985
    • Total interior livable area: 2,610 sqft
    • Finished area above ground: 2,610

    Property

    Parking
    • Total spaces: 2
    • Parking features: Storage, Garage Faces Rear, Covered, Garage Door Opener, Attached
    • Attached garage spaces: 2
    Accessibility
    • Accessibility features: Accessible Hallway(s), Accessible Doors
    Features
    • Levels: Four
    • Stories: 4
    • Patio & porch: Roof Deck
    • Exterior features: Sidewalks, Other
    • Pool features: None
    • Has view: Yes
    • View description: City, Panoramic, Other
    Lot
    • Size: 1,684 Square Feet
    Details
    • Additional structures: Above Grade
    • Parcel number: 60050430
    • Zoning: RB
    • Special conditions: Standard
    • Other equipment: None

    Construction

    Type & style
    • Home type: Townhouse
    • Architectural style: Colonial,Contemporary
    • Property subtype: Townhouse
    Materials
    • Advanced Framing, Brick, Cement Siding, Composition, Fiber Cement, HardiPlank Type, Stick Built, Other
    • Foundation: Concrete Perimeter, Slab
    • Roof: Pitched
    Condition
    • Excellent
    • New construction: Yes
    • Year built: 2026
    Details
    • Builder model: The Kendall

    Utilities & green energy

    • Sewer: Public Sewer
    • Water: Public
    Green energy
    • Energy efficient items: Appliances, Construction, Flooring, HVAC
    • Energy generation: Pre-wired for PV Solar
    • Construction elements: Recycled Materials, Conserving Materials/Methods, Renewable Materials

    Community & HOA

    Community
    • Subdivision: Old Town
    HOA
    • Has HOA: Yes
    • Services included: Insurance, Management, Reserve Funds, Road Maintenance, Snow Removal, Trash
    • HOA fee: $93 monthly
    Location
    • Region: Alexandria

    Financial & listing details

    • Price per square foot: $880/sqft
    • Tax assessed value: $2,388,804
    • Annual tax amount: $27,113
    • Date on market: 3/12/2026
    • Listing agreement: Exclusive Right To Sell
    • Listing terms: Conventional,Bank Portfolio,Cash
    • Ownership: Fee Simple

    Price history

    DateEventPrice
    6/1/2026Sold$2,297,500$880/sqft
    Source: Bright MLS #VAAX2055102 Report a problem
    4/14/2026Contingent$2,297,500$880/sqft
    Source: Bright MLS #VAAX2055102 Report a problem
    3/12/2026Listed for sale$2,297,500-4.3%$880/sqft
    Source: Bright MLS #VAAX2055102 Report a problem
    3/2/2026Listing removed$2,400,000$920/sqft
    Source: Bright MLS #VAAX2051834 Report a problem
    11/17/2025Listed for sale$2,400,000$920/sqft
    Source: Bright MLS #VAAX2051834 Report a problem

    Public tax history

    YearProperty taxesTax assessment
    2026$27,113 $2,388,804
    Find assessor info on the county website

    Neighborhood: Old Town

    Nearby schools

    GreatSchools rating
    Schools provided by the listing agent
    • District: Alexandria City Public Schools

    Source: Bright MLS. This data may not be complete. We recommend contacting the local school district to confirm school assignments for this home.

    Get a cash offer in 3 minutes
    Find out how much your home could sell for in as little as 3 minutes with a no-obligation cash offer.
    Estimated market value
    $2,300,000
    Get a cash offer in 3 minutes
    Find out how much your home could sell for in as little as 3 minutes with a no-obligation cash offer.
    Estimated market value
    $2,300,000