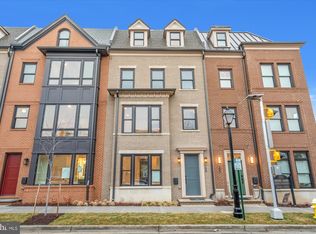
Modern recessed led lightingSunlit finished loftPrivate rooftop terraceCustom quartz countertopsExpansive rooftop terraceLarge outdoor rooftop terraceEnergy star certified appliances
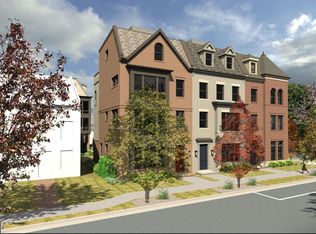
*Stunning brand-new luxury *MODEL HOME now OPEN***Model Home is at 107 N West St Address ** Google Maps or Waze***Fully complete and ready to tour MODEL HOME now OPEN and available to walk thru by Appointment----Brooks Estate is over 60% Sold Out, but some of the best units are still available--Some Models available with an ELEVATOR PREMIUM FEATURES & SMART UPGRADES: - PARKING: Attached 2-car garage, EV-charging ready with high-clearance garage door. - KITCHEN: Professional chef's kitchen, custom quartz countertops, solid wood cabinetry, premium stainless steel appliances. - FINISHES: Wide-plank white oak hardwood flooring, modern recessed LED lighting, iron railings, solid-core interior doors. - SMART HOME: Smart thermostat, Ring video doorbell, Wi-Fi enabled garage door opener, pre-wired for high-speed data. - EFFICIENCY: Dual-zone high-efficiency HVAC, tankless water heater, Energy Star certified appliances, insulated low-E windows. - OUTDOOR LIVING: Expansive Brooks Estate – Old Town’s Newest Luxury Address at the corner of historic Cameron St & N West just blocks from the King Street Metro Introducing Brooks Estate Open for public touring–Visit the conpleted model showcase - a collection of 13 brand-new, luxuriously appointed 3/4-bedroom 2 car garage townhomes, each featuring 4.5 baths and a private 2-car garage and large outdoor Roof top Terrace. Perfectly positioned at the corner of N West and Cameron Streets, these homes place you in the heart of Old Town Alexandria—just half a block from the famed King Street shopping and dining scene, and only a short walk to both King Street and Braddock Road Metro stations. Park your car and simply live. Designed for today’s active lifestyle, each residence spans three stories plus a sunlit finished loft and an expansive rooftop terrace. Inside, you’ll discover details and finishes that set a new standard for luxury living in Old Town. From European white oak “sand-in-place” wide-plank hardwood floors to a magnificent chef’s kitchen and a spacious, spa-inspired primary suite, every feature has been thoughtfully considered. Step outside to your private rooftop terrace and take in sweeping views of the Masonic Temple and the city skyline. Whether you’re dining, relaxing, or entertaining, these remarkable homes blend modern craftsmanship with timeless elegance—offering a lifestyle that is truly beyond comparison. Choose your new home at Brooks Estate and experience the best of Old Town living—where style, convenience, comfort and superior craftmanship meet.*** Call or Email for a Private Showing Today!
90 days
|
719
|
29
|
Zillow last checked:
Listing updated:
Listed by:
Brett Rice703-929-3040,
RE/MAX Executives
Source: Bright MLS,MLS#: VAAX2059090
Loading...
Facts & features
Interior
Bedrooms & bathrooms
Bedrooms: 4
Bathrooms: 5
Full bathrooms: 4
1/2 bathrooms: 1
Main level bathrooms: 1
Main level bedrooms: 1
Heating
ENERGY STAR Qualified Equipment, Heat Pump, Solar, Zoned, Electric
Cooling
Central Air, Ceiling Fan(s), Electric
Appliances
Included: Microwave, Range, Dishwasher, Disposal, Dryer, Energy Efficient Appliances, ENERGY STAR Qualified Washer, ENERGY STAR Qualified Dishwasher, Dual Flush Toilets, ENERGY STAR Qualified Refrigerator, Exhaust Fan, Ice Maker, Self Cleaning Oven, Range Hood, Refrigerator, Six Burner Stove, Stainless Steel Appliance(s), Washer, Water Heater, Electric Water Heater
Features
Bar, Walk-In Closet(s), Upgraded Countertops, Recessed Lighting, Primary Bath(s), Pantry, Kitchen Island, Kitchen - Gourmet, Open Floorplan, Family Room Off Kitchen, Entry Level Bedroom, Dining Area, Crown Molding, Ceiling Fan(s), Butlers Pantry, Built-in Features, Breakfast Area, Bathroom - Walk-In Shower, 9'+ Ceilings, Dry Wall, High Ceilings
Flooring: Hardwood, Ceramic Tile, Marble, Wood
Windows: Double Hung, Energy Efficient, ENERGY STAR Qualified Windows, Insulated Windows, Low Emissivity Windows, Screens, Transom
Has basement: No
Has fireplace: No
Interior area
Total structure area: 3,000
Total interior livable area: 2,600 sqft
Finished area above ground: 2,600
Property
Parking
Total spaces: 2
Parking features: Garage Faces Rear, Garage Door Opener, Storage, Attached
Explore the cost of this home by adjusting the details. Changes won't be saved.
Principal & interest
$1,547
Mortgage insurance
$0
Property taxes
$170
Home insurance
$105
HOA fees
$0
Utilities
Not included
All calculations are estimates and provided by Zillow, Inc. for informational purposes only. Actual amounts may vary.
HOA fees may include property taxes on listings classified as Co-Ops. Contact the listing agent and/or owner for fee details.
Mortgage interest rates are dependent on a number of factors, including credit score, down payment, and repayment length. Interest rate data provided by Zillow Group Marketplace, Inc. as of 1/1/1970 from various mortgage lenders with which we have lead or other similar arrangements; the Estimated Payment is an average of those rates.
See how much you could borrow to make a competitive offer.