LIVE. EARN. PLAY. – The Ultimate Starter Home & Investment Gem! ?** Welcome to **1328 Countrystone Dr** in family-friendly Westvale – where convenience meets lifestyle and smart opportunities await. This charming 1,377 sqft home is perfect for first-time buyers seeking mortgage-helping potential or investors chasing Kitchener’s high-demand market, side door entrance has provided you the opportunity to legalize the basement. Walk-To-Fun**: Minutes from **The Boardwalk’s free splash pad & climbing playground** – summer fun for kids without driving! Minutes from Walmart, the Brick, Movati Athletic, RONA, Landmark movie theatre restaurants and Costco. • **Outdoor Adventures**: Explore **Westvale Park**, and bike-friendly paths right from your doorstep.
Sold for $780,000
C$780,000
1328 Countrystone Dr, Kitchener, ON N2N 3R9
3beds
1,377sqft
Single Family Residence, Residential
Built in 2010
2,720 Square Feet Lot
$-- Zestimate®
C$566/sqft
C$2,412 Estimated rent
Home value
Not available
Estimated sales range
Not available
Not available
Owner options
List your home for rent
C$2,412/mo
Rent Zestimate®
Find your next renter with Zillow Rental Manager. Plus, with online applications, you can quickly screen prospective tenants – for free.
C$2,412/mo
Rent Zestimate®
Refinance and save
C$3,298/mo
Est. payment
Refinancing to a lower rate could help reduce your monthly payments and save thousands over the life of the loan.
C$3,298/mo
Est. payment
Explore your selling options
Work with a Zillow partner agent
Leverage their expertise and Zillow's premium Showcase listings to get your home seen by more buyers.
Get startedList with your own agent
Get your home in front of millions of buyers by listing it on Zillow.
Learn how to do itSell it yourself
Take full control of how buyers see your home on Zillow by listing For Sale by Owner (FSBO).
List your homeWhat's special
Bike-friendly paths
Zillow last checked:
Listing updated:
Listed by:
Austin Ye, Salesperson,
HOMELIFE LANDMARK REALTY INC
Source: ITSO,MLS®#: 40716579Originating MLS®#: Cornerstone Association of REALTORS®
Facts & features
Interior
Bedrooms & bathrooms
- Bedrooms: 3
- Bathrooms: 3
- Full bathrooms: 2
- 1/2 bathrooms: 1
- Main level bathrooms: 1
Other
- Level: Second
Bedroom
- Level: Second
Bedroom
- Level: Second
Bathroom
- Features: 2-Piece
- Level: Main
Bathroom
- Features: 4-Piece
- Level: Second
Other
- Features: 4-Piece
- Level: Second
Dinette
- Level: Main
Kitchen
- Level: Main
Living room
- Level: Main
Heating
- Forced Air
Cooling
- Central Air
Appliances
- Included: Water Heater, Water Softener, Built-in Microwave, Dishwasher, Dryer, Range Hood, Refrigerator, Stove, Washer
- Laundry: In Basement, Sink
Features
- Windows: Window Coverings
- Basement: Separate Entrance,Full,Unfinished,Sump Pump
- Has fireplace: No
Interior area
- Total structure area: 1,377
- Total interior livable area: 1,377 sqft
- Finished area above ground: 1,377
Property
Parking
- Total spaces: 2
- Parking features: Attached Garage, Garage Door Opener, Exclusive, Private Drive Single Wide
- Attached garage spaces: 1
- Uncovered spaces: 1
Features
- Fencing: Full
- Frontage type: East
- Frontage length: 25.18
Lot
- Size: 2,720 Square Feet
- Dimensions: 25.18 x 108.04
- Features: Urban, Rectangular, Business Centre, Near Golf Course, Public Transit, Schools, Shopping Nearby
Details
- Parcel number: 226982179
- Zoning: R4
Construction
Type & style
- Home type: SingleFamily
- Architectural style: Two Story
- Property subtype: Single Family Residence, Residential
- Attached to another structure: Yes
Materials
- Brick Veneer, Vinyl Siding
- Foundation: Concrete Perimeter
- Roof: Asphalt Shing
Condition
- 6-15 Years
- New construction: No
- Year built: 2010
Utilities & green energy
- Sewer: Sewer (Municipal)
- Water: Municipal
- Utilities for property: Cable Connected
Community & HOA
Community
- Security: Carbon Monoxide Detector, Smoke Detector, Smoke Detector(s)
Location
- Region: Kitchener
Financial & listing details
- Price per square foot: C$566/sqft
- Annual tax amount: C$4,086
- Date on market: 4/14/2025
- Inclusions: Built-in Microwave, Carbon Monoxide Detector, Dishwasher, Dryer, Garage Door Opener, Range Hood, Refrigerator, Smoke Detector, Stove, Washer, Window Coverings, Built-In Microwave, Carbon Monoxide Detector, Dishwasher, Dryer, Range Hood, Refrigerator, Smoke Detector, Stove, Washer, Window Coverings, Watersoftner
Price history
| Date | Event | Price |
|---|---|---|
| 6/9/2025 | Sold | C$780,000C$566/sqft |
Source: ITSO #40716579 Report a problem | ||
Public tax history
Tax history is unavailable.
Neighborhood: Highland West
Nearby homes
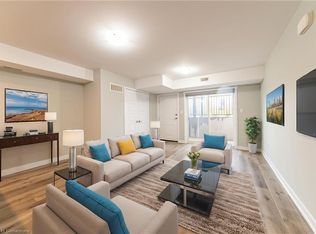
- C$--2 bd2 ba-- sqft1331 Countrystone Dr #A9, Kitchener, ON N2N0C5Off Market
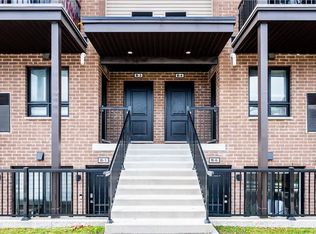
- C$395,0001 bd2 ba1k sqft1331 Countrystone Dr #B4, Kitchener, ON N2N0C5Sold
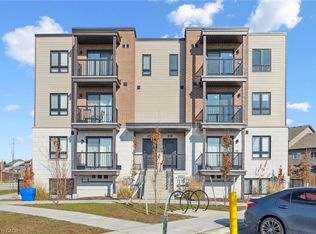
- C$400,0002 bd2 ba1.2k sqft1331 Countrystone Dr #B16, Kitchener, ON N2N0C5Sold
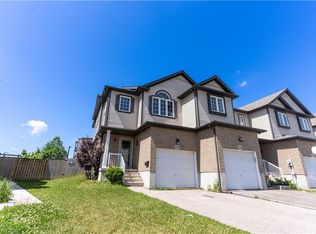
- C$670,1003 bd3 ba1.4k sqft1319 Countrystone Dr, Kitchener, ON N2N3R9Sold
- C$--2 bd2 ba1k sqft1331 Countrystone Dr #B9, Kitchener, ON N2N0C5Off Market
- C$2,7503 bd3 ba-- sqft1369 Countrystone Dr, Kitchener, ON N2N3R8For Rent
- C$420,0001 bd2 ba935 sqft1331 Countrystone Dr #A4, Kitchener, ON N2N0C5Sold
- C$--3 bd2 ba1.8k sqft1273 Countrystone Dr #A, Kitchener, ON N2N3S4Off Market
Nearby schools
GreatSchools rating
No schools nearby
We couldn't find any schools near this home.
Schools provided by the listing agent
- Elementary: Empire P.S
Source: ITSO. This data may not be complete. We recommend contacting the local school district to confirm school assignments for this home.
- Ontario
- Waterloo Regional Municipality
- Kitchener
- N2N 3R9
- Highland West
- 1328 Countrystone Dr
