Skip main navigation
Off market
  • Price Unknown

    1331 Countrystone Dr #A9, Kitchener, ON N2N 0C5

    2beds
    2baths
    Single Family Residence
    Built in 2021
    -- sqft lot
    $-- Zestimate®
    C$--/sqft
    C$2,347 Estimated rent

    Home value

    Not available

    Estimated sales range

    Not available

    Not available

    Loading
    Loading...

    Owner options

    List your home for rent

    C$2,347/mo

    Rent Zestimate®

    Find your next renter with Zillow Rental Manager. Plus, with online applications, you can quickly screen prospective tenants – for free.

    Learn more

    C$2,347/mo

    Rent Zestimate®

    Refinance and save

    Refinancing to a lower rate could help reduce your monthly payments and save thousands over the life of the loan.

    See today's rates

    Explore your selling options

    Work with a Zillow partner agent

    Leverage their expertise and Zillow's premium Showcase listings to get your home seen by more buyers.

    Get started

    List with your own agent

    Get your home in front of millions of buyers by listing it on Zillow.

    Learn how to do it

    Sell it yourself

    Take full control of how buyers see your home on Zillow by listing For Sale by Owner (FSBO).

    List your home

    What's special

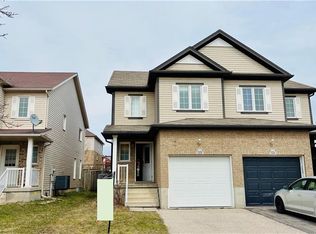
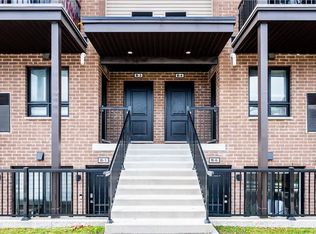
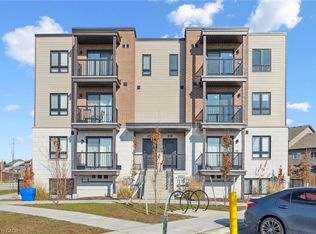
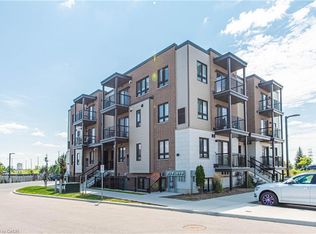
    Freshly Painted and Move-In Ready Welcome to this beautifully updated 2-bedroom, 2-bathroom condo offering 1,024 square feet of stylish, open-concept living—complete with fresh paint (June 2025) and 2 owned parking spots. Perfectly located in one of Kitchener’s most desirable west-end communities, this home sits directly across from The Boardwalk Shopping Centre, putting shopping, dining, and entertainment just steps from your door. Ideal for commuters and students alike, you’ll enjoy direct bus routes to the University of Waterloo and Wilfrid Laurier University, plus quick access to major roadways. Inside, the modern kitchen is a showstopper—featuring granite countertops, upgraded stainless steel appliances, and a layout that’s perfect for entertaining. The spacious dining area easily accommodates a 6–8 person table, making it ideal for hosting. The primary bedroom is a bright and private retreat with ensuite privileges, while the second bedroom offers flexibility for guests, a home office, or a roommate. Additional highlights include in-suite laundry, a dedicated HRV system for improved air quality, and two owned parking spots for extra convenience. Whether you’re a first-time buyer, downsizer, or investor, this turnkey condo delivers the perfect blend of comfort, location, and modern living.

    This property is off market, which means it's not currently listed for sale or rent on Zillow. This may be different from what's available on other websites or public sources.


    Zillow last checked:

    Source: Engel & Volkers,MLS®#: 40741793MLS Logo

    Facts & features

    Interior

    Bedrooms & bathrooms
    • Bedrooms: 2
    • Bathrooms: 2

    Construction

    Type & style
    • Home type: SingleFamily
    • Property subtype: Single Family Residence
    Condition
    • Year built: 2021

    Community & HOA

    Location
    • Region: Kitchener

    Financial & listing details

    • Date on market: 6/18/2025
    • Lease term: Contact For Details

    Price history

    DateEventPrice
    7/23/2025Listing removedC$454,900
    Source: Engel & Volkers #40741793 Report a problem
    6/26/2025Price changeC$454,900+21.3%
    Source: Engel & Volkers #40741793 Report a problem
    6/18/2025Listed for saleC$375,000
    Source: Engel & Volkers #40741793 Report a problem
    6/4/2025Listing removedC$375,000
    Source: Engel & Volkers #40728582 Report a problem
    5/27/2025Listed for saleC$375,000
    Source: Engel & Volkers #40728582 Report a problem
    9/15/2022Listing removed--
    Source: Engel & Volkers Report a problem
    9/6/2022Listed for rentC$2,500
    Source: Zillow Rental Network_1 #40316429 Report a problem

    Public tax history

    Tax history is unavailable.

    Neighborhood: Highland West

    Nearby schools

    GreatSchools rating

    No schools nearby

    We couldn't find any schools near this home.