This amazing coastal brick home is well appointed and features a fabulous open concept floor plan This Ashton II floor plan was built by highly sought after Trusst Builders and has 4BR/3BA. SELLER UPDATES INCLUDE A GAS PROPANE COOKTOP (2022) SS REFRIGERATOR (2023) GUTTER GUARDS (2023) AND ALL CABINETS WITH SLIDER SHELVES. ALL SMOKE DETECTORS WERE JUST REPLACED (5/2024) As you enter the foyer area you will notice the highly detailed custom features right away with the trey & coffered ceilings and magnificent built in shelving and cabinets ideal for decorating. Beautiful engineered hardwoods run throughout the main living areas and crown molding can be seen throughout this home. The kitchen features under cabinet lighting, granite counters, tile backsplash, soft close drawers and an island with pendant lighting and EXPANDED PANTRY. A large open dining space is located just off the kitchen, perfect for entertaining. The spacious master suite has lighted trey ceiling, separate double vanity sinks with granite counters, large walk in tiled shower, substantial custom walk-in closet, linen closet and an enclosed water closet. Two more bedrooms, a second full bath and laundry room complete the downstairs. Upstairs you will find a 4th bedroom room with closet and 3rd full bath making it perfect for a guest suite. The tiled sunroom has an Eze Breeze convertible sliding window system that makes your sunroom enjoyable year round. Just off the sunroom is an extended deck great for grilling and entertaining as you look out over your large back yard. Hearthstone is conveniently located to shopping and restaurants.
Sold for $467,000
$467,000
1328 Garden Springs Court, Leland, NC 28451
4beds
2,082sqft
Single Family Residence
Built in 2013
0.27 Acres Lot
$475,300 Zestimate®
$224/sqft
$2,438 Estimated rent
Home value
$475,300
$452,000 - $499,000
$2,438/mo
Zestimate® history
Owner options
List your home for rent
$2,438/mo
Rent Zestimate®
Find your next renter with Zillow Rental Manager. Plus, with online applications, you can quickly screen prospective tenants – for free.
$2,438/mo
Rent Zestimate®
Refinance and save
$2,762/mo
Est. payment
Refinancing to a lower rate could help reduce your monthly payments and save thousands over the life of the loan.
$2,762/mo
Est. payment
Explore your selling options
Work with a Zillow partner agent
Leverage their expertise and Zillow's premium Showcase listings to get your home seen by more buyers.
Get startedList with your own agent
Get your home in front of millions of buyers by listing it on Zillow.
Learn how to do itSell it yourself
Take full control of how buyers see your home on Zillow by listing For Sale by Owner (FSBO).
List your homeWhat's special
Zillow last checked:
Listing updated:
Listed by:
Brenda F Prather 910-233-3250,
Coldwell Banker Sea Coast Advantage-Leland
Bought with:
Holly R Stacy, 317101
Coldwell Banker Sea Coast Advantage-Leland
Source: Hive MLS,MLS#: 100443182 Originating MLS: Cape Fear Realtors MLS, Inc.
Originating MLS: Cape Fear Realtors MLS, Inc.Facts & features
Interior
Bedrooms & bathrooms
- Bedrooms: 4
- Bathrooms: 3
- Full bathrooms: 3
Rooms
- Room types: Dining Room
Primary bedroom
- Level: Primary Living Area
Dining room
- Features: Formal
Heating
- Heat Pump, Electric
Cooling
- Central Air, Heat Pump
Appliances
- Included: Gas Cooktop, Built-In Microwave, Washer, Refrigerator, Dryer, Disposal, Dishwasher, Convection Oven, Wall Oven
Features
- Sound System, Master Downstairs, Walk-in Closet(s), Tray Ceiling(s), High Ceilings, Entrance Foyer, Bookcases, Ceiling Fan(s), Pantry, Walk-in Shower, Blinds/Shades, Walk-In Closet(s)
- Flooring: Carpet, Tile, Wood
- Attic: Floored,Walk-In
- Has fireplace: No
- Fireplace features: None
Interior area
- Total structure area: 2,082
- Total interior livable area: 2,082 sqft
Property
Parking
- Total spaces: 4
- Parking features: Concrete, Off Street
Features
- Levels: Two
- Stories: 2
- Patio & porch: Covered, Deck, Enclosed, Porch
- Exterior features: Irrigation System
- Fencing: None
Lot
- Size: 0.27 Acres
- Features: Cul-De-Sac, See Remarks
Details
- Parcel number: 047ia044
- Zoning: R6
- Special conditions: Standard
Construction
Type & style
- Home type: SingleFamily
- Property subtype: Single Family Residence
Materials
- Brick, Fiber Cement
- Foundation: Slab
- Roof: Architectural Shingle
Condition
- New construction: No
- Year built: 2013
Utilities & green energy
- Sewer: Public Sewer
- Water: Public
- Utilities for property: Sewer Available, Water Available
Community & HOA
Community
- Security: Smoke Detector(s)
- Subdivision: Hearthstone
HOA
- Has HOA: Yes
- Amenities included: Pool, Maintenance Common Areas, Picnic Area
- HOA fee: $808 monthly
- HOA name: CEPCO
- HOA phone: 910-395-1500
Location
- Region: Leland
Financial & listing details
- Price per square foot: $224/sqft
- Tax assessed value: $429,760
- Annual tax amount: $2,658
- Date on market: 9/16/2025
- Cumulative days on market: 31 days
- Listing agreement: Exclusive Right To Sell
- Listing terms: Cash,Conventional,VA Loan,See Remarks
- Road surface type: Paved
Price history
| Date | Event | Price |
|---|---|---|
| 7/9/2024 | Sold | $467,000-1.2%$224/sqft |
Source:  Hive MLS #100443182 Report a problem Hive MLS #100443182 Report a problem | ||
| 6/6/2024 | Pending sale | $472,500$227/sqft |
Source: Hive MLS #100443182 Report a problem | ||
| 5/7/2024 | Listed for sale | $472,500+34.2%$227/sqft |
Source: Hive MLS #100443182 Report a problem | ||
| 4/30/2021 | Sold | $352,000+28.2%$169/sqft |
Source: Hive MLS #100260210 Report a problem | ||
| 2/14/2014 | Sold | $274,500$132/sqft |
Source: Public Record Report a problem | ||
Public tax history
| Year | Property taxes | Tax assessment |
|---|---|---|
| 2025 | $2,887 +2% | $439,080 +2.2% |
| 2024 | $2,830 +6.5% | $429,760 |
| 2023 | $2,658 +13.6% | $429,760 +45.2% |
| 2022 | $2,341 +0% | $296,050 |
| 2021 | $2,341 +22.6% | $296,050 |
| 2020 | $1,910 +0.8% | $296,050 |
| 2019 | $1,895 -7.9% | $296,050 +476.4% |
| 2018 | $2,058 +5.1% | $51,360 |
| 2017 | $1,959 | $51,360 |
| 2016 | $1,959 | $51,360 -81.5% |
| 2015 | $1,959 +72.2% | $278,140 +59.2% |
| 2014 | $1,138 | $174,690 |
| 2010 | -- | -- |
| 2009 | -- | -- |
| 2008 | -- | -- |
Find assessor info on the county website
Neighborhood: 28451
Nearby homes
- $525,0004 bd3 ba2.1k sqft1324 Garden Springs Ct, Leland, NC 28451For Sale
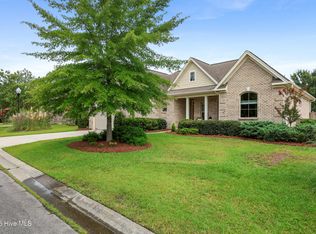
- $526,0003 bd3 ba2.6k sqft1332 Garden Springs Ct, Leland, NC 28451Off Market
- $515,9003 bd3 ba2.5k sqft1625 Feldspar Ct, Leland, NC 28451Off Market
- $426,3003 bd2 ba1.6k sqft1320 Garden Springs Ct, Leland, NC 28451Off Market
- $490,9003 bd3 ba2.1k sqft1624 Feldspar Ct, Leland, NC 28451Off Market
- $449,7003 bd2 ba1.9k sqft1621 Feldspar Ct, Leland, NC 28451Off Market
- $493,0003 bd3 ba2.3k sqft1321 Garden Springs Ct, Leland, NC 28451Sold
- $525,0004 bd3 ba2.3k sqft1329 Garden Springs Ct, Leland, NC 28451Sold
Nearby schools
GreatSchools rating
- 4/10Town Creek MiddleGrades: 5-8Distance: 4.9 mi
- 4/10North Brunswick HighGrades: 9-12Distance: 2.9 mi
- 8/10Town Creek ElementaryGrades: K-4Distance: 5 mi
Schools provided by the listing agent
- Elementary: Town Creek
- Middle: Leland
- High: North Brunswick
Source: Hive MLS. This data may not be complete. We recommend contacting the local school district to confirm school assignments for this home.
Get a cash offer in 3 minutes
Find out how much your home could sell for in as little as 3 minutes with a no-obligation cash offer.
Estimated market value
$475,300
Get a cash offer in 3 minutes
Find out how much your home could sell for in as little as 3 minutes with a no-obligation cash offer.
Estimated market value
$475,300
- North Carolina
- Brunswick County
- Leland
- 28451
- 1328 Garden Springs Court
Nearby cities
Nearby zip codes
Other Leland Topics
