Looking for the ease of mostly one-level living without sacrificing space? This beautifully maintained brick home offers just over 2,000 square feet with 4 bedrooms and 3 full bathrooms, including a private upstairs guest suite. From the moment you walk through the front door, it's clear this home has been exceptionally cared for. The living space is open concept with a kitchen overlooking the breakfast nook, dining room, and living room. Every detail in the kitchen has been thoughtfully upgraded, from the cabinetry and countertops to the backsplash and under-cabinet lighting. Architectural details add character throughout the main living spaces, including tray ceilings in both the dining room and breakfast nook, coffered ceilings in the living room, and a cozy gas-log fireplace tucked into the corner. The spacious first-floor primary suite has tray ceilings, a large walk-in closet, dual vanities, and an oversized walk-in shower. Two additional bedrooms and a full bathroom are also conveniently located on the main level. Upstairs, the finished bonus room with its own full bathroom provides exceptional flexibility, whether you need a private guest suite, office, or additional living space. Step outside to enjoy a screened porch and adjoining deck overlooking the fenced backyard, creating the perfect space for morning coffee or evening dinners. Located in a desirable Leland community with a neighborhood pool, this home offers easy access to shopping, dining, everyday conveniences, area beaches, and historic downtown Wilmington.
For sale
$525,000
1324 Garden Springs Court, Leland, NC 28451
4beds
2,108sqft
:
Get pre-qualified$3,071/mo
Single Family Residence
Built in 2012
0.27 Acres Lot
$514,500 Zestimate®
$249/sqft
$68/mo HOA
What's special
Beautifully maintained brick homeOversized walk-in showerArchitectural details add characterFenced backyardScreened porchLarge walk-in closetBacksplash and under-cabinet lighting
- 27 days |
- 740 |
- 58 |
Likely to sell faster than
Zillow last checked:
Listing updated:
Listed by:
Matthew C Costin 910-290-5458,
Nest Realty
Source: Hive MLS,MLS#: 100589724 Originating MLS: Cape Fear Realtors MLS, Inc.
Originating MLS: Cape Fear Realtors MLS, Inc.Facts & features
Interior
Bedrooms & bathrooms
- Bedrooms: 4
- Bathrooms: 3
- Full bathrooms: 3
Rooms
- Room types: Dining Room, Living Room, Breakfast Nook, Laundry, Master Bedroom, Bedroom 2, Bedroom 3, Bedroom 4
Primary bedroom
- Level: First
- Dimensions: 13 x 16
Bedroom 2
- Level: First
- Dimensions: 12 x 12
Bedroom 3
- Level: First
- Dimensions: 12 x 12
Bedroom 4
- Level: Second
- Dimensions: 12 x 20
Breakfast nook
- Level: First
- Dimensions: 12 x 9
Dining room
- Level: First
- Dimensions: 11 x 11
Kitchen
- Level: First
- Dimensions: 12 x 12
Laundry
- Level: First
- Dimensions: 6 x 8
Living room
- Level: First
- Dimensions: 16 x 17
Heating
- Electric, Heat Pump
Cooling
- Central Air
Appliances
- Laundry: Laundry Room
Features
- Master Downstairs, Walk-in Closet(s), Tray Ceiling(s), Solid Surface, Kitchen Island, Ceiling Fan(s), Walk-in Shower, Eat-in Kitchen, Gas Log, Walk-In Closet(s)
- Has fireplace: Yes
- Fireplace features: Gas Log
Interior area
- Total structure area: 2,108
- Total interior livable area: 2,108 sqft
Video & virtual tour
Property
Parking
- Total spaces: 2
- Parking features: Garage Door Opener, Garage
- Attached garage spaces: 2
Features
- Levels: One and One Half
- Patio & porch: Deck, Screened, Rear Porch
- Fencing: Back Yard,Wood
- Has view: Yes
- View description: None
- Frontage type: See Remarks
Lot
- Size: 0.27 Acres
Details
- Parcel number: 047ia045
- Zoning: Le-R-6
- Special conditions: Standard
Construction
Type & style
- Home type: SingleFamily
- Property subtype: Single Family Residence
Materials
- Brick Veneer, Wood Frame
- Foundation: Slab
- Roof: Shingle
Condition
- New construction: No
- Year built: 2012
Utilities & green energy
- Sewer: Public Sewer
- Water: Public
- Utilities for property: Sewer Connected, Water Connected
Community & HOA
Community
- Subdivision: Hearthstone
HOA
- Has HOA: Yes
- Amenities included: Pool, Maintenance Common Areas, Management, Sidewalks
- HOA fee: $812 annually
- HOA name: CEPC
- HOA phone: 910-395-1500
Location
- Region: Leland
Financial & listing details
- Price per square foot: $249/sqft
- Tax assessed value: $442,590
- Annual tax amount: $3,108
- Date on market: 7/17/2026
- Cumulative days on market: 28 days
- Listing agreement: Exclusive Right To Sell
- Listing terms: Cash,Conventional,FHA,VA Loan
Estimated market value
$514,500
$489,000 - $540,000
$2,441/mo
Price history
| Date | Event | Price |
|---|---|---|
| 7/17/2026 | Listed for sale | $525,000+91.3%$249/sqft |
Source:  Hive MLS #100589724 Report a problem Hive MLS #100589724 Report a problem | ||
| 9/10/2013 | Sold | $274,500+5.8%$130/sqft |
Source: Hive MLS #30494344 Report a problem | ||
| 8/8/2012 | Sold | $259,500$123/sqft |
Source: Hive MLS #30480182 Report a problem | ||
Public tax history
| Year | Property taxes | Tax assessment |
|---|---|---|
| 2025 | $3,109 | $442,590 |
| 2024 | $3,109 +6% | $442,590 |
| 2023 | $2,932 +12.4% | $442,590 +42.8% |
| 2022 | $2,608 0% | $309,970 |
| 2021 | $2,608 +5% | $309,970 |
| 2020 | $2,484 +1.2% | $309,970 |
| 2019 | $2,454 +9.3% | $309,970 +489.2% |
| 2018 | $2,245 +6% | $52,610 |
| 2017 | $2,118 | $52,610 |
| 2016 | $2,118 | $52,610 -81.7% |
| 2015 | $2,118 +15.8% | $286,980 +4.6% |
| 2014 | $1,829 | $274,265 |
| 2013 | -- | -- |
| 2010 | -- | -- |
| 2009 | -- | -- |
| 2008 | -- | -- |
Find assessor info on the county website
Monthly payment
Est. payment
Payment breakdown
Explore the cost of this home by adjusting the details. Changes won't be saved.Climate risks
Neighborhood: 28451
Nearby schools
GreatSchools rating
- 4/10Town Creek MiddleGrades: 5-8Distance: 4.9 mi
- 4/10North Brunswick HighGrades: 9-12Distance: 2.9 mi
- 8/10Town Creek ElementaryGrades: K-4Distance: 5 mi
Schools provided by the listing agent
- Elementary: Town Creek
- Middle: Leland
- High: North Brunswick
Source: Hive MLS. This data may not be complete. We recommend contacting the local school district to confirm school assignments for this home.
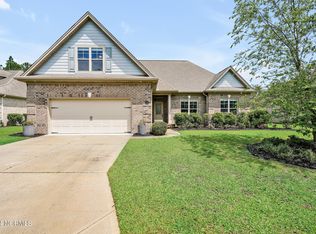
- $467,0004 bd3 ba2k sqft1328 Garden Springs Ct, Leland, NC 28451Sold
- $417,6003 bd2 ba1.6k sqft1320 Garden Springs Ct, Leland, NC 28451Off Market
- $519,5003 bd3 ba2.5k sqft1625 Feldspar Ct, Leland, NC 28451Off Market
- $449,7003 bd2 ba1.9k sqft1621 Feldspar Ct, Leland, NC 28451Off Market
- $446,0003 bd2 ba1.8k sqft1316 Garden Springs Ct, Leland, NC 28451Off Market
- $516,6003 bd3 ba2.6k sqft1332 Garden Springs Ct, Leland, NC 28451Off Market
- $493,0003 bd3 ba2.3k sqft1321 Garden Springs Ct, Leland, NC 28451Sold
- $455,0003 bd2 ba1.6k sqft1409 Sparkling Rock Ct, Leland, NC 28451Sold
A local agent can set up tours, give advice and negotiate with sellers.
A local lender can help you make sure your offer is ready when you are.
Similar homes
- $485,0006 bd4 ba3.1k sqft2057 Lapham Drive, Leland, NC 28451For Sale

 MLS ID #100593659, Sam B Camblin, Sold Buy the Sea Realty. Hive MLS
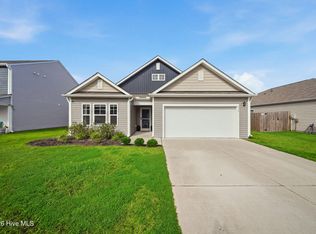
 - $390,0004 bd3 ba2.4k sqft8327 E Highcroft Drive NE, Leland, NC 28451For Sale
 MLS ID #100594917, Kim Crouch, eXp Realty. Hive MLS
 - $374,9005 bd3 ba2.4k sqft8064 W Highcroft Drive NE, Leland, NC 28451For Sale
 MLS ID #100591461, Nolan D Payne, Carolina Plantations RE-Leland. Hive MLS
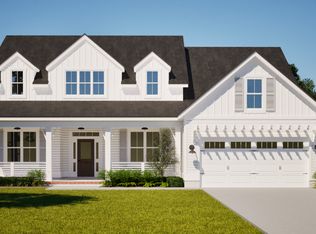
 - from $528,0003 bd4 ba2.4k sqftChelsea Plan, Brunswick Forest, Leland, NC 28451New Construction
 Legacy Homes By Bill Clark
 - $350,0003 bd3 ba1.7k sqft4525 Combs Forest Court, Leland, NC 28451For SaleMLS ID #100595155, Ronald W Russell, Century 21 Collective. Hive MLS
- $353,5004 bd3 ba2.4k sqft681 Loftus Way NE, Leland, NC 28451For SaleMLS ID #100588377, Christina McGowan, 1st Class Real Estate Coastal Choice. Hive MLS
- $355,0004 bd3 ba1.9k sqft624 Avington Lane NE, Leland, NC 28451For SaleMLS ID #100587659, Laura Mathis, Coldwell Banker Sea Coast Advantage-Leland. Hive MLS
- $389,0004 bd2 ba1.9k sqft1164 Slater Way, Leland, NC 28451For SaleMLS ID #100575869, Harold Chappell, NextHome Cape Fear. Hive MLS
- $419,0003 bd3 ba2.4k sqft816 Heart Wood Loop Road NE, Leland, NC 28451For SaleMLS ID #100579156, Jayne J Kipke, Southern Realty Advantage LLC. Hive MLS
- $348,0003 bd2 ba1.6k sqft636 Avington Lane NE #1032, Leland, NC 28451For SaleMLS ID #100588507, Dino Stewart, NorthGroup Real Estate LLC. Hive MLS
- $328,0004 bd2 ba1.6k sqft104 Grasmere Court, Leland, NC 28451For SaleMLS ID #100587920, Jillian Jethwa, Perry Legacy Realty & Rentals LLC. Hive MLS
- $340,0004 bd2 ba1.7k sqft8322 E Highcroft Drive NE, Leland, NC 28451For SaleMLS ID #100583721, Will C Kilchenman, Century 21 Vanguard. Hive MLS
- from $554,0003 bd3 ba2.6k sqftSaylor Plan, Brunswick Forest, Leland, NC 28451New ConstructionLegacy Homes By Bill Clark
- $350,0003 bd2 ba1.7k sqft1175 Greensview Circle, Leland, NC 28451For SaleMLS ID #100595405, James M Diaz, Coldwell Banker Sea Coast Advantage-Leland. Hive MLS
- $325,5003 bd2 ba-- sqft213 Whitehill Rd, Leland, NC 28451Off Market
- from $347,9003 bd3 ba2.3k sqftHudson II Plan, True Homes Build OYL - Wilmington, Leland, NC 28451New ConstructionTrue Homes
- $299,0003 bd2 ba1.1k sqft8667 Orchard Loop Road NE, Leland, NC 28451For SaleMLS ID #100581261, Kristen M Dunn, BlueCoast Realty Corporation. Hive MLS
- from $462,3003 bd3 ba2.1k sqftAsher II Plan, True Homes Build OYL - Wilmington, Leland, NC 28451New ConstructionTrue Homes
- from $371,9003 bd3 ba2.9k sqftHope Plan, True Homes Build OYL - Wilmington, Leland, NC 28451New ConstructionTrue Homes
- $295,0003 bd3 ba1.9k sqft3634 Roseblossom Drive, Leland, NC 28451New ConstructionMLS ID #100591283, Tracy P Dowling, Homecoin.com. Hive MLS
