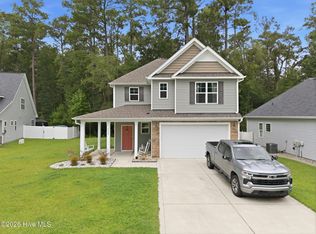
JUST REDUCED!! Welcome home! Step into this spacious four-bedroom, two-bathroom home featuring an open floor plan. At the heart of the home is a stunning kitchen boasting beautiful granite countertops, a large center island, and stainless steel appliances throughout. Unwind in the master suite, which serves as a private retreat complete with a double-sink vanity, a walk-in shower, and a sizable walk-in closet. Outside, you can enjoy your morning coffee or evening gatherings on the covered porch, overlooking a fully fenced-in private backyard. Beyond your property line, the community provides fantastic neighborhood amenities, including a pool, a covered pavilion, a fenced playground, a sand volleyball court, and a dedicated grilling area. Don't wait, schedule your showing today!
Under contract
Price cut: $7K (8/3)
$340,000
8322 E Highcroft Drive NE, Leland, NC 28451
4beds
1,774sqft
Single Family Residence
Built in 2022
7,405 Square Feet Lot
$338,700 Zestimate®
$192/sqft
$50/mo HOA
What's special
Stunning kitchenWalk-in showerFully fenced-in private backyardOpen floor planLarge center islandBeautiful granite countertopsSizable walk-in closet
- 55 days |
- 431 |
- 41 |
Zillow last checked:
Listing updated:
Listed by:
Will C Kilchenman 910-742-7315,
Century 21 Vanguard
Source: Hive MLS,MLS#: 100583721 Originating MLS: Cape Fear Realtors MLS, Inc.
Originating MLS: Cape Fear Realtors MLS, Inc.Facts & features
Interior
Bedrooms & bathrooms
- Bedrooms: 4
- Bathrooms: 2
- Full bathrooms: 2
Rooms
- Room types: Living Room, Master Bedroom, Bedroom 2, Bedroom 3, Bedroom 4
Primary bedroom
- Level: First
- Dimensions: 12 x 15
Bedroom 2
- Level: First
- Dimensions: 10 x 11
Bedroom 3
- Level: First
- Dimensions: 10 x 11
Bedroom 4
- Level: First
- Dimensions: 11 x 12
Kitchen
- Level: First
- Dimensions: 18 x 11
Living room
- Level: First
- Dimensions: 15 x 16
Heating
- Heat Pump, Electric
Cooling
- Central Air, Heat Pump
Appliances
- Included: Electric Oven, Built-In Microwave, Refrigerator, Disposal, Dishwasher
- Laundry: Laundry Room
Features
- Walk-in Closet(s), Entrance Foyer, Kitchen Island, Pantry, Walk-in Shower, Walk-In Closet(s)
- Flooring: Carpet, Vinyl
- Basement: None
- Attic: Access Only,Partially Floored,Pull Down Stairs
Interior area
- Total structure area: 1,774
- Total interior livable area: 1,774 sqft
Property
Parking
- Total spaces: 2
- Parking features: Paved, Garage
- Attached garage spaces: 2
Accessibility
- Accessibility features: None
Features
- Levels: One
- Patio & porch: Covered, Patio
- Exterior features: None
- Fencing: Back Yard,Wood
- Has view: Yes
- View description: None
- Waterfront features: None
- Frontage type: See Remarks
Lot
- Size: 7,405 Square Feet
Details
- Parcel number: 046em009
- Zoning: Le-R-6
- Special conditions: Standard
Construction
Type & style
- Home type: SingleFamily
- Property subtype: Single Family Residence
Materials
- Vinyl Siding, Wood Frame
- Foundation: Slab
- Roof: Shingle
Condition
- New construction: No
- Year built: 2022
Utilities & green energy
- Sewer: Public Sewer
- Water: Public
- Utilities for property: Sewer Available, Water Available
Green energy
- Energy efficient items: Lighting, Thermostat
Community & HOA
Community
- Security: Smoke Detector(s)
- Subdivision: SeaBrooke
HOA
- Has HOA: Yes
- Amenities included: Pool, Maintenance Common Areas, Maintenance Roads, Management, Picnic Area, Playground, Street Lights, Taxes
- HOA fee: $600 annually
- HOA name: Premier Management
- HOA phone: 910-679-3012
Location
- Region: Leland
Financial & listing details
- Price per square foot: $192/sqft
- Tax assessed value: $328,590
- Annual tax amount: $2,210
- Date on market: 6/23/2026
- Cumulative days on market: 55 days
- Listing agreement: Exclusive Right To Sell
- Listing terms: Cash,Conventional,FHA,VA Loan
- Road surface type: Paved
Estimated market value
$338,700
$322,000 - $356,000
$2,150/mo
Price history
| Date | Event | Price |
|---|---|---|
| 8/13/2026 | Contingent | $340,000$192/sqft |
Source:  Hive MLS #100583721 Report a problem Hive MLS #100583721 Report a problem | ||
| 8/3/2026 | Price change | $340,000-2%$192/sqft |
Source: Hive MLS #100583721 Report a problem | ||
| 7/28/2026 | Price change | $347,000-1.4%$196/sqft |
Source: Hive MLS #100583721 Report a problem | ||
| 6/23/2026 | Listed for sale | $352,000$198/sqft |
Source: Hive MLS #100583721 Report a problem | ||
Public tax history
Tax history is unavailable.
Monthly payment
Est. payment
Payment breakdown
Explore the cost of this home by adjusting the details. Changes won't be saved.Climate risks
Neighborhood: 28451
Nearby schools
GreatSchools rating
- 4/10Town Creek MiddleGrades: 5-8Distance: 5 mi
- 4/10North Brunswick HighGrades: 9-12Distance: 3.2 mi
- 8/10Town Creek ElementaryGrades: K-4Distance: 5.1 mi
Schools provided by the listing agent
- Elementary: Town Creek
- Middle: Leland
- High: North Brunswick
Source: Hive MLS. This data may not be complete. We recommend contacting the local school district to confirm school assignments for this home.
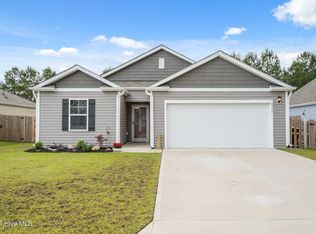
- $320,0003 bd2 ba1.3k sqft8316 E Highcroft Dr NE, Leland, NC 28451Sold
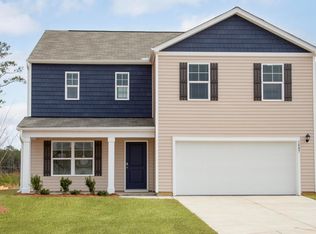
- $385,9004 bd3 ba2.3k sqft8321 E Highcroft Dr, Leland, NC 28451Off Market
- $338,8003 bd2 ba1.6k sqft553 Draymore Dr NE, Leland, NC 28451Off Market
- $390,0004 bd3 ba2.4k sqft8327 E Highcroft Dr, Leland, NC 28451For Sale
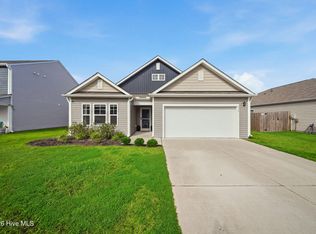
- $340,0004 bd2 ba1.7k sqft8340 E Highcroft Dr NE, Leland, NC 28451Sold
- $322,4003 bd2 ba1.4k sqft547 Draymore Dr NE, Leland, NC 28451Off Market
- $315,1003 bd2 ba1.3k sqft557 Draymore Dr NE, Leland, NC 28451Off Market
- $309,2003 bd2 ba1.3k sqft543 Draymore Dr NE, Leland, NC 28451Off Market
A local agent can set up tours, give advice and negotiate with sellers.
A local lender can help you make sure your offer is ready when you are.
Similar homes
- $355,0004 bd3 ba1.9k sqft624 Avington Lane NE, Leland, NC 28451For Sale

 MLS ID #100587659, Laura Mathis, Coldwell Banker Sea Coast Advantage-Leland. Hive MLS
 - $348,0003 bd2 ba1.6k sqft636 Avington Lane NE #1032, Leland, NC 28451For Sale
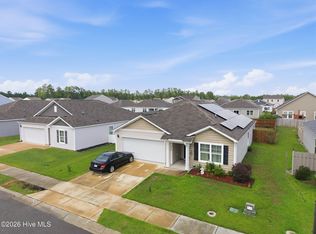 MLS ID #100588507, Dino Stewart, NorthGroup Real Estate LLC. Hive MLS
 - $350,0003 bd3 ba1.7k sqft4525 Combs Forest Court, Leland, NC 28451For Sale
 MLS ID #100595155, Ronald W Russell, Century 21 Collective. Hive MLS
 - $374,9005 bd3 ba2.4k sqft8064 W Highcroft Drive NE, Leland, NC 28451For Sale
 MLS ID #100591461, Nolan D Payne, Carolina Plantations RE-Leland. Hive MLS
 - $390,0004 bd3 ba2.4k sqft8327 E Highcroft Drive NE, Leland, NC 28451For SaleMLS ID #100594917, Kim Crouch, eXp Realty. Hive MLS
- $328,0004 bd2 ba1.6k sqft104 Grasmere Court, Leland, NC 28451For SaleMLS ID #100587920, Jillian Jethwa, Perry Legacy Realty & Rentals LLC. Hive MLS
- $350,0003 bd2 ba1.7k sqft1175 Greensview Circle, Leland, NC 28451For SaleMLS ID #100595405, James M Diaz, Coldwell Banker Sea Coast Advantage-Leland. Hive MLS
- $350,0003 bd2 ba1.8k sqft5088 W Chandler Heights Drive, Leland, NC 28451For SaleMLS ID #100575005, Katy M Sanger, New Roots Realty. Hive MLS
- $364,9003 bd2 ba1.6k sqft1053 Lanterns Lane, Leland, NC 28451For SaleMLS ID #100587271, Colleen Collins, Ivester Jackson Christie's. Hive MLS
- $320,0003 bd2 ba1.3k sqft8620 Orchard Loop Road NE, Leland, NC 28451For SaleMLS ID #100553456, Dylan Kosinski, Intracoastal Realty Corporation. Hive MLS
- $299,0003 bd2 ba1.1k sqft8667 Orchard Loop Road NE, Leland, NC 28451For SaleMLS ID #100581261, Kristen M Dunn, BlueCoast Realty Corporation. Hive MLS
- $389,0004 bd2 ba1.9k sqft1164 Slater Way, Leland, NC 28451For SaleMLS ID #100575869, Harold Chappell, NextHome Cape Fear. Hive MLS
- $295,0003 bd3 ba1.9k sqft3634 Roseblossom Drive, Leland, NC 28451New ConstructionMLS ID #100591283, Tracy P Dowling, Homecoin.com. Hive MLS
- $289,0003 bd2 ba1.4k sqft8594 Orchard Loop Road NE, Leland, NC 28451For SaleMLS ID #100580962, Brandon A Thomas, Coldwell Banker Sea Coast Advantage-Leland. Hive MLS
- $346,3284 bd4 ba2k sqft6771 Fellowship Drive, Leland, NC 28451New ConstructionHive MLS
- $348,5644 bd4 ba2k sqft6775 Fellowship Drive, Leland, NC 28451New ConstructionHive MLS
- $245,0003 bd2 ba1.1k sqft8716 Old Forest Drive NE, Leland, NC 28451For SaleMLS ID #100596584, Oscar E Garcia, Berkshire Hathaway HomeServices Carolina Premier Properties. Hive MLS
- $325,0002 bd2 ba1.3k sqft1326 Arbor Ridge Way, Leland, NC 28451For SaleMLS ID #100594879, Michael W Braddock, The Braddock Group, LLC. Hive MLS
- $328,9903 bd2 ba1.6k sqft8000 Alexis Avenue, Leland, NC 28451New ConstructionMLS ID #100584729, Harold Chappell, NextHome Cape Fear. Hive MLS
- from $341,5003 bd2 ba1.6k sqftDeclan Plan, True Homes Build OYL - Wilmington, Leland, NC 28451New ConstructionTrue Homes
