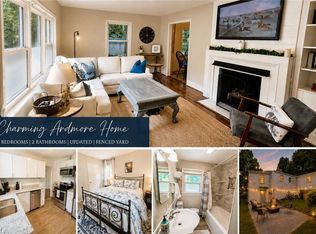
This home has been thoughtfully updated where it matters the most, with plenty of room for future growth. Quartz countertops, hexagon tile backsplash and a gorgeous farmhouse sink have been added to the kitchen, which now compliment the original hardwood floors that open up and expand into the living room. The stone gas log fireplace creates a warm and comfortable space to relax or entertain in this friendly Ardmore neighborhood. Two bedrooms on the main floor share a spacious bathroom, updated with double vanity and a sliding glass grid shower/tub door, with plenty of storage space in the oversized walk-in linen closet across the hall. The majority of the basement (609 sqft), although finished with carpet and recessed can lighting, stands 2 inches short of 7 feet tall, which easily could be included in the total sqft of the home. The basement also includes a separate room that can be used as an optional bedroom or anything you wish, a laundry area, plenty of storage, a separate entrance and updated PVC plumbing throughout. The side screened in porch has been a comfy place to sit back and project movies, enjoying quiet nights and string lights. Although the owner had plans of building a nice firepit area using the salvaged slate tile from previous kitchen floors, time ran out due to relocation needs but will remain an option for new potential owners. The yard is fenced in with an adorable swing hanging from large mature trees. *Some pictures were taken before final touch-ups. Ceiling tiles were taken down for plumbing upgrades and will be reinstalled.
This property is not currently displayed as for sale or rent on Zillow. This may be different from what's on other websites or public sources.