Warm, thoughtfully updated, & inviting, this charming Ardmore home blends character & modern comfort with generous living spaces. The main-level floor plan is designed for everyday living & effortless entertaining. Hardwood floors, charming built-ins, an updated kit with granite & SS appl, renovated baths, & a rare primary suite you'll love coming home to. Outside, front & side decks, a spacious patio, & a level fenced backyard create inviting spaces to entertain, garden, play, or unwind. Beyond the beautiful finishes, you'll appreciate the extensive electrical, plumbing, HVAC, windows, & major system improvements w/permits & inspections—providing lasting value, comfort & peace of mind. Dry unfinished basement offers lots of storage & potential. Move-in ready with timeless character, this Ardmore home is just minutes from hospitals, downtown, shopping & dining. Some homes are simply updated. Others are thoughtfully improved. Come discover why this home feels so special.
Coming soon
$395,000
1324 Kenwood St, Winston Salem, NC 27103
3beds
1,600sqft
:
Get pre-qualified$2,359/mo
Stick/Site Built, Residential, Single Family Residence
Built in 1952
-- sqft lot
$297,600 Zestimate®
$--/sqft
$-- HOA
What's special
- --
- on Zillow |
- 367
- views |
- 12
- saves |
Zillow last checked:
Listing updated:
Listed by:
Karen Ferguson 336-406-4395,
Ferguson Home Services
Source: Triad MLS,MLS#: 1229428
Facts & features
Interior
Bedrooms & bathrooms
- Bedrooms: 3
- Bathrooms: 2
- Full bathrooms: 2
- Main level bathrooms: 2
Primary bedroom
- Level: Main
- Dimensions: 13 x 10.42
Bedroom 2
- Level: Main
- Dimensions: 14 x 12
Bedroom 3
- Level: Main
- Dimensions: 12.25 x 12
Dining room
- Level: Main
- Dimensions: 12 x 8.67
Kitchen
- Level: Main
- Dimensions: 12 x 9
Living room
- Level: Main
- Dimensions: 20 x 12
Other
- Level: Main
- Dimensions: 8.67 x 6.25
Other
- Level: Main
- Dimensions: 10.75 x 10.58
Heating
- Dual Fuel System, Electric, Natural Gas
Cooling
- Heat Pump
Appliances
- Included: Microwave, Dishwasher, Range, Electric Water Heater
- Laundry: Dryer Connection, Main Level
Features
- Built-in Features, Dead Bolt(s), Solid Surface Counter
- Flooring: Vinyl, Wood
- Doors: Insulated Doors, Storm Door(s)
- Windows: Insulated Windows, Storm Window(s)
- Basement: Unfinished, Basement, Crawl Space
- Number of fireplaces: 1
- Fireplace features: Gas Log, Den, Living Room
Interior area
- Total structure area: 2,816
- Total interior livable area: 1,600 sqft
- Finished area above ground: 1,600
Property
Parking
- Parking features: Driveway
- Has uncovered spaces: Yes
Features
- Levels: One
- Stories: 1
- Patio & porch: Porch
- Exterior features: Garden
- Pool features: None
- Fencing: Fenced
Lot
- Dimensions: 60 x 205 x 61 x 208
- Features: Level, Flat
Details
- Parcel number: 6824173935
- Zoning: RS7
- Special conditions: Owner Sale
Construction
Type & style
- Home type: SingleFamily
- Property subtype: Stick/Site Built, Residential, Single Family Residence
Materials
- Aluminum Siding, Brick, Vinyl Siding
Condition
- Year built: 1952
Utilities & green energy
- Sewer: Public Sewer
- Water: Public
Community & HOA
Community
- Security: Carbon Monoxide Detector(s), Smoke Detector(s)
- Subdivision: Ardmore
HOA
- Has HOA: No
Location
- Region: Winston Salem
Financial & listing details
- Tax assessed value: $211,700
- Annual tax amount: $2,781
- Date on market: 8/14/2026
- Listing agreement: Exclusive Right To Sell
Estimated market value
$297,600
$274,000 - $321,000
$1,790/mo
Price history
| Date | Event | Price |
|---|---|---|
| 6/29/2026 | Listed for rent | $2,300+4.5%$1/sqft |
Source: Zillow Rentals Report a problem | ||
| 10/14/2024 | Listing removed | $2,200$1/sqft |
Source: Zillow Rentals Report a problem | ||
| 3/8/2024 | Listing removed | -- |
Source: Zillow Rentals Report a problem | ||
| 2/12/2024 | Listed for rent | $2,200$1/sqft |
Source: Zillow Rentals Report a problem | ||
| 1/21/2024 | Listing removed | -- |
Source: Zillow Rentals Report a problem | ||
| 12/31/2023 | Listed for rent | $2,200$1/sqft |
Source: Zillow Rentals Report a problem | ||
| 12/8/2023 | Listing removed | $425,000 |
Source:  Triad MLS #1120939 Report a problem Triad MLS #1120939 Report a problem | ||
| 9/30/2023 | Listing removed | -- |
Source: Zillow Rentals Report a problem | ||
| 9/30/2023 | Listed for sale | $425,000+44.3% |
Source: Triad MLS #1120939 Report a problem | ||
| 7/22/2023 | Listed for rent | $2,200$1/sqft |
Source: Zillow Rentals Report a problem | ||
| 8/9/2022 | Listing removed | -- |
Source: Zillow Rental Manager Report a problem | ||
| 7/13/2022 | Listed for rent | $2,200$1/sqft |
Source: Zillow Rental Manager Report a problem | ||
| 7/8/2022 | Listing removed | $294,500 |
Source: Triad MLS #1070485 Report a problem | ||
| 5/20/2022 | Listed for sale | $294,500+19.8% |
Source: Triad MLS #1070485 Report a problem | ||
| 9/23/2020 | Listing removed | $245,900$154/sqft |
Source: KELLER WILLIAMS REALTY #970722 Report a problem | ||
| 7/31/2020 | Price change | $245,900-3.6%$154/sqft |
Source: Keller Williams Realty #970722 Report a problem | ||
| 7/3/2020 | Price change | $255,000-1.9%$159/sqft |
Source: Keller Williams Realty #970722 Report a problem | ||
| 5/2/2020 | Price change | $260,000-1.9%$163/sqft |
Source: Keller Williams Realty #970722 Report a problem | ||
| 3/22/2020 | Listed for sale | $265,000+97.8%$166/sqft |
Source: Keller Williams Realty #970722 Report a problem | ||
| 7/11/2019 | Sold | $134,000+3.2%$84/sqft |
Source: Public Record Report a problem | ||
| 10/30/2012 | Listing removed | $129,900$81/sqft |
Source: Bloomkey.com #638182 Report a problem | ||
| 3/27/2012 | Listed for sale | $129,900+16.5%$81/sqft |
Source: Bloomkey.com #638182 Report a problem | ||
| 6/9/2005 | Sold | $111,500$70/sqft |
Source: Public Record Report a problem | ||
Public tax history
| Year | Property taxes | Tax assessment |
|---|---|---|
| 2025 | $3,745 +26.1% | $339,800 +60.5% |
| 2024 | $2,970 +4.8% | $211,700 |
| 2023 | $2,834 +1.9% | $211,700 |
| 2022 | $2,781 +1.8% | $211,700 |
| 2021 | $2,731 +75.5% | $211,700 +87.8% |
| 2020 | $1,556 -0.2% | $112,700 +0.5% |
| 2019 | $1,559 +5.3% | $112,100 |
| 2018 | $1,481 | $112,100 0% |
| 2016 | $1,481 +1.9% | $112,141 |
| 2015 | $1,453 +3.1% | $112,141 |
| 2014 | $1,409 | $112,141 |
| 2013 | -- | $112,141 -13.2% |
| 2012 | -- | $129,135 |
| 2011 | -- | $129,135 |
| 2010 | -- | $129,135 |
| 2009 | -- | $129,135 |
Find assessor info on the county website
Monthly payment
Est. payment
Payment breakdown
Explore the cost of this home by adjusting the details. Changes won't be saved.Climate risks
Neighborhood: Ardmore
Nearby schools
GreatSchools rating
- 5/10Bolton ElementaryGrades: PK-5Distance: 0.6 mi
- 2/10Wiley MiddleGrades: 6-8Distance: 1.9 mi
- 4/10Reynolds HighGrades: 9-12Distance: 2.2 mi
- $302,1003 bd2 ba1.6k sqft1320 Kenwood St, Winston Salem, NC 27103Off Market

- $304,5003 bd1 ba1.2k sqft1328 Kenwood St, Winston Salem, NC 27103Off Market

- $274,9003 bd2 ba1k sqft1316 Kenwood St, Winston Salem, NC 27103Off Market
- $235,5002 bd1 ba1.1k sqft1336 Kenwood St, Winston Salem, NC 27103Off Market
- $390,2003 bd3 ba1.6k sqft1327 Kenwood St, Winston Salem, NC 27103Off Market
- $238,1003 bd1 ba1.9k sqft1312 Kenwood St, Winston Salem, NC 27103Off Market
- $385,2003 bd3 ba1.6k sqft1333 Kenwood St, Winston Salem, NC 27103Off Market
- $318,6003 bd2 ba1.5k sqft1321 Kenwood St, Winston Salem, NC 27103Off Market
A local agent can set up tours, give advice and negotiate with sellers.
A local lender can help you make sure your offer is ready when you are.
Similar homes
- $369,9003 bd2 ba1.2k sqft800 S Sunset Dr, Winston Salem, NC 27103For Sale
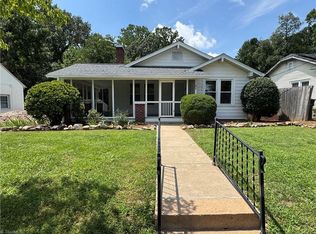
 MLS ID #1230713, David Foster. Triad MLS
 - $400,0003 bd3 ba1.9k sqft1366 Pinebluff Rd, Winston Salem, NC 27103For Sale
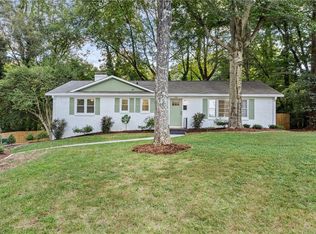 MLS ID #1209700, Katie Trenerowski. Triad MLS
 - $409,0003 bd3 ba2.2k sqft1734 Lancelot Ln, Winston Salem, NC 27103For Sale
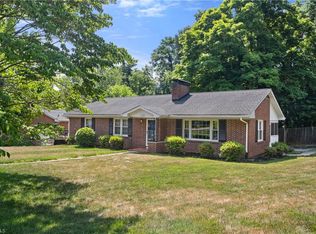 MLS ID #1225754, Lisa Parrish. Triad MLS
 - $364,9003 bd3 ba2k sqft1300 Miller St, Winston Salem, NC 27103For Sale
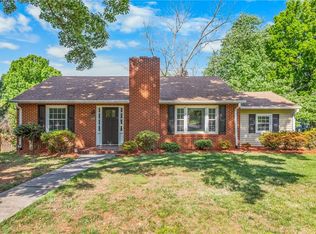 MLS ID #1218683, Chris Robinson. Triad MLS
 - $399,0004 bd3 ba1.7k sqft1355 Leheigh Ct, Winston Salem, NC 27103For Sale
 MLS ID #4394268, Erica Hardison, EXP Realty LLC Mooresville. Canopy MLS as distributed by MLS GRID
 - $414,9003 bd2 ba1.5k sqft319 Lockland Ave, Winston Salem, NC 27103For SaleMLS ID #1229961, Jessica Zombek Ferris. Triad MLS
- $329,0003 bd2 ba1.4k sqft1442 Capri Rd, Winston Salem, NC 27103For SaleMLS ID #1228334, Jill Sear. Triad MLS
- $385,0004 bd2 ba1.9k sqft856 Bellview St, Winston Salem, NC 27103For SaleMLS ID #1213421, Angeli Bhalla. Triad MLS
- $289,9003 bd3 ba2k sqft1206 Magnolia St, Winston Salem, NC 27103For SaleMLS ID #1229657, Thomas Hyde. Triad MLS
- $335,0003 bd3 ba1.9k sqft2694 Alderney Ln, Winston Salem, NC 27103For SaleMLS ID #1229390, Roger Abbott. Triad MLS
- $315,0003 bd1 ba1.3k sqft725 Lockland Ave, Winston Salem, NC 27103For SaleMLS ID #1230587, Melissa Rosales. Triad MLS
- $325,0003 bd2 ba1.2k sqft1210 Martin St, Winston Salem, NC 27103For SaleMLS ID #1225895, Emily Phipps. Triad MLS
- $449,0003 bd3 ba2k sqft1016 Fenimore St, Winston Salem, NC 27103For SaleMLS ID #1224948, Jason Bragg. Triad MLS
- $275,0002 bd1 ba1.1k sqft2333 Walker Ave, Winston Salem, NC 27103For SaleMLS ID #1230848, Toni Phillips. Triad MLS
- $409,0003 bd2 ba1.1k sqft821 Watson Ave, Winston Salem, NC 27103For SaleMLS ID #1220465, Amber Johnson. Triad MLS
- $439,0004 bd2 ba1.3k sqft938 Madison Ave, Winston Salem, NC 27103For SaleMLS ID #1227255, Nicole Agner-Goddard. Triad MLS
- $445,0004 bd2 ba2k sqft1201 S Hawthorne Rd, Winston Salem, NC 27103For SaleMLS ID #1218610, Mark Easterling. Triad MLS
- $385,0003 bd2 ba1.5k sqft1720 Elizabeth Ave, Winston Salem, NC 27103For SaleMLS ID #1212808, Amanda Cranfill. Triad MLS
- $370,0003 bd3 ba1.8k sqft2849 Wynfield Crossing Ln, Winston Salem, NC 27103For SaleMLS ID #1227254, Katrina Zink. Triad MLS
- $399,9004 bd3 ba1.9k sqft401 S Sunset Dr, Winston Salem, NC 27103For SaleMLS ID #1216262, Naomi Brown-Rasmussen. Triad MLS
