Welcome to Wynfield Crossing! Tucked away in a quiet cul-de-sac, this meticulously maintained home offers the perfect blend of peaceful, low-maintenance living. This serene setting backs up to a creek and beautiful, mature landscaping for ultimate privacy. The outdoor oasis features a spacious back deck and patio area designed for entertaining or unwinding. Inside the home features 3 bedrooms and 2.5 bathrooms, with the primary suite conveniently located on the main level. This home is also just a short stroll away from the neighborhood pool. While this home feels like a private sanctuary, it's hard to remember you are actually within 5 minutes of the highway, hospital, and plenty of dining and shopping options. For ultimate peace of mind ask about the attached, lengthy list of home features and routine maintenance records including New Roof (2026) and New HVAC (2023). Schedule your private tour today to experience this great balance of tranquility and convenience firsthand!
For sale
$385,000
2849 Wynfield Crossing Ln, Winston Salem, NC 27103
3beds
1,833sqft
:
Get pre-qualified$2,449/mo
Stick/Site Built, Residential, Single Family Residence
Built in 1992
0.17 Acres Lot
$375,000 Zestimate®
$--/sqft
$125/mo HOA
What's special
Beautiful mature landscapingQuiet cul-de-sacOutdoor oasis
- 17 days |
- 394 |
- 23 |
Zillow last checked:
Listing updated:
Listed by:
Katrina Zink 336-830-2580,
Local R.E. Inc.
Source: Triad MLS,MLS#: 1227254 Originating MLS: Winston-Salem
Originating MLS: Winston-SalemFacts & features
Interior
Bedrooms & bathrooms
- Bedrooms: 3
- Bathrooms: 3
- Full bathrooms: 2
- 1/2 bathrooms: 1
- Main level bathrooms: 2
Primary bedroom
- Level: Main
- Dimensions: 15.17 x 13.25
Bedroom 2
- Level: Second
- Dimensions: 11.83 x 13.25
Bedroom 3
- Level: Second
- Dimensions: 11.42 x 21.08
Breakfast
- Level: Main
- Dimensions: 7 x 9.92
Den
- Level: Second
- Dimensions: 13.25 x 11.42
Dining room
- Level: Main
- Dimensions: 13.25 x 11.42
Entry
- Level: Main
- Dimensions: 7.17 x 5.83
Kitchen
- Level: Main
- Dimensions: 8.5 x 9.92
Living room
- Level: Main
- Dimensions: 13.25 x 16
Heating
- Forced Air, Natural Gas
Cooling
- Central Air
Appliances
- Included: Dishwasher, Range, Gas Water Heater, Tankless Water Heater
- Laundry: Dryer Connection, Main Level, Washer Hookup
Features
- Ceiling Fan(s), Dead Bolt(s), Soaking Tub, Separate Shower, Vaulted Ceiling(s)
- Flooring: Carpet, Tile
- Has basement: No
- Number of fireplaces: 1
- Fireplace features: Gas Log, Living Room
Interior area
- Total structure area: 1,833
- Total interior livable area: 1,833 sqft
- Finished area above ground: 1,833
Property
Parking
- Total spaces: 1
- Parking features: Driveway, Garage, Paved, Garage Door Opener, Attached, Garage Faces Front
- Attached garage spaces: 1
- Has uncovered spaces: Yes
Features
- Levels: Two
- Stories: 2
- Patio & porch: Porch
- Pool features: Community
- Fencing: Fenced,Privacy
- Waterfront features: Creek
Lot
- Size: 0.17 Acres
- Features: Cul-De-Sac, Flood Plain
Details
- Parcel number: 6814710097000
- Zoning: RM8-S
- Special conditions: Owner Sale
Construction
Type & style
- Home type: SingleFamily
- Property subtype: Stick/Site Built, Residential, Single Family Residence
Materials
- Brick, Vinyl Siding
- Foundation: Slab
Condition
- Year built: 1992
Utilities & green energy
- Sewer: Public Sewer
- Water: Public
Community & HOA
Community
- Security: Security System, Carbon Monoxide Detector(s), Smoke Detector(s)
- Subdivision: Wynfield Crossing
HOA
- Has HOA: Yes
- HOA fee: $110 monthly
- Second HOA fee: $185 annually
Location
- Region: Winston Salem
Financial & listing details
- Tax assessed value: $307,500
- Annual tax amount: $3,389
- Date on market: 7/16/2026
- Cumulative days on market: 17 days
- Listing agreement: Exclusive Right To Sell
- Listing terms: Cash,Conventional
Estimated market value
$375,000
$356,000 - $394,000
$1,879/mo
Price history
| Date | Event | Price |
|---|---|---|
| 7/16/2026 | Listed for sale | $385,000+142.1% |
Source:  Triad MLS #1227254 Report a problem Triad MLS #1227254 Report a problem | ||
| 10/8/2004 | Sold | $159,000 |
Source: Triad MLS #W333111 Report a problem | ||
Public tax history
| Year | Property taxes | Tax assessment |
|---|---|---|
| 2025 | $3,389 +39.3% | $307,500 +77.2% |
| 2024 | $2,434 +4.8% | $173,500 |
| 2023 | $2,323 +1.9% | $173,500 |
| 2022 | $2,279 +1.8% | $173,500 |
| 2021 | $2,238 +6.5% | $173,500 +14% |
| 2020 | $2,102 -0.7% | $152,200 |
| 2019 | $2,117 +5.3% | $152,200 |
| 2018 | $2,010 | $152,200 +0.3% |
| 2016 | $2,010 +2.2% | $151,750 |
| 2015 | $1,967 +3.1% | $151,750 |
| 2014 | $1,908 | $151,750 |
| 2013 | -- | $151,750 -14.4% |
| 2012 | -- | $177,264 |
| 2011 | -- | $177,264 |
| 2010 | -- | $177,264 |
| 2009 | -- | $177,264 +12% |
| 2008 | -- | $158,335 |
| 2007 | -- | $158,335 |
| 2006 | -- | $158,335 +4.9% |
| 2005 | -- | $150,945 +4.4% |
| 2004 | -- | $144,617 |
| 2003 | -- | $144,617 |
| 2002 | -- | $144,617 |
| 2001 | -- | $144,617 +11.7% |
| 2000 | -- | $129,441 |
Find assessor info on the county website
Monthly payment
Est. payment
Payment breakdown
Explore the cost of this home by adjusting the details. Changes won't be saved.Climate risks
Neighborhood: Mountain Brook
Nearby schools
GreatSchools rating
- 5/10Bolton ElementaryGrades: PK-5Distance: 1.4 mi
- 2/10Wiley MiddleGrades: 6-8Distance: 3.5 mi
- 3/10Parkland HighGrades: 9-12Distance: 2.1 mi
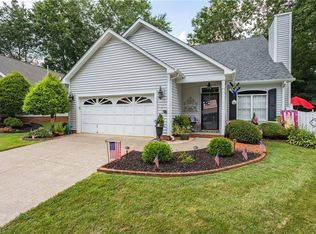
- $326,0003 bd3 ba1.7k sqft2845 Wynfield Crossing Ln, Winston Salem, NC 27103Off Market
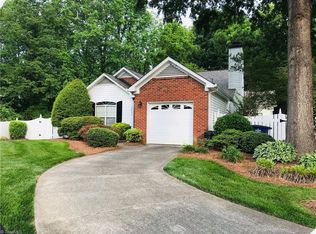
- $324,7003 bd2 ba1.7k sqft2864 Wynfield Crossing Ln, Winston Salem, NC 27103Off Market
- $260,0002 bd2 ba1.3k sqft2841 Wynfield Crossing Ln, Winston Salem, NC 27103For Sale

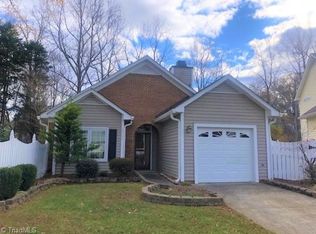
- $273,5002 bd2 ba1.3k sqft2860 Wynfield Crossing Ln, Winston Salem, NC 27103Off Market
- $410,0003 bd3 ba2.1k sqft2852 Wynfield Crossing Ln, Winston Salem, NC 27103Sold
- $239,0002 bd2 ba1.3k sqft2740 Sawgrass Ct, Winston Salem, NC 27103Sold
- $286,4003 bd2 ba1.5k sqft2837 Wynfield Crossing Ln, Winston Salem, NC 27103Off Market
- $250,8003 bd2 ba1.5k sqft2736 Sawgrass Ct, Winston Salem, NC 27103Off Market
A local agent can set up tours, give advice and negotiate with sellers.
A local lender can help you make sure your offer is ready when you are.
Similar homes
- $365,0003 bd3 ba2k sqft2032 Williamsburg Manor Ct, Winston Salem, NC 27103For Sale
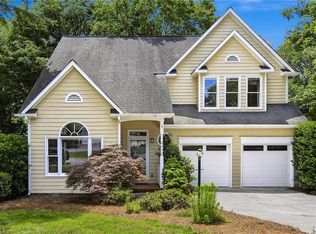
 MLS ID #1222081, Chad Adams. Triad MLS
 - $354,9003 bd2 ba1.7k sqft2836 Wynfield Crossing Ln, Winston Salem, NC 27103For Sale
 MLS ID #1206710, Carrera Poe Tyson. Triad MLS
 - $325,0003 bd2 ba1.5k sqft448 Infinity Cir, Winston Salem, NC 27103For Sale
 MLS ID #1229439, Johanna Kelley. Triad MLS
 - $389,0003 bd2 ba1.7k sqft3476 Waterwheel Cir, Winston Salem, NC 27103For Sale
 MLS ID #1228732, Chandra Parker. Triad MLS
 - $379,9004 bd3 ba2.4k sqft2205 Ever Chase Ct, Winston Salem, NC 27103For SaleMLS ID #1226052, Steven Montgomery. Triad MLS
- $400,0003 bd3 ba1.9k sqft1366 Pinebluff Rd, Winston Salem, NC 27103For SaleMLS ID #1209700, Katie Trenerowski. Triad MLS
- $349,9004 bd3 ba2.1k sqft1037 Madison Ave, Winston Salem, NC 27103For SaleMLS ID #1225800, Mason Norwood. Triad MLS
- $350,0004 bd2 ba2.2k sqft1222 Miller St, Winston Salem, NC 27103For SaleMLS ID #1227969, Toni Phillips. Triad MLS
- $364,9003 bd3 ba2k sqft1300 Miller St, Winston Salem, NC 27103For SaleMLS ID #1218683, Chris Robinson. Triad MLS
- $419,0003 bd3 ba2.2k sqft1734 Lancelot Ln, Winston Salem, NC 27103For SaleMLS ID #1225754, Lisa Parrish. Triad MLS
- $329,0003 bd2 ba1.4k sqft1442 Capri Rd, Winston Salem, NC 27103For SaleMLS ID #1228334, Jill Sear. Triad MLS
- $385,0004 bd2 ba1.9k sqft856 Bellview St, Winston Salem, NC 27103For SaleMLS ID #1213421, Angeli Bhalla. Triad MLS
- $349,9003 bd2 ba2k sqft738 Elderwood Ave, Winston Salem, NC 27103For SaleMLS ID #1226177, Jenny Edwards. Triad MLS
- $399,9003 bd3 ba1.8k sqft120 Carolina Rose Ct, Winston Salem, NC 27103New ConstructionMLS ID #1227848, Kristin Bennett Wooten. Triad MLS
- $324,9003 bd3 ba1.7k sqft2910 Bridgeport Dr, Winston Salem, NC 27103For SaleMLS ID #1223363, Robert Salmons. Triad MLS
- $319,0003 bd3 ba1.6k sqft3000 Wonderwood Dr, Winston Salem, NC 27103For SaleMLS ID #1217378, Lisa Allen. Triad MLS
- $499,9004 bd2 ba1.9k sqft2400 Westover Dr, Winston Salem, NC 27103For SaleMLS ID #1229531, Zach Matthews. Triad MLS
- $399,9004 bd3 ba2.6k sqft2801 Brookhill Dr, Winston Salem, NC 27127For SaleMLS ID #1214825, Kayla Bell. Triad MLS
- $365,0003 bd3 ba2.3k sqft2056 Claxton Dr, Winston Salem, NC 27127For SaleMLS ID #1228003, Kristin Bennett Wooten. Triad MLS
- $350,0003 bd3 ba2.5k sqft431 Shady Grove Ct, Winston Salem, NC 27103For SaleMLS ID #1204085, Blake Ginther. Triad MLS
