
Nestled in the vibrant heart of Downtown San Luis Obispo, a masterpiece of modern luxury awaits. This exceptional 2017-built condominium has just undergone a nearly full renovation and features 3 bedrooms and 3 baths within approximately 1690 square feet. Ascend floors effortlessly with your private elevator to discover the crown jewel – an expansive rooftop deck that offers sweeping vistas of Downtown San Luis Obispo, mountains and beyond. Every detail has been meticulously curated, from the freshly painted interior to the hand-crafted Fireclay tiles, quartz countertops, designer faucets and hardwood flooring. Enjoy the convenience of zoned climate control, thanks to the ceiling-mounted mini-split AC and heating system. The kitchen is a culinary dream with high-end Wolf and Subzero appliances, while the outdoor kitchen, complete with a wood pellet grill and fire-pit, beckons you to indulge in al fresco delights. With custom cabinetry, plantation shutters, and an EV charger-equipped garage, this is an unmissable opportunity to experience urban sophistication at its finest. Information not verified.
Sold for $1,549,000
Listed by: Compass • Sarah Weber • Contact: 805-544-8662
Bought with: eXp Realty of California, Inc.
$1,549,000
1328 Morro St #120, San Luis Obispo, CA 93401
3beds
1,690sqft
Condominium
Built in 2017
-- sqft lot
$1,156,000 Zestimate®
$917/sqft
$4,419 Estimated rent
Home value
$1,156,000
$1.04M - $1.29M
$4,419/mo
Zestimate® history
Owner options
List your home for rent
$4,419/mo
Rent Zestimate®
Find your next renter with Zillow Rental Manager. Plus, with online applications, you can quickly screen prospective tenants – for free.
$4,419/mo
Rent Zestimate®
Refinance and save
$10,339/mo
Est. payment
Refinancing to a lower rate could help reduce your monthly payments and save thousands over the life of the loan.
$10,339/mo
Est. payment
Explore your selling options
Work with a Zillow partner agent
Leverage their expertise and Zillow's premium Showcase listings to get your home seen by more buyers.
Get startedList with your own agent
Get your home in front of millions of buyers by listing it on Zillow.
Learn how to do itSell it yourself
Take full control of how buyers see your home on Zillow by listing For Sale by Owner (FSBO).
List your homeWhat's special
Zillow last checked:
Listing updated:
Listed by:
Sarah Weber DRE #01077788 805-544-8662,
Compass,
Summer Weber DRE #02099729,
Compass
Bought with:
Andrew Romero, DRE #01994364
eXp Realty of California, Inc.
Source: CRMLS,MLS#: SC23159654 Originating MLS: California Regional MLS
Originating MLS: California Regional MLSFacts & features
Interior
Bedrooms & bathrooms
- Bedrooms: 3
- Bathrooms: 3
- 3/4 bathrooms: 3
Rooms
- Room types: Entry/Foyer, Kitchen, Laundry, Living Room, Primary Bedroom, Other
Primary bedroom
- Features: Primary Suite
Bathroom
- Features: Bathroom Exhaust Fan, Dual Sinks, Low Flow Plumbing Fixtures, Quartz Counters, Remodeled, Separate Shower
Kitchen
- Features: Kitchen Island, Kitchen/Family Room Combo, Quartz Counters
Other
- Features: Walk-In Closet(s)
Heating
- High Efficiency, Zoned
Cooling
- High Efficiency, Zoned
Appliances
- Included: Built-In Range, Dishwasher, Disposal, Gas Range, Microwave, Refrigerator, Tankless Water Heater, Dryer, Washer
- Laundry: Inside, Laundry Room
Features
- Breakfast Bar, Built-in Features, Elevator, High Ceilings, Multiple Staircases, Open Floorplan, Quartz Counters, Recessed Lighting, Primary Suite, Walk-In Closet(s)
- Flooring: Tile, Wood
- Windows: Double Pane Windows, Plantation Shutters
- Has fireplace: Yes
- Fireplace features: Decorative, Gas, Living Room
- Common walls with other units/homes: 2+ Common Walls
Interior area
- Total interior livable area: 1,690 sqft
Property
Parking
- Total spaces: 2
- Parking features: Concrete, Door-Single, Electric Vehicle Charging Station(s), Garage, Storage
- Attached garage spaces: 2
Features
- Levels: Three Or More
- Stories: 3
- Entry location: Ground level
- Patio & porch: Rooftop, Screened
- Exterior features: Rain Gutters
- Pool features: None
- Spa features: None
- Has view: Yes
- View description: Hills, Mountain(s), Neighborhood, Panoramic
Lot
- Size: 1,600 Square Feet
- Features: 0-1 Unit/Acre
Details
- Parcel number: 002447002
- Zoning: R3
- Special conditions: Standard
Construction
Type & style
- Home type: Condo
- Architectural style: Contemporary,Craftsman
- Property subtype: Condominium
- Attached to another structure: Yes
Materials
- HardiPlank Type, Stucco
- Foundation: Slab
- Roof: Composition
Condition
- Turnkey
- New construction: No
- Year built: 2017
Utilities & green energy
- Sewer: Public Sewer
- Water: Public
- Utilities for property: Electricity Connected, Natural Gas Connected, Sewer Connected, Water Connected
Community & HOA
Community
- Features: Gutter(s), Sidewalks, Urban
- Security: Security System, Carbon Monoxide Detector(s), Smoke Detector(s)
- Subdivision: San Luis Obispo(380)
HOA
- Has HOA: Yes
- Amenities included: Maintenance Grounds, Insurance, Management, Pets Allowed
- Services included: Pest Control
- HOA fee: $678 monthly
- HOA name: Pacific Courtyards
- HOA phone: 805-541-6664
Location
- Region: San Luis Obispo
Financial & listing details
- Price per square foot: $917/sqft
- Date on market: 8/28/2023
- Cumulative days on market: 43 days
- Listing terms: Cash to New Loan
- Road surface type: Paved
Price history
| Date | Event | Price |
|---|---|---|
| 10/20/2023 | Sold | $1,549,000$917/sqft |
Source:  CRMLS #SC23159654 Report a problem CRMLS #SC23159654 Report a problem | ||
| 10/10/2023 | Pending sale | $1,549,000$917/sqft |
Source: CRMLS #SC23159654 Report a problem | ||
| 10/5/2023 | Price change | $1,549,000-6.1%$917/sqft |
Source: CRMLS #SC23159654 Report a problem | ||
| 9/25/2023 | Listed for sale | $1,649,000$976/sqft |
Source: CRMLS #SC23159654 Report a problem | ||
| 9/20/2023 | Contingent | $1,649,000$976/sqft |
Source: CRMLS #SC23159654 Report a problem | ||
| 9/6/2023 | Price change | $1,649,000-5.7%$976/sqft |
Source: CRMLS #SC23159654 Report a problem | ||
| 8/28/2023 | Listed for sale | $1,749,000$1,035/sqft |
Source: CRMLS #SC23159654 Report a problem | ||
Public tax history
Tax history is unavailable.
Neighborhood: 93401
Nearby homes
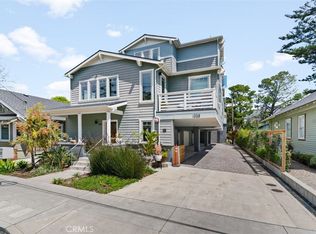
- $1,100,0002 bd2 ba1.2k sqft1328 Morro St #110, San Luis Obispo, CA 93401Sold
- $1,411,5002 bd2 ba1.6k sqft1328 Morro St #130, San Luis Obispo, CA 93401Sold
- $1,549,0003 bd3 ba1.6k sqft1328 Morro St, San Luis Obispo, CA 93401Sold
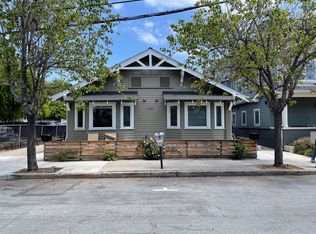
- $1,030,6002 bd2 ba-- sqft1322 Morro St #101, San Luis Obispo, CA 93401Off Market
- $1,181,4003 bd1 ba1.5k sqft1336 Morro St, San Luis Obispo, CA 93401Off Market
- $1,237,6002 bd2 ba1.5k sqft1321 Osos St UNIT 280, San Luis Obispo, CA 93401Off Market
- $1,154,2002 bd3 ba1.3k sqft1321 Osos St #260, San Luis Obispo, CA 93401Off Market
- $346,6001 bd1 ba650 sqft1321 Osos St UNIT 230, San Luis Obispo, CA 93401Off Market
Nearby schools
GreatSchools rating
- 6/10Hawthorne Elementary SchoolGrades: K-6Distance: 0.6 mi
- 9/10Laguna Middle SchoolGrades: 7-8Distance: 2.3 mi
- 10/10San Luis Obispo High SchoolGrades: 9-12Distance: 0.6 mi


Get pre-qualified for a loan
At Zillow Home Loans, we can pre-qualify you in as little as 5 minutes with no impact to your credit score.An equal housing lender. NMLS #10287.
Sell for more on Zillow
Get a Zillow Showcase℠ listing at no additional cost and you could sell for .
$1,156,000
2% more
+$23,120
With Zillow Showcase(estimated)
$1,179,120
- California
- San Luis Obispo County
- San Luis Obispo
- 93401
- 1328 Morro St Unit 120
Nearby cities
Nearby zip codes
Other San Luis Obispo Topics
