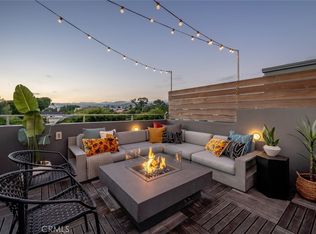
Experience luxurious living in this exquisite 2 bedroom, 2 bath condominium in the heart of downtown San Luis Obispo! Designed by an exclusive designer and artist, this property is tailor made for the discriminating buyer looking for full or part-time living nestled in the coveted downtown quarter with easy access to restaurants, shops, theaters, museums, galleries, services, farmers’ market, the Cal Poly campus, and more. From the fabulous chef’s kitchen to the executive office and primary suite with a steam shower, this home offers it all. Custom cabinetry, marble surfaces, hardwood flooring, Gimbal lighting, Vola fixtures, Sonos sound systems, mini-split AC/heating zones, and elevator stops on each level are just a few of the features throughout the home. In addition to the primary suite and adjacent office, the second bedroom offers flexibility with access to a full bath. Take the elevator to the beautiful rooftop deck complete with a barbeque and fireplace. Here you will enjoy views of the city and surrounding hills. The two-car garage, with additional outdoor parking, boasts a custom workbench, cabinets with frosted glass doors, sliding library ladder, utility sink, and epoxy floor. This home is perfect for entertaining, star gazing, remote working, and a perfect secluded getaway. Don’t miss this rare opportunity to immerse yourself in an upscale urban lifestyle in the heart of the Central Coast. See attached Amenities List. Information not verified.
Sold for $1,411,500
Listed by: BHGRE HAVEN PROPERTIES • Diane Moroski • Contact: 805-592-2050
Bought with: BHGRE HAVEN PROPERTIES
$1,411,500
1328 Morro St #130, San Luis Obispo, CA 93401
2beds
1,690sqft
Condominium
Built in 2017
-- sqft lot
$1,428,200 Zestimate®
$835/sqft
$3,895 Estimated rent
Home value
$1,428,200
$1.31M - $1.56M
$3,895/mo
Zestimate® history
Owner options
List your home for rent
$3,895/mo
Rent Zestimate®
Find your next renter with Zillow Rental Manager. Plus, with online applications, you can quickly screen prospective tenants – for free.
$3,895/mo
Rent Zestimate®
Refinance and save
$9,626/mo
Est. payment
Refinancing to a lower rate could help reduce your monthly payments and save thousands over the life of the loan.
$9,626/mo
Est. payment
Explore your selling options
Work with a Zillow partner agent
Leverage their expertise and Zillow's premium Showcase listings to get your home seen by more buyers.
Get startedList with your own agent
Get your home in front of millions of buyers by listing it on Zillow.
Learn how to do itSell it yourself
Take full control of how buyers see your home on Zillow by listing For Sale by Owner (FSBO).
List your homeWhat's special
Barbeque and fireplaceCustom cabinetryBeautiful rooftop deckMarble surfacesVola fixturesGimbal lightingSliding library ladder
Zillow last checked:
Listing updated:
Listed by:
Diane Moroski DRE #01492366 805-550-2543,
BHGRE HAVEN PROPERTIES,
Sandra Lee DRE #01856768 805-550-6052,
BHGRE HAVEN PROPERTIES
Bought with:
Sandra Lee, DRE #01856768
BHGRE HAVEN PROPERTIES
Diane Moroski, DRE #01492366
BHGRE HAVEN PROPERTIES
Source: CRMLS,MLS#: SC25175170 Originating MLS: California Regional MLS
Originating MLS: California Regional MLSFacts & features
Interior
Bedrooms & bathrooms
- Bedrooms: 2
- Bathrooms: 2
- Full bathrooms: 1
- 3/4 bathrooms: 1
- Main level bathrooms: 1
Rooms
- Room types: Bonus Room, Entry/Foyer, Kitchen, Living Room, Primary Bedroom
Primary bedroom
- Features: Primary Suite
Bathroom
- Features: Bathroom Exhaust Fan, Enclosed Toilet, Full Bath on Main Level, Separate Shower, Walk-In Shower
Kitchen
- Features: Kitchen Island, Stone Counters, Self-closing Cabinet Doors, Self-closing Drawers
Heating
- Zoned
Cooling
- Zoned
Appliances
- Included: Convection Oven, Dishwasher, Gas Cooktop, Disposal, Microwave, Refrigerator, Tankless Water Heater, Water Purifier, Dryer, Washer
- Laundry: Inside
Features
- Built-in Features, Cathedral Ceiling(s), Elevator, Open Floorplan, Stone Counters, Recessed Lighting, Primary Suite
- Flooring: Wood
- Windows: Custom Covering(s), Double Pane Windows
- Has fireplace: Yes
- Common walls with other units/homes: 1 Common Wall
Interior area
- Total interior livable area: 1,690 sqft
Property
Parking
- Total spaces: 2
- Parking features: Driveway, Garage
- Attached garage spaces: 2
Features
- Levels: Three Or More
- Stories: 3
- Entry location: street
- Patio & porch: Rooftop
- Exterior features: Rain Gutters, Fire Pit
- Pool features: None
- Has spa: Yes
- Spa features: Bath
- Has view: Yes
- View description: City Lights, Hills, Neighborhood
Lot
- Size: 1,615 Square Feet
- Features: Level, Near Park
Details
- Parcel number: 002 447 003
- Zoning: R3
- Special conditions: Standard
Construction
Type & style
- Home type: Condo
- Architectural style: Modern
- Property subtype: Condominium
- Attached to another structure: Yes
Materials
- Foundation: Slab
Condition
- Turnkey
- New construction: No
- Year built: 2017
Utilities & green energy
- Sewer: Public Sewer
- Water: Public
- Utilities for property: Cable Connected, Electricity Connected, Natural Gas Connected, Sewer Connected, Underground Utilities, Water Connected
Community & HOA
Community
- Features: Curbs, Gutter(s), Storm Drain(s), Street Lights, Sidewalks, Urban, Park
HOA
- Has HOA: Yes
- Amenities included: Maintenance Grounds, Insurance, Management, Trash
- HOA fee: $697 monthly
- HOA name: Pacific Courtyards
- HOA phone: 805-541-6664
Location
- Region: San Luis Obispo
Financial & listing details
- Price per square foot: $835/sqft
- Tax assessed value: $1,709,584
- Annual tax amount: $18,997
- Date on market: 8/29/2025
- Cumulative days on market: 119 days
- Listing terms: Cash to New Loan
- Road surface type: Paved
Price history
| Date | Event | Price |
|---|---|---|
| 2/3/2026 | Sold | $1,411,500-5.3%$835/sqft |
Source:  CRMLS #SC25175170 Report a problem CRMLS #SC25175170 Report a problem | ||
| 1/4/2026 | Pending sale | $1,490,000$882/sqft |
Source: CRMLS #SC25175170 Report a problem | ||
| 8/29/2025 | Listed for sale | $1,490,000-0.8%$882/sqft |
Source: CRMLS #SC25175170 Report a problem | ||
| 5/9/2018 | Sold | $1,502,500$889/sqft |
Source: Public Record Report a problem | ||
Public tax history
| Year | Property taxes | Tax assessment |
|---|---|---|
| 2025 | $18,997 +1.5% | $1,709,584 +2% |
| 2024 | $18,712 +1.8% | $1,676,063 +2% |
| 2023 | $18,377 +6.7% | $1,643,200 +2% |
| 2022 | $17,230 +1.7% | $1,610,981 +2% |
| 2021 | $16,946 +1% | $1,579,394 +1% |
| 2020 | $16,772 +2.1% | $1,563,201 +2% |
| 2019 | $16,433 +112.5% | $1,532,550 +112.5% |
| 2018 | $7,734 | $721,260 |
Find assessor info on the county website
Neighborhood: 93401
Nearby homes

- $1,100,0002 bd2 ba1.2k sqft1328 Morro St #110, San Luis Obispo, CA 93401Sold
- $1,549,0003 bd3 ba1.6k sqft1328 Morro St, San Luis Obispo, CA 93401Sold
- $1,549,0003 bd3 ba1.6k sqft1328 Morro St #120, San Luis Obispo, CA 93401Sold
- $1,069,7002 bd2 ba-- sqft1322 Morro St #101, San Luis Obispo, CA 93401Off Market
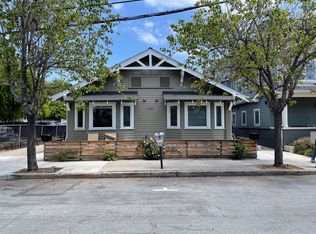
- $1,181,4003 bd1 ba1.5k sqft1336 Morro St, San Luis Obispo, CA 93401Off Market
- $1,242,5002 bd2 ba1.5k sqft1321 Osos St UNIT 280, San Luis Obispo, CA 93401Off Market
- $1,154,2002 bd3 ba1.3k sqft1321 Osos St #260, San Luis Obispo, CA 93401Off Market
- $351,1001 bd1 ba650 sqft1321 Osos St UNIT 230, San Luis Obispo, CA 93401Off Market
Nearby schools
GreatSchools rating
- 6/10Hawthorne Elementary SchoolGrades: K-6Distance: 0.6 mi
- 9/10Laguna Middle SchoolGrades: 7-8Distance: 2.3 mi
- 10/10San Luis Obispo High SchoolGrades: 9-12Distance: 0.6 mi


Get pre-qualified for a loan
At Zillow Home Loans, we can pre-qualify you in as little as 5 minutes with no impact to your credit score.An equal housing lender. NMLS #10287.
Sell for more on Zillow
Get a Zillow Showcase℠ listing at no additional cost and you could sell for .
$1,428,200
2% more
+$28,564
With Zillow Showcase(estimated)
$1,456,764
- California
- San Luis Obispo County
- San Luis Obispo
- 93401
- 1328 Morro St Unit 130
Nearby cities
Nearby zip codes
Other San Luis Obispo Topics
