Investment Opportunity with Plenty of Potential! Bring your vision to this two-bedroom, one-bath home and unlock its potential. Conveniently located near local hospitals, shopping, and dining, this property offers an ideal opportunity for an investor, renovator, or buyer looking to create a home of their own. The property also features a detached one-car garage, providing additional storage and parking options. Whether you're searching for your next renovation project, a potential rental property, or a place to make your own, this home provides an opportunity to add value with the right updates.
For sale
Price increase: $5.9K (9/24)
$64,900
1328 N Ledlie Ave, Springfield, IL 62702
2beds
930sqft
Single Family Residence, Residential
Built in 1954
7,799 Square Feet Lot
$100,600 Zestimate®
$70/sqft
$-- HOA
What's special
- 6 days
- 213
- 14
Zillow last checked:
Listing updated:
Listed by:
Jim Fulgenzi Mobl:217-341-5393,
RE/MAX Professionals,
Andrew Arenz,
RE/MAX Professionals
Source: RMLS Alliance as distributed by MLS GRID,MLS#: CA1046717 Originating MLS: Capital Area Association of Realtors
Originating MLS: Capital Area Association of Realtors
Facts & features
Interior
Bedrooms & bathrooms
- Bedrooms: 2
- Bathrooms: 1
- Full bathrooms: 1
Bedroom 1
- Level: Main
- Dimensions: 9ft 1in x 14ft 6in
Bedroom 2
- Level: Main
- Dimensions: 13ft 3in x 10ft 6in
Other
- Level: Main
- Dimensions: 6ft 5in x 6ft 1in
Kitchen
- Level: Main
- Dimensions: 13ft 1in x 8ft 1in
Living room
- Level: Main
- Dimensions: 15ft 4in x 14ft 0in
Main level
- Area: 930
Heating
- Forced Air
Cooling
- Central Air
Features
- Basement: None
Interior area
- Total structure area: 930
- Total interior livable area: 930 sqft
Video & virtual tour
Property
Parking
- Parking features: Carport, Detached, Alley Access
- Has carport: Yes
Lot
- Size: 7,799 Square Feet
- Dimensions: 45 x 173.33
- Features: Level
Details
- Parcel number: 1421.0478008
Construction
Type & style
- Home type: SingleFamily
- Architectural style: Ranch
- Property subtype: Single Family Residence, Residential
Materials
- Stucco
- Foundation: Slab
- Roof: Shingle
Condition
- New construction: No
- Year built: 1954
Utilities & green energy
- Sewer: Public Sewer
- Water: Public
Community & HOA
Community
- Subdivision: None
Location
- Region: Springfield
Financial & listing details
- Price per square foot: $70/sqft
- Tax assessed value: $15,162
- Annual tax amount: $1,582
- Date on market: 9/23/2026
- Cumulative days on market: 5 days
Estimated market value
$100,600
$85,000 - $117,000
Not available
Price history
| Date | Event | Price |
|---|---|---|
| 9/24/2026 | Price change | $64,900+10%$70/sqft |
Source:  RMLS Alliance as distributed by MLS GRID #CA1046717 Report a problem RMLS Alliance as distributed by MLS GRID #CA1046717 Report a problem | ||
| 9/8/2026 | Listed for sale | $59,000+28.3%$63/sqft |
Source: Owner Report a problem | ||
| 10/19/2022 | Sold | $46,000-7.8%$49/sqft |
Source: RMLS Alliance as distributed by MLS GRID #CA1016867 Report a problem | ||
| 10/1/2022 | Pending sale | $49,900$54/sqft |
Source: RMLS Alliance as distributed by MLS GRID #CA1016867 Report a problem | ||
| 9/26/2022 | Price change | $49,900-9.1%$54/sqft |
Source: RMLS Alliance as distributed by MLS GRID #CA1016867 Report a problem | ||
| 8/5/2022 | Listed for sale | $54,900+56.9%$59/sqft |
Source: RMLS Alliance as distributed by MLS GRID #CA1016867 Report a problem | ||
| 4/5/2000 | Sold | $35,000$38/sqft |
Source: Agent Provided Report a problem | ||
Public tax history
| Year | Property taxes | Tax assessment |
|---|---|---|
| 2015 | $766 -0.1% | $15,162 +0.7% |
| 2014 | $767 +2.3% | $15,064 -1.2% |
| 2013 | $749 +1.9% | $15,250 |
| 2012 | $735 +2.5% | $15,250 |
| 2011 | $717 +7.4% | $15,250 +2.4% |
| 2009 | $668 -2.6% | $14,889 +4.2% |
| 2008 | $686 +3.9% | $14,288 +4.8% |
| 2007 | $660 +3.9% | $13,640 +3.8% |
| 2006 | $636 | $13,139 |
Find assessor info on the county website
Monthly payment
Est. payment
Payment breakdown
Explore the cost of this home by adjusting the details. Changes won't be saved.Climate risks
Neighborhood: Oak Ridge
Nearby schools
Schools provided by the listing agent
- High: Lanphier High School
Source: RMLS Alliance as distributed by MLS GRID. This data may not be complete. We recommend contacting the local school district to confirm school assignments for this home.
Similar homes
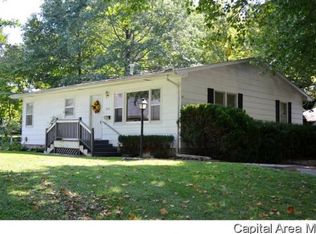
- $70,0002 bd1 ba936 sqft1901 N 10th St, Springfield, IL 62702For Sale

 MLS ID #CA1046674, Matt Garrison, The Real Estate Group, Inc.. RMLS Alliance as distributed by MLS GRID
 - $59,7002 bd1 ba812 sqft1164 N 3rd St, Springfield, IL 62702For Sale
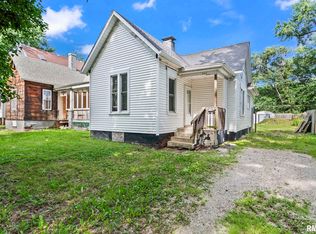 MLS ID #CA1045079, KC Sullivan, The Real Estate Group, Inc.. RMLS Alliance as distributed by MLS GRID
 - $78,0002 bd1 ba1.1k sqft604 W Maple Ave N, Springfield, IL 62702For Sale
 MLS ID #CA1046148, Jami R Winchester, The Real Estate Group, Inc.. RMLS Alliance as distributed by MLS GRID
 - $64,6501 bd1 ba538 sqft1925 N 20th St, Springfield, IL 62702For Sale
 MLS ID #CA1046270, Diane Tinsley, The Real Estate Group, Inc.. RMLS Alliance as distributed by MLS GRID
 - $79,9002 bd1 ba704 sqft1624 N 28th St, Springfield, IL 62702For SaleMLS ID #CA1046739, Tracie Taylor, RE/MAX Professionals. RMLS Alliance as distributed by MLS GRID
- $57,7002 bd1 ba624 sqft600 N Stephens Ave, Springfield, IL 62702For SaleMLS ID #CA1046073, James J Skeeters, Keller Williams Capital. RMLS Alliance as distributed by MLS GRID
- $59,9003 bd2 ba1.3k sqft1312 Enterprise St, Springfield, IL 62702For SaleMLS ID #CA1046656, Crystal Commean, RE/MAX Professionals. RMLS Alliance as distributed by MLS GRID
- $82,0002 bd1 ba969 sqft209 W Yates Ave, Springfield, IL 62702For SaleMLS ID #CA1045850, Andrew Kinney, The Real Estate Group, Inc.. RMLS Alliance as distributed by MLS GRID
- $65,0003 bd2 ba1.2k sqft1117 S 12th St, Springfield, IL 62703For SaleMLS ID #CA1045384, Jerry George, The Real Estate Group, Inc.. RMLS Alliance as distributed by MLS GRID
- $59,9002 bd1 ba926 sqft2204 E Adams St, Springfield, IL 62703For SaleMLS ID #CA1045330, Debra Sarsany, The Real Estate Group, Inc.. RMLS Alliance as distributed by MLS GRID
- $80,0003 bd1 ba991 sqft1832 Greentree Rd, Springfield, IL 62703For SaleMLS ID #CA1046795, Jay Myers, Real Broker, LLC. RMLS Alliance as distributed by MLS GRID
- $42,0003 bd2 ba1.3k sqft512 Hay St, Springfield, IL 62702For SaleMLS ID #CA1046543, Tiana Burnett, Keller Williams Capital. RMLS Alliance as distributed by MLS GRID
- $79,9002 bd1 ba745 sqft1124 N Daniel Ave, Springfield, IL 62702For SaleMLS ID #CA1045952, Izedeen Qattum, The Real Estate Group, Inc.. RMLS Alliance as distributed by MLS GRID
- $42,7002 bd1 ba864 sqft2449 S 6th St, Springfield, IL 62703For SaleMLS ID #CA1046837, KC Sullivan, The Real Estate Group, Inc.. RMLS Alliance as distributed by MLS GRID
- $94,9002 bd1 ba745 sqft2365 E Converse Ave, Grandview, IL 62702For SaleMLS ID #CA1046677, Izedeen Qattum, The Real Estate Group, Inc.. RMLS Alliance as distributed by MLS GRID
