Skip main navigation
Off market
  • $464,500

    1328 NE 9th Ave #Mc, McMinnville, OR 97128

    3beds
    1,989sqft
    Single Family Residence
    Built in ----
    -- sqft lot
    $464,500 Zestimate®
    $234/sqft
    $2,783 Estimated rent

    Home value

    $464,500

    $418,000 - $511,000

    $2,783/mo

    Zestimate® history
    Loading
    Loading...

    Owner options

    List your home for rent

    $2,783/mo

    Rent Zestimate®

    Find your next renter with Zillow Rental Manager. Plus, with online applications, you can quickly screen prospective tenants – for free.

    Learn more

    $2,783/mo

    Rent Zestimate®

    Refinance and save

    $2,794/mo

    Est. payment

    Refinancing to a lower rate could help reduce your monthly payments and save thousands over the life of the loan.

    See today's rates

    $2,794/mo

    Est. payment

    Explore your selling options

    Work with a Zillow partner agent

    Leverage their expertise and Zillow's premium Showcase listings to get your home seen by more buyers.

    Get started

    List with your own agent

    Get your home in front of millions of buyers by listing it on Zillow.

    Learn how to do it

    Sell it yourself

    Take full control of how buyers see your home on Zillow by listing For Sale by Owner (FSBO).

    List your home

    What's special

    Fenced yardLots of storage spaceTwo bathroomsHardwood floorsGood natural lightWasher and dryer includedThree bedrooms

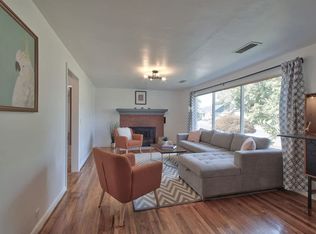
    A single-story 1951 ranch home, a 10-minute walk from Third Street and Mac Market. Fenced yard, washer/dryer, central AC (rare for Oregon), and a detached studio out back for an office, gym, or game room. Dog-friendly. 12-month lease. This home sits on a quiet residential street in McMinnville, close enough to walk to everything that makes Third Street worth walking to. Coffee in the morning, dinner downtown, groceries at Mac Market. Leave the car in the driveway. Inside, hardwood floors and good natural light give the living room a warm, inviting feel. The separate family/dining room is great for family movie nights or dinner parties.The kitchen is fully equipped with dishwasher, new refrigerator and lots of storage space. Additional seating off kitchen for busy weekday morning breakfasts. Central air conditioning means summer doesn't have to be a box fan in the window. Out back, a fenced yard gives your dog (or your kids, or both) room to run. The detached studio is a bonus most homes this size don't have: set up now as a game room, but it works just as well as a home office, a workout space, or a quiet spot to get away from everyone else in the house. Three bedrooms, two bathrooms, washer and dryer included, available furnished or unfurnished. Renter pays utilities. 12-month lease. Dogs welcome with deposit. A home base for wine country, easy walkability to a charming downtown, 5-minute drive to Linfield University and an hour to Portland. Call this one home! Available September 1st. Please do not disturb current tenant. Showings are available by appointment. We look forward to meeting prospective tenants and answering any questions during the tour. 12-month lease preferred. Furnished option available for qualified tenants. Tenant is responsible for all utilities and routine yard maintenance. No smoking. Pets considered with owner approval, additional refundable pet deposit, and monthly pet rent. Renter's insurance required prior to move-in. Please do not disturb current tenant! Application Process: We encourage prospective tenants to tour the property before submitting an application. Applications will be reviewed after an in-person tour.

    This property is not currently displayed as for sale or rent on Zillow. This may be different from what's on other websites or public sources.
    Zillow last checked:

    Listing updated:

    Source: Zillow Rentals

    Facts & features

    Interior

    Bedrooms & bathrooms
    • Bedrooms: 3
    • Bathrooms: 2
    • Full bathrooms: 2
    Heating
    • Central, Forced Air, Heat Pump
    Cooling
    • Air Conditioner, Central Air
    Appliances
    • Included: Dishwasher, Freezer, Microwave Oven, Oven, Refrigerator
    • Laundry: In Unit
    Features
    • Flooring: Carpet, Hardwood, Tile
    Interior area
    • Total interior livable area: 1,989 sqft

    Property

    Parking
    • Parking features: Detached, Off Street
    • Details: Contact manager
    Features
    • Patio & porch: Patio
    Details
    • Parcel number: 156743

    Construction

    Type & style
    • Home type: SingleFamily
    • Property subtype: Single Family Residence

    Community & HOA

    Community
    • Deposit fee: $2,795
    HOA
    • Amenities included: Parking
    Location
    • Region: Mcminnville

    Financial & listing details

    • Price per square foot: $234/sqft
    • Date on market: 7/11/2026
    • Date available: 09/01/2026
    • Lease term: 1 Year

    Price history

    DateEventPrice
    7/27/2026Listing removed$2,795$1/sqft
    Source: Zillow Rentals Report a problem
    7/11/2026Listed for rent$2,795$1/sqft
    Source: Zillow Rentals Report a problem

    Public tax history

    Tax history is unavailable.

    Neighborhood: 97128

    Nearby schools

    GreatSchools rating
    Get a cash offer in 3 minutes
    Find out how much your home could sell for in as little as 3 minutes with a no-obligation cash offer.
    Estimated market value
    $464,500
    Get a cash offer in 3 minutes
    Find out how much your home could sell for in as little as 3 minutes with a no-obligation cash offer.
    Estimated market value
    $464,500