Gorgeously Remodeled Short-Term & Mid-Term Rental Home with Seller Fin.! Nestled in the sought-after community of Richardson Heights, this 3BR 2BA remodeled residence (2023) ensures comfortable accommodations with the added enticement of sumptuous style. Perfectly suitable for both short and mid-term stays, the property dazzles with an attached 2-car garage, entertainer’s floorplan, premium finishes, an open concept gourmet kitchen, a dining area, sizeable bedrooms, luxurious full bathrooms, and a spacious living room with a feature wall boasting an electric fireplace. Invest only 10% in your downpayment to receive seller finan. with no prepayment penalty (9.999% int). Take it up a notch with the turnkey option (additional cost), which includes all furnishings, appliances, TVs, linens, security cameras, keyless lock, and kitchen utensils, as well as the Airbnb business and ongoing property management. Contact us now to find out more about this rarely-available investment property!
Sold
Price Unknown
1328 Northlake Dr, Richardson, TX 75080
3beds
1,381sqft
Single Family Residence
Built in 1960
8,015 Square Feet Lot
$427,700 Zestimate®
$--/sqft
$2,586 Estimated rent
Home value
$427,700
$393,000 - $466,000
$2,586/mo
Zestimate® history
Owner options
List your home for rent
$2,586/mo
Rent Zestimate®
Find your next renter with Zillow Rental Manager. Plus, with online applications, you can quickly screen prospective tenants – for free.
$2,586/mo
Rent Zestimate®
Refinance and save
Refinancing to a lower rate could help reduce your monthly payments and save thousands over the life of the loan.
Explore your selling options
Work with a Zillow partner agent
Leverage their expertise and Zillow's premium Showcase listings to get your home seen by more buyers.
Get startedList with your own agent
Get your home in front of millions of buyers by listing it on Zillow.
Learn how to do itSell it yourself
Take full control of how buyers see your home on Zillow by listing For Sale by Owner (FSBO).
List your homeWhat's special
Electric fireplacePremium finishesComfortable accommodationsSecurity cameras
Zillow last checked:
Listing updated:
Listed by:
Felipe Soares 0601219 888-519-7431,
EXP REALTY 888-519-7431
Bought with:
Tracey Weaver
Better Homes and Gardens Real
Source: NTREIS,MLS#: 20573256
Facts & features
Interior
Bedrooms & bathrooms
- Bedrooms: 3
- Bathrooms: 2
- Full bathrooms: 2
Primary bedroom
- Features: Linen Closet, Walk-In Closet(s)
- Level: First
- Dimensions: 10 x 16
Bedroom
- Features: Ceiling Fan(s), Walk-In Closet(s)
- Level: First
- Dimensions: 10 x 10
Bedroom
- Features: Ceiling Fan(s), Walk-In Closet(s)
- Level: First
- Dimensions: 9 x 12
Primary bathroom
- Features: Linen Closet, Stone Counters
- Level: First
- Dimensions: 0 x 0
Dining room
- Level: First
- Dimensions: 13 x 7
Other
- Features: Linen Closet, Stone Counters
- Level: First
- Dimensions: 0 x 0
Kitchen
- Features: Breakfast Bar, Eat-in Kitchen, Kitchen Island, Pantry, Stone Counters
- Level: First
- Dimensions: 13 x 12
Laundry
- Features: Closet
- Level: First
- Dimensions: 6 x 12
Living room
- Features: Fireplace
Heating
- Central, Fireplace(s)
Cooling
- Attic Fan, Central Air, Ceiling Fan(s), Roof Turbine(s)
Appliances
- Included: Some Gas Appliances, Dryer, Dishwasher, Gas Range, Microwave, Plumbed For Gas, Refrigerator, Washer
- Laundry: Common Area, Washer Hookup, Electric Dryer Hookup, Laundry in Utility Room
Features
- Chandelier, Decorative/Designer Lighting Fixtures, Eat-in Kitchen, High Speed Internet, Kitchen Island, Open Floorplan, Pantry, Smart Home, Cable TV, Walk-In Closet(s)
- Flooring: Ceramic Tile, Laminate
- Has basement: No
- Number of fireplaces: 1
- Fireplace features: Electric, Living Room
Interior area
- Total interior livable area: 1,381 sqft
Property
Parking
- Total spaces: 2
- Parking features: Alley Access, Concrete, Covered, Door-Multi, Driveway, Epoxy Flooring, Enclosed, Garage Faces Front, Garage, Garage Door Opener, Lighted, On Site, On Street
- Attached garage spaces: 2
- Has uncovered spaces: Yes
Features
- Levels: One
- Stories: 1
- Patio & porch: Awning(s), Rear Porch, Front Porch, Patio
- Exterior features: Awning(s), Barbecue, Outdoor Grill
- Pool features: None
- Fencing: Back Yard,Fenced,Privacy,Wood
Lot
- Size: 8,015 Square Feet
- Features: Interior Lot, Landscaped, Many Trees, Subdivision, Few Trees
Details
- Additional structures: Pergola
- Parcel number: 42168501070350000
- Other equipment: Call Listing Agent, List Available, Negotiable, Other
Construction
Type & style
- Home type: SingleFamily
- Architectural style: Traditional,Detached
- Property subtype: Single Family Residence
Materials
- Brick, Wood Siding
- Foundation: Pillar/Post/Pier
- Roof: Composition
Condition
- Year built: 1960
Utilities & green energy
- Sewer: Public Sewer
- Water: Public
- Utilities for property: Electricity Connected, Natural Gas Available, Sewer Available, Separate Meters, Water Available, Cable Available
Community & HOA
Community
- Features: Sidewalks
- Security: Security System Owned, Security System, Carbon Monoxide Detector(s), Smoke Detector(s), Security Lights
- Subdivision: Richardson Heights 09 2nd Sec
HOA
- Has HOA: No
Location
- Region: Richardson
Financial & listing details
- Tax assessed value: $439,900
- Annual tax amount: $4,386
- Date on market: 6/1/2024
- Cumulative days on market: 8 days
- Listing terms: Cash,Conventional,FHA,Lease Purchase,Owner Will Carry,Owner May Carry,Other,Private Financing Available,Special Funding,Trust Deed,Texas Vet,USDA Loan,VA Loan
- Electric utility on property: Yes
Price history
| Date | Event | Price |
|---|---|---|
| 5/31/2024 | Sold | -- |
Source: NTREIS #20573256 Report a problem | ||
| 4/12/2024 | Pending sale | $459,996$333/sqft |
Source: NTREIS #20573256 Report a problem | ||
| 4/6/2024 | Contingent | $459,996$333/sqft |
Source: NTREIS #20573256 Report a problem | ||
| 3/28/2024 | Listed for sale | $459,996+41.5%$333/sqft |
Source: NTREIS #20573256 Report a problem | ||
| 8/1/2022 | Sold | -- |
Source: NTREIS #20097311 Report a problem | ||
| 7/9/2022 | Pending sale | $325,000$235/sqft |
Source: NTREIS #20097311 Report a problem | ||
| 7/3/2022 | Listed for sale | $325,000$235/sqft |
Source: NTREIS #20097311 Report a problem | ||
Public tax history
| Year | Property taxes | Tax assessment |
|---|---|---|
| 2025 | $4,734 +30.5% | $439,900 +30.3% |
| 2024 | $3,629 +68.2% | $337,500 +73.1% |
| 2023 | $2,157 -31.8% | $195,000 -29.7% |
| 2022 | $3,163 +19.4% | $277,310 +28.9% |
| 2021 | $2,649 -2.6% | $215,110 |
| 2020 | $2,721 -0.5% | $215,110 |
| 2019 | $2,736 -0.8% | $215,110 |
| 2018 | $2,757 -38.8% | $215,110 +27.6% |
| 2017 | $4,505 +12.3% | $168,600 +12.2% |
| 2016 | $4,011 +32% | $150,240 +5.7% |
| 2015 | $3,039 | $142,090 +23.4% |
| 2014 | $3,039 | $115,150 |
| 2013 | -- | -- |
| 2012 | -- | -- |
| 2011 | -- | -- |
| 2010 | -- | -- |
| 2009 | -- | -- |
| 2008 | -- | -- |
| 2007 | -- | -- |
| 2005 | -- | -- |
| 2004 | -- | -- |
| 2003 | -- | -- |
| 2002 | -- | -- |
| 2001 | -- | -- |
Find assessor info on the county website
Neighborhood: Arapaho
Nearby homes
- $383,9003 bd2 ba1.2k sqft1326 Northlake Dr, Richardson, TX 75080Off Market

- $--3 bd2 ba1.3k sqft1330 Northlake Dr, Richardson, TX 75080Sold
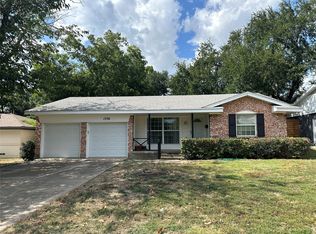
- $343,8003 bd2 ba1.3k sqft1324 Northlake Dr, Richardson, TX 75080Off Market
- $309,1003 bd2 ba1.3k sqft1332 Northlake Dr, Richardson, TX 75080Off Market

- $342,0003 bd2 ba1.3k sqft1329 Cloverdale Dr, Richardson, TX 75080Off Market
- $---- bd-- ba-- sqft1327 Cloverdale Dr, Richardson, TX 75080Sold
- $--3 bd2 ba1.5k sqft1331 Cloverdale Dr, Richardson, TX 75080Sold
- $--3 bd2 ba1.2k sqft1331 Northlake Dr, Richardson, TX 75080Sold
Nearby schools
GreatSchools rating
- 10/10Arapaho Classical MagnetGrades: K-6Distance: 0.2 mi
- 7/10Richardson West Junior High SchoolGrades: 7-8Distance: 0.3 mi
- 6/10Richardson High SchoolGrades: 9-12Distance: 0.4 mi
Schools provided by the listing agent
- Elementary: Arapaho
- High: Richardson
- District: Richardson ISD
Source: NTREIS. This data may not be complete. We recommend contacting the local school district to confirm school assignments for this home.
Get a cash offer in 3 minutes
Find out how much your home could sell for in as little as 3 minutes with a no-obligation cash offer.
Estimated market value
$427,700
Get a cash offer in 3 minutes
Find out how much your home could sell for in as little as 3 minutes with a no-obligation cash offer.
Estimated market value
$427,700
- Texas
- Dallas County
- Richardson
- 75080
- Arapaho
- 1328 Northlake Dr
Nearby cities
Nearby neighborhoods
Nearby zip codes
Other Richardson Topics
