NO tours during this time. This adorable home is full of potential and located within walking distance to both the junior high and high school. Nestled on a spacious corner lot, it features an open-concept kitchen and den—perfect for entertaining or relaxing with family. The generous-sized kitchen includes a gas cooktop, electric wall oven, breakfast bar, and full-size washer and dryer connections. Original hardwood floors lie beneath the carpet, ready to be uncovered and restored. The split-bedroom layout offers privacy, with the primary suite boasting its own three-piece ensuite bath. Recent updates include replacement windows, an HVAC system approximately 3 years old, and a water heater approximately 1 year old. The two-car garage has been partially enclosed to provide two additional rooms with heat and air—ideal for hobbies, a home office, or extra storage. While the home does need some updating, it’s bursting with charm and possibility. Estate property—no seller disclosure available.
Sold
Price Unknown
1331 Northlake Dr, Richardson, TX 75080
3beds
1,271sqft
Single Family Residence
Built in 1959
0.27 Acres Lot
$-- Zestimate®
$--/sqft
$2,238 Estimated rent
Home value
Not available
Estimated sales range
Not available
$2,238/mo
Zestimate® history
Owner options
List your home for rent
$2,238/mo
Rent Zestimate®
Find your next renter with Zillow Rental Manager. Plus, with online applications, you can quickly screen prospective tenants – for free.
$2,238/mo
Rent Zestimate®
Refinance and save
Refinancing to a lower rate could help reduce your monthly payments and save thousands over the life of the loan.
Explore your selling options
Work with a Zillow partner agent
Leverage their expertise and Zillow's premium Showcase listings to get your home seen by more buyers.
Get startedList with your own agent
Get your home in front of millions of buyers by listing it on Zillow.
Learn how to do itSell it yourself
Take full control of how buyers see your home on Zillow by listing For Sale by Owner (FSBO).
List your homeWhat's special
Original hardwood floorsCorner lotOpen-concept kitchenThree-piece ensuite bathGas cooktopElectric wall ovenBreakfast bar
Zillow last checked:
Listing updated:
Listed by:
Doug Wingfield 0458454 214-453-1850,
Coldwell Banker Realty 214-453-1850
Bought with:
Nikki Barringer
Dave Perry Miller Real Estate
Source: NTREIS,MLS#: 20913039
Facts & features
Interior
Bedrooms & bathrooms
- Bedrooms: 3
- Bathrooms: 2
- Full bathrooms: 2
Primary bedroom
- Features: Ceiling Fan(s), En Suite Bathroom
- Level: First
- Dimensions: 11 x 11
Bedroom
- Features: Ceiling Fan(s)
- Level: First
- Dimensions: 11 x 9
Bedroom
- Features: Ceiling Fan(s)
- Level: First
- Dimensions: 10 x 9
Primary bathroom
- Features: Built-in Features, En Suite Bathroom
- Level: First
- Dimensions: 6 x 4
Den
- Features: Ceiling Fan(s)
- Level: First
- Dimensions: 17 x 11
Other
- Level: First
- Dimensions: 9 x 7
Kitchen
- Features: Built-in Features, Eat-in Kitchen, Pantry
- Level: First
- Dimensions: 11 x 10
Living room
- Features: Ceiling Fan(s)
- Level: First
- Dimensions: 15 x 11
Heating
- Central, Natural Gas
Cooling
- Central Air, Ceiling Fan(s), Electric
Appliances
- Included: Electric Oven, Gas Cooktop
- Laundry: Washer Hookup, Electric Dryer Hookup
Features
- Eat-in Kitchen, Pantry, Paneling/Wainscoting
- Flooring: Carpet, Ceramic Tile, Hardwood
- Windows: Window Coverings
- Has basement: No
- Has fireplace: No
Interior area
- Total interior livable area: 1,271 sqft
Property
Parking
- Total spaces: 1
- Parking features: Converted Garage, Door-Single, Driveway, Garage, Garage Door Opener
- Attached garage spaces: 1
- Has uncovered spaces: Yes
Features
- Levels: One
- Stories: 1
- Patio & porch: Covered
- Pool features: None
- Fencing: Back Yard,Chain Link,Wood
Lot
- Size: 0.27 Acres
- Dimensions: 95 x 125
- Features: Corner Lot, Subdivision, Few Trees
Details
- Additional structures: Storage
- Parcel number: 42168501030060000
Construction
Type & style
- Home type: SingleFamily
- Architectural style: Traditional,Detached
- Property subtype: Single Family Residence
Materials
- Brick
- Foundation: Pillar/Post/Pier
- Roof: Composition
Condition
- Year built: 1959
Utilities & green energy
- Sewer: Public Sewer
- Water: Public
- Utilities for property: Natural Gas Available, Sewer Available, Separate Meters, Water Available
Community & HOA
Community
- Features: Curbs, Sidewalks
- Subdivision: Richardson Heights 09 2nd Sec
HOA
- Has HOA: No
Location
- Region: Richardson
Financial & listing details
- Tax assessed value: $285,000
- Annual tax amount: $8,286
- Date on market: 4/25/2025
- Cumulative days on market: 13 days
- Listing terms: Cash
Price history
| Date | Event | Price |
|---|---|---|
| 5/29/2025 | Sold | -- |
Source: NTREIS #20913039 Report a problem | ||
| 5/12/2025 | Pending sale | $250,000$197/sqft |
Source: NTREIS #20913039 Report a problem | ||
| 5/5/2025 | Listing removed | $250,000$197/sqft |
Source: NTREIS #20913039 Report a problem | ||
| 4/29/2025 | Contingent | $250,000$197/sqft |
Source: NTREIS #20913039 Report a problem | ||
| 4/25/2025 | Listed for sale | $250,000$197/sqft |
Source: NTREIS #20913039 Report a problem | ||
Public tax history
| Year | Property taxes | Tax assessment |
|---|---|---|
| 2025 | $3,067 +118.8% | $285,000 -25% |
| 2024 | $1,402 +7.5% | $380,020 +26.8% |
| 2023 | $1,304 -4.8% | $299,790 |
| 2022 | $1,370 +4.9% | $299,790 +30.1% |
| 2021 | $1,306 +5% | $230,500 |
| 2020 | $1,245 +17.7% | $230,500 |
| 2019 | $1,058 +6.5% | $230,500 |
| 2018 | $993 -14.3% | $230,500 +27.4% |
| 2017 | $1,160 +5.4% | $180,970 +12.7% |
| 2016 | $1,100 +4.2% | $160,530 +6% |
| 2015 | $1,056 | $151,440 +21.3% |
| 2014 | $1,056 | $124,850 |
| 2013 | -- | -- |
| 2012 | -- | -- |
| 2011 | -- | -- |
| 2010 | -- | -- |
| 2009 | -- | -- |
| 2008 | -- | -- |
| 2007 | -- | -- |
| 2005 | -- | -- |
| 2004 | -- | -- |
| 2003 | -- | -- |
| 2002 | -- | -- |
| 2001 | -- | -- |
Find assessor info on the county website
Neighborhood: Arapaho
Nearby homes
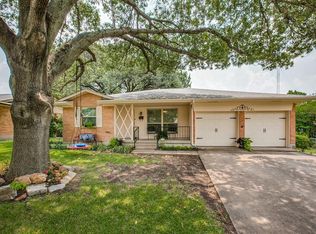
- $414,2003 bd2 ba1.2k sqft1329 Northlake Dr, Richardson, TX 75080Off Market
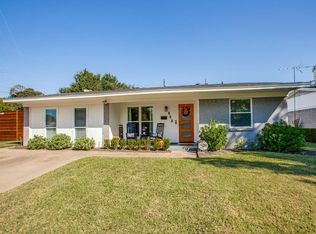
- $464,0003 bd2 ba1.7k sqft608 Brookwood Dr, Richardson, TX 75080Off Market
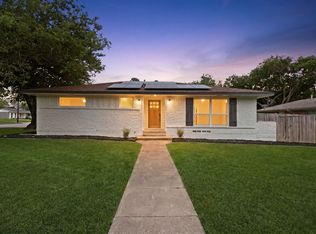
- $--3 bd2 ba1.8k sqft1333 Northlake Dr, Richardson, TX 75080Sold
- $332,2002 bd2 ba1.2k sqft1327 Northlake Dr, Richardson, TX 75080Off Market
- $--3 bd2 ba1.3k sqft1328 Northlake Dr, Richardson, TX 75080Sold
- $400,0003 bd2 ba1.3k sqft609 Brookwood Dr, Richardson, TX 75080Off Market
- $383,9003 bd2 ba1.2k sqft1326 Northlake Dr, Richardson, TX 75080Off Market
- $--3 bd2 ba1.3k sqft1330 Northlake Dr, Richardson, TX 75080Sold
Nearby schools
GreatSchools rating
- 10/10Arapaho Classical MagnetGrades: K-6Distance: 0.3 mi
- 7/10Richardson West Junior High SchoolGrades: 7-8Distance: 0.3 mi
- 6/10Richardson High SchoolGrades: 9-12Distance: 0.4 mi
Schools provided by the listing agent
- Elementary: Arapaho
- High: Richardson
- District: Richardson ISD
Source: NTREIS. This data may not be complete. We recommend contacting the local school district to confirm school assignments for this home.
- Texas
- Dallas County
- Richardson
- 75080
- Arapaho
- 1331 Northlake Dr
