Discover this charming, fully updated single-story home at 1333 Northlake Drive in desirable Richardson Heights. This move-in-ready 3-bedroom, 2-bath residence offers approximately 1,848 square feet of comfortable living space on a generous lot shaded by mature trees.
The heart of the home is the beautifully remodeled kitchen featuring crisp white shaker cabinets, sleek quartz countertops, stainless steel appliances, including a gas range, and a spacious island with seating. It is perfect for casual meals or entertaining. The open concept design seamlessly connects the kitchen to the dining area and expansive living spaces, creating an inviting flow for everyday life and gatherings.
A large family room provides the ideal spot for movie nights or relaxation, while the private primary bedroom offers generous dimensions and convenient access to an updated bath. Two additional bedrooms are served by a second full bath, all finished with modern touches and ceiling fans for comfort.
Step outside to a private backyard oasis with lush landscaping and plenty of room for play or gardening. A covered carport adds convenience, and solar panels on the roof help reduce energy costs.
Zoned to top-rated Richardson ISD schools, Arapaho Classical Magnet K-6, Richardson West Junior High 7-8, and Richardson High 9-12. Enjoy the benefits of a voluntary neighborhood association offering community events for just $ 25 per year, with no mandatory HOA fees.
This turnkey gem combines modern updates, functional layout, and prime location. Do not miss your chance to schedule a private showing today.
Sold
Price Unknown
1333 Northlake Dr, Richardson, TX 75080
3beds
1,848sqft
Single Family Residence
Built in 1959
10,018 Square Feet Lot
$424,500 Zestimate®
$--/sqft
$2,787 Estimated rent
Home value
$424,500
$395,000 - $458,000
$2,787/mo
Zestimate® history
Owner options
List your home for rent
$2,787/mo
Rent Zestimate®
Find your next renter with Zillow Rental Manager. Plus, with online applications, you can quickly screen prospective tenants – for free.
$2,787/mo
Rent Zestimate®
Refinance and save
$25/mo
Est. payment
Refinancing to a lower rate could help reduce your monthly payments and save thousands over the life of the loan.
$25/mo
Est. payment
Explore your selling options
Work with a Zillow partner agent
Leverage their expertise and Zillow's premium Showcase listings to get your home seen by more buyers.
Get startedList with your own agent
Get your home in front of millions of buyers by listing it on Zillow.
Learn how to do itSell it yourself
Take full control of how buyers see your home on Zillow by listing For Sale by Owner (FSBO).
List your homeWhat's special
Updated bathStainless steel appliancesLarge family roomBeautifully remodeled kitchenSleek quartz countertopsGas rangeSpacious island with seating
Zillow last checked:
Listing updated:
Listed by:
Brett Davenport 0645165 214-502-4339,
OnDemand Realty 214-766-5833
Bought with:
Logan Nichols, 0690818
Standard Real Estate
Source: NTREIS,MLS#: 21263787
Facts & features
Interior
Bedrooms & bathrooms
- Bedrooms: 3
- Bathrooms: 2
- Full bathrooms: 2
Primary bedroom
- Features: Ceiling Fan(s), En Suite Bathroom
- Level: First
- Dimensions: 14 x 12
Kitchen
- Features: Breakfast Bar, Kitchen Island, Pantry, Stone Counters
- Level: First
- Dimensions: 9 x 17
Living room
- Features: Ceiling Fan(s)
- Level: First
- Dimensions: 18 x 12
Heating
- Central, Natural Gas
Cooling
- Central Air, Ceiling Fan(s), Electric
Appliances
- Included: Some Gas Appliances, Convection Oven, Dishwasher, Gas Cooktop, Disposal, Gas Oven, Gas Range, Gas Water Heater, Microwave, Plumbed For Gas, Vented Exhaust Fan
- Laundry: Washer Hookup, Dryer Hookup, ElectricDryer Hookup, Laundry in Utility Room, In Kitchen, Stacked
Features
- Eat-in Kitchen, Granite Counters, High Speed Internet, Kitchen Island, Open Floorplan, Pantry, Cable TV, Natural Woodwork
- Flooring: Carpet, Ceramic Tile, Hardwood, Tile
- Has basement: No
- Has fireplace: No
Interior area
- Total interior livable area: 1,848 sqft
Property
Parking
- Total spaces: 2
- Parking features: Attached Carport, Alley Access, Converted Garage, Concrete, Covered, Carport, Driveway, Kitchen Level, Paved, Garage Faces Side, On Street
- Carport spaces: 2
Features
- Levels: One
- Stories: 1
- Patio & porch: Rear Porch, Front Porch, Patio, Side Porch, Covered
- Pool features: None
- Fencing: Chain Link,Fenced,Gate,Wood
Lot
- Size: 10,018 Square Feet
- Features: Back Yard, Corner Lot, Interior Lot, Irregular Lot, Lawn, Landscaped, Level, Many Trees, Subdivision, Few Trees
- Residential vegetation: Grassed
Details
- Additional structures: Shed(s), Storage
- Parcel number: 42168501040090000
Construction
Type & style
- Home type: SingleFamily
- Architectural style: Ranch,Detached
- Property subtype: Single Family Residence
Materials
- Brick
- Foundation: Pillar/Post/Pier
- Roof: Composition
Condition
- Year built: 1959
Utilities & green energy
- Sewer: Public Sewer
- Water: Public
- Utilities for property: Electricity Available, Electricity Connected, Natural Gas Available, Phone Available, Sewer Available, Separate Meters, Water Available, Cable Available
Green energy
- Energy generation: Solar
Community & HOA
Community
- Features: Curbs, Sidewalks
- Subdivision: Richardson Heights 09 2nd Sec
HOA
- Has HOA: Yes
- HOA fee: $25 annually
- HOA name: Richardson Heights Neighborhood Association
- HOA phone: 000-000-0000
Location
- Region: Richardson
Financial & listing details
- Tax assessed value: $376,860
- Annual tax amount: $8,221
- Date on market: 5/8/2026
- Cumulative days on market: 55 days
- Listing terms: Cash,Conventional,1031 Exchange,FHA,VA Loan
Price history
| Date | Event | Price |
|---|---|---|
| 7/2/2026 | Sold | -- |
Source: NTREIS #21263787 Report a problem | ||
| 5/29/2026 | Contingent | $419,000$227/sqft |
Source: NTREIS #21263787 Report a problem | ||
| 5/19/2026 | Listed for sale | $419,000$227/sqft |
Source: NTREIS #21263787 Report a problem | ||
| 5/15/2026 | Contingent | $419,000$227/sqft |
Source: NTREIS #21263787 Report a problem | ||
| 5/8/2026 | Listed for sale | $419,000$227/sqft |
Source: NTREIS #21263787 Report a problem | ||
Public tax history
| Year | Property taxes | Tax assessment |
|---|---|---|
| 2025 | $4,056 +8.2% | $376,860 |
| 2024 | $3,748 +16.6% | $376,860 +29.7% |
| 2023 | $3,213 -3% | $290,490 |
| 2022 | $3,313 +16.9% | $290,490 +26.3% |
| 2021 | $2,834 -2.6% | $230,090 |
| 2020 | $2,911 -0.5% | $230,090 |
| 2019 | $2,926 -0.8% | $230,090 |
| 2018 | $2,949 -40.1% | $230,090 +24.8% |
| 2017 | $4,926 +10.8% | $184,350 +10.7% |
| 2016 | $4,446 +28% | $166,530 +5% |
| 2015 | $3,473 | $158,610 +20.5% |
| 2014 | $3,473 | $131,580 |
| 2013 | -- | -- |
| 2012 | -- | -- |
| 2011 | -- | -- |
| 2010 | -- | -- |
| 2009 | -- | -- |
| 2008 | -- | -- |
| 2007 | -- | -- |
| 2005 | -- | -- |
| 2004 | -- | -- |
| 2003 | -- | -- |
| 2002 | -- | -- |
| 2001 | -- | -- |
Find assessor info on the county website
Neighborhood: Arapaho
Nearby homes
- $346,2003 bd2 ba1.2k sqft1335 Northlake Dr, Richardson, TX 75080Off Market
- $402,8003 bd2 ba1.3k sqft609 Brookwood Dr, Richardson, TX 75080Off Market
- $--3 bd2 ba1.2k sqft1331 Northlake Dr, Richardson, TX 75080Sold
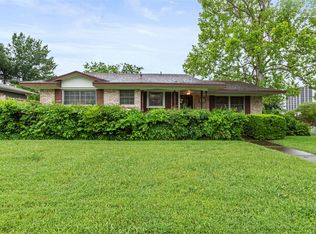
- $325,6003 bd2 ba1.2k sqft612 N Cottonwood Dr, Richardson, TX 75080Off Market
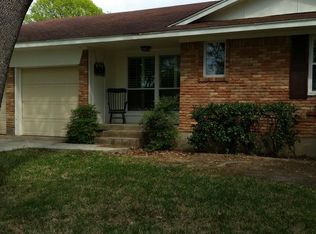
- $404,5003 bd2 ba1.3k sqft610 N Cottonwood Dr, Richardson, TX 75080Off Market
- $310,1003 bd2 ba1.3k sqft1332 Northlake Dr, Richardson, TX 75080Off Market
- $353,7003 bd2 ba1.3k sqft608 N Cottonwood Dr, Richardson, TX 75080Off Market
- $376,7003 bd2 ba1.6k sqft1334 Northlake Dr, Richardson, TX 75080Off Market
Nearby schools
GreatSchools rating
- 10/10Arapaho Classical MagnetGrades: K-6Distance: 0.3 mi
- 7/10Richardson West Junior High SchoolGrades: 7-8Distance: 0.3 mi
- 6/10Richardson High SchoolGrades: 9-12Distance: 0.4 mi
Schools provided by the listing agent
- Elementary: Arapaho
- Middle: Richardson West
- High: Richardson
- District: Richardson ISD
Source: NTREIS. This data may not be complete. We recommend contacting the local school district to confirm school assignments for this home.
Get a cash offer in 3 minutes
Find out how much your home could sell for in as little as 3 minutes with a no-obligation cash offer.
Estimated market value
$424,500
Get a cash offer in 3 minutes
Find out how much your home could sell for in as little as 3 minutes with a no-obligation cash offer.
Estimated market value
$424,500
- Texas
- Dallas County
- Richardson
- 75080
- Arapaho
- 1333 Northlake Dr
