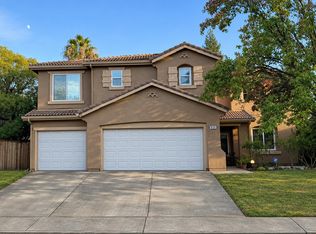
Welcome to this beautiful 2,657 sq. ft. home perfectly situated on a desirable cul-de-sac with stunning views that create a picturesque backdrop throughout the home. Offering 4 bedrooms, 3 full bathrooms, and an open floor plan design, this home features a desirable downstairs bedroom and full bathroom, ideal for guests or multi-generational living. At the heart of the home, the expansive great room seamlessly connects to the kitchen and dining areas, creating a bright, open gathering space ideal for both everyday living and entertaining. The bright and cheery interior is complemented by stylish modern finishes, downstairs tile flooring, and a beautiful chef's kitchen with loads of counterspace, contemporary cabinetry, stainless steel appliances, and a fresh, inviting color palette. Expansive windows fill the home with natural light while showcasing the breathtaking views, bringing the beauty of the outdoors inside. Upstairs you'll find a versatile loft, two generously sized secondary bedrooms adjoining a centrally located split bathroom, and a luxurious primary suite featuring an oversized walk-in closet, dual vanities, a romantic soaking tub, and separate stall shower. The upstairs laundry room is thoughtfully pre-plumbed for a sink and offers additional space for storage. Enjoy the added benefits of OWNED SOLAR for energy efficiency, charming garden beds, and NO HOA! Located within the highly regarded Rocklin School District and ideally positioned close to shopping, restaurants, parks, and everyday amenities, with easy freeway access for commuting, this home offers the perfect blend of comfort, style, convenience, and beautiful open space living.
Active
$688,000
1328 Orchid Ct, Rocklin, CA 95765
4beds
2,657sqft
Single Family Residence
Built in 2019
3,698 Square Feet Lot
$683,200 Zestimate®
$259/sqft
$-- HOA
What's special
Versatile loftContemporary cabinetryFresh inviting color paletteStylish modern finishesLuxurious primary suiteDownstairs tile flooringOversized walk-in closet
- 6 days
- 530
- 50
Likely to sell faster than
Zillow last checked:
Listing updated:
Listed by:
Melinda Shrader DRE #00994757 916-747-7535,
Coldwell Banker Realty
Source: MetroList Services of CA,MLS#: 226136169Originating MLS: MetroList Services, Inc.
Facts & features
Interior
Bedrooms & bathrooms
- Bedrooms: 4
- Bathrooms: 3
- Full bathrooms: 3
Rooms
- Room types: Loft, Dining Room, Possible Guest, Storage, Great Room, Kitchen, Laundry, Living Room
Primary bedroom
- Features: Walk-In Closet, Sitting Area
Primary bathroom
- Features: Shower Stall(s), Double Vanity, Soaking Tub, Tile, Window
Dining room
- Features: Breakfast Nook, Bar, Dining/Family Combo, Space in Kitchen, Dining/Living Combo
Kitchen
- Features: Breakfast Area, Pantry Cabinet, Quartz Counter, Slab Counter, Island w/Sink, Kitchen/Family Combo
Heating
- Central
Cooling
- Ceiling Fan(s), Central Air
Appliances
- Included: Free-Standing Gas Range, Gas Water Heater, Range Hood, Dishwasher, Disposal, Microwave, Plumbed For Ice Maker, Self Cleaning Oven
- Laundry: Laundry Room, Cabinets, Space For Frzr/Refr, Upper Level, Inside Room
Features
- Flooring: Carpet, Tile
- Has fireplace: No
Interior area
- Total structure area: 2,657
- Total interior livable area: 2,657 sqft
Video & virtual tour
Property
Parking
- Total spaces: 2
- Parking features: Attached, Garage Door Opener, Garage Faces Front, Interior Access, Driveway
- Attached garage spaces: 2
- Has uncovered spaces: Yes
Features
- Levels: Two
- Stories: 2
- Fencing: Back Yard,Metal,Wood
Lot
- Size: 3,698 Square Feet
- Features: Cul-De-Sac, Curb(s)/Gutter(s), Garden, Shape Regular, Greenbelt, Street Lights, Low Maintenance
- Topography: Level,Trees Few,Level,Trees Few
Details
- Parcel number: 378143006000
- Zoning: Res
- Special conditions: Standard
Construction
Type & style
- Home type: SingleFamily
- Architectural style: Contemporary
- Property subtype: Single Family Residence
Materials
- Stucco, Frame, Wall Insulation, Wood
- Foundation: Concrete, Slab
- Roof: Tile
Condition
- Year built: 2019
Utilities & green energy
- Electric: 220 Volts
- Sewer: Public Sewer
- Water: Public
- Utilities for property: Cable Available, Public, Sewer In & Connected, Internet Available, Solar, Natural Gas Connected
Green energy
- Energy generation: Solar
Community & HOA
Community
- Subdivision: Spring Valley/Whitney Ranch
Location
- Region: Rocklin
Financial & listing details
- Price per square foot: $259/sqft
- Tax assessed value: $659,527
- Price range: $688K - $688K
- Date on market: 11/14/2026
- Road surface type: Asphalt, Paved, Paved Sidewalk
Estimated market value
$683,200
$649,000 - $717,000
$3,359/mo
Price history
| Date | Event | Price |
|---|---|---|
| 11/14/2026 | Listed for sale | $688,000+18.6%$259/sqft |
Source: MetroList Services of CA #226136169 Report a problem | ||
| 5/17/2019 | Sold | $580,000$218/sqft |
Source: Public Record Report a problem | ||
Public tax history
| Year | Property taxes | Tax assessment |
|---|---|---|
| 2026 | -- | $659,527 +2% |
| 2025 | $7,721 +1.8% | $646,596 +2% |
| 2024 | $7,585 +1% | $633,918 +2% |
| 2023 | $7,512 +2.6% | $621,489 +2% |
| 2022 | $7,319 +1.3% | $609,304 +2% |
| 2021 | $7,222 +0.4% | $597,357 +1% |
| 2020 | $7,195 | $591,233 +868.1% |
| 2019 | $7,195 +566.3% | $61,071 +2% |
| 2018 | $1,080 | $59,874 |
Find assessor info on the county website
Monthly payment
Est. payment
Payment breakdown
Explore the cost of this home by adjusting the details. Changes won't be saved.Climate risks
Neighborhood: 95765
Similar homes
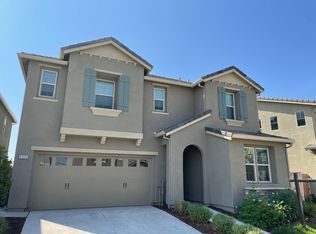
- $--3 bd3 ba1.7k sqft1620 Viburnum Ln, Rocklin, CA 95765Auction
 Auction.com 2
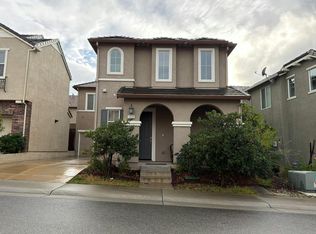
- $679,0004 bd3 ba2.4k sqft1303 Larkspur Dr, Rocklin, CA 95765For Sale
 MLS ID #226128436, Jill Van Dusen. MetroList Services of CA
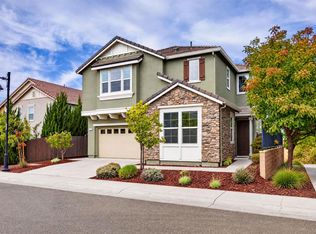
- $720,0004 bd3 ba2.4k sqft2826 Club Dr, Rocklin, CA 95765For Sale
 MLS ID #ML82067561, Bermet Mamatalieva. MLSListings Inc
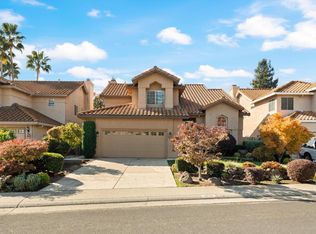
- $725,0005 bd3 ba3.3k sqft6104 Preston Cir, Rocklin, CA 95765For Sale
 MLS ID #226139451, Anthony Alfano. MetroList Services of CA
