Stunning garden home in the Kirkwood subdivision offers exquisite upgrades. This 2 bedroom, 2 bath garden home is nestled among mature trees and lovely gardens. It is ideally located near Landa Park, shopping, schools and medical facilities. Jan. 31, 2025, a new roof and new skylights were added. The product is NEX Rubberized Asphalt Vista AR w/ a class 4 impact rating. The owner spared no expense and will provide all details and paid receipts. Warranty is transferrable. Added features include 12 x 24 Italian Porcelain flooring in the kitchen and laundry room, stone flooring in both bathrooms, Pela windows throughout the house, kitchen has been updated w/a farmers sink including sliding inserts, a circular chrome vent-a-hood over the cooktop, and glass tile backsplash, as well as in the laundry room. Classic and modern chandeliers have been added throughout, and the chandelier in the primary bedroom came from a Chateau in France. Additionally, there are wall to ceiling built-in bookcases in the family room, along with updated fixtures. The pictures tell the complete story.
Closed
Price Unknown
1328 Patio Dr, New Braunfels, TX 78130
2beds
1,428sqft
Single Family Residence
Built in 1985
3,920 Square Feet Lot
$330,100 Zestimate®
$--/sqft
$1,781 Estimated rent
Home value
$330,100
$307,000 - $353,000
$1,781/mo
Zestimate® history
Owner options
List your home for rent
$1,781/mo
Rent Zestimate®
Find your next renter with Zillow Rental Manager. Plus, with online applications, you can quickly screen prospective tenants – for free.
$1,781/mo
Rent Zestimate®
Refinance and save
$1,200/mo
Est. payment
Refinancing to a lower rate could help reduce your monthly payments and save thousands over the life of the loan.
$1,200/mo
Est. payment
Explore your selling options
Work with a Zillow partner agent
Leverage their expertise and Zillow's premium Showcase listings to get your home seen by more buyers.
Get startedList with your own agent
Get your home in front of millions of buyers by listing it on Zillow.
Learn how to do itSell it yourself
Take full control of how buyers see your home on Zillow by listing For Sale by Owner (FSBO).
List your homeWhat's special
Modern chandeliersUpdated fixturesStone flooringLovely gardensChrome vent-a-hoodPela windowsNew skylights
Zillow last checked:
Listing updated:
Listed by:
Sue Johnson 210-380-8980,
New Braunfels Real Estate Serv
Bought with:
NON-MEMBER AGENT TEAM, TREC #null
Non Member Office
, TREC #null
Source: Central Texas MLS,MLS#: 573491 Originating MLS: Four Rivers Association of REALTORS
Originating MLS: Four Rivers Association of REALTORSFacts & features
Interior
Bedrooms & bathrooms
- Bedrooms: 2
- Bathrooms: 2
- Full bathrooms: 2
Bedroom
- Level: Main
- Dimensions: 12.3 X 15.6
Bedroom 2
- Level: Main
- Dimensions: 12.3 X 11.0
Bathroom
- Level: Main
- Dimensions: 5.0 X 12.4
Bathroom
- Level: Main
- Dimensions: 5 X 9.6
Breakfast room nook
- Level: Main
- Dimensions: 11.0 X 8.4
Dining room
- Level: Main
- Dimensions: 10.4 X 11.9
Family room
- Level: Main
- Dimensions: 15.0 X 15.7
Kitchen
- Level: Main
- Dimensions: 15.0 X 9.4
Laundry
- Level: Main
- Dimensions: 8.5 X 7.3
Other
- Level: Main
- Dimensions: 3.5 X 11.8
Other
- Dimensions: 6.2 X 5
Heating
- Central, Electric
Cooling
- Central Air, Electric, 1 Unit
Appliances
- Included: Dishwasher, Electric Cooktop, Electric Water Heater, Disposal, Ice Maker, Microwave, Oven, PlumbedForIce Maker, Refrigerator, Range Hood, Water Softener Owned, Water Heater, Some Electric Appliances, Built-In Oven, Cooktop
- Laundry: Washer Hookup, Electric Dryer Hookup, Inside, Main Level, Laundry Room, Laundry Tub, Sink
Features
- Attic, Bookcases, Built-in Features, Chandelier, Cathedral Ceiling(s), Dining Area, Separate/Formal Dining Room, Double Vanity, High Ceilings, Living/Dining Room, MultipleDining Areas, Open Floorplan, Other, Pull Down Attic Stairs, See Remarks, Smart Thermostat, Tub Shower, Vaulted Ceiling(s), Walk-In Closet(s), Breakfast Area, Custom Cabinets
- Flooring: Stone, Wood, Carpet Free
- Windows: Double Pane Windows
- Attic: Pull Down Stairs,Partially Floored
- Has fireplace: No
- Fireplace features: None
Interior area
- Total interior livable area: 1,428 sqft
Property
Parking
- Total spaces: 2
- Parking features: Attached, Door-Multi, Garage Faces Front, Garage, Garage Door Opener, Other, Oversized, See Remarks
- Attached garage spaces: 2
Features
- Levels: One
- Stories: 1
- Patio & porch: Deck
- Exterior features: Deck
- Pool features: Community, In Ground
- Spa features: Community, In Ground
- Fencing: Brick,Back Yard,Front Yard,Gate,Masonry,Wrought Iron
- Has view: Yes
- View description: None
- Body of water: None
Lot
- Size: 3,920 Square Feet
- Dimensions: 40 x 100
Details
- Parcel number: 33135
Construction
Type & style
- Home type: SingleFamily
- Architectural style: Contemporary/Modern,Garden Home,Traditional,Patio Home
- Property subtype: Single Family Residence
- Attached to another structure: Yes
Materials
- Brick, Masonry
- Foundation: Slab
Condition
- Resale
- Year built: 1985
Utilities & green energy
- Sewer: Public Sewer
- Water: Public
- Utilities for property: Electricity Available, High Speed Internet Available, Trash Collection Public
Community & HOA
Community
- Features: Other, See Remarks, Community Pool, Curbs, Street Lights, Sidewalks
- Subdivision: Kirkwood
HOA
- Has HOA: Yes
- HOA fee: $1,200 annually
- HOA name: Kirkwood Subd. POA
- HOA phone: 830-822-6866
Location
- Region: New Braunfels
Financial & listing details
- Tax assessed value: $358,760
- Annual tax amount: $6,284
- Date on market: 4/1/2025
- Cumulative days on market: 321 days
- Listing agreement: Exclusive Right To Sell
- Listing terms: Cash,Conventional,FHA,VA Loan
- Electric utility on property: Yes
- Road surface type: Asphalt, Paved
Price history
| Date | Event | Price |
|---|---|---|
| 3/4/2026 | Sold | -- |
Source:  Central Texas MLS #573491 Report a problem Central Texas MLS #573491 Report a problem | ||
| 2/16/2026 | Pending sale | $389,000$272/sqft |
Source:  LERA MLS #1854439 Report a problem LERA MLS #1854439 Report a problem | ||
| 2/7/2026 | Contingent | $389,000$272/sqft |
Source: LERA MLS #1854439 Report a problem | ||
| 6/26/2025 | Price change | $389,000-8.5%$272/sqft |
Source: LERA MLS #1854439 Report a problem | ||
| 4/1/2025 | Listed for sale | $425,000$298/sqft |
Source: Central Texas MLS #573491 Report a problem | ||
Public tax history
| Year | Property taxes | Tax assessment |
|---|---|---|
| 2025 | $6,284 +21.9% | $358,760 +19.1% |
| 2024 | $5,154 -2.3% | $301,250 -1.4% |
| 2023 | $5,277 -8% | $305,620 +1% |
| 2022 | $5,734 +19.4% | $302,730 +27.8% |
| 2021 | $4,801 +6.7% | $236,910 +8.8% |
| 2020 | $4,498 -7.7% | $217,820 -3.4% |
| 2019 | $4,873 +10.2% | $225,420 +12.8% |
| 2018 | $4,421 | $199,860 +7.9% |
| 2017 | -- | $185,270 +5% |
| 2016 | $3,847 | $176,450 +11.1% |
| 2015 | -- | $158,780 +4.4% |
| 2014 | -- | $152,130 +7.7% |
| 2013 | -- | $141,250 +6.4% |
| 2012 | -- | $132,700 -14.8% |
| 2011 | -- | $155,710 +6.8% |
| 2010 | -- | $145,810 -5.1% |
| 2009 | -- | $153,610 |
| 2008 | -- | -- |
| 2007 | -- | -- |
| 2006 | -- | -- |
| 2005 | -- | -- |
| 2004 | -- | -- |
| 2003 | -- | -- |
| 2002 | -- | -- |
| 2001 | -- | -- |
| 2000 | -- | $116,170 |
Find assessor info on the county website
Neighborhood: 78130
Nearby homes
- $--2 bd2 ba1.3k sqft1332 Patio Dr, New Braunfels, TX 78130Sold

- $363,9003 bd3 ba2k sqft1324 Patio Dr, New Braunfels, TX 78130Off Market

- $327,600-- bd2 ba1.5k sqft1336 Patio Dr, New Braunfels, TX 78130Off Market
- $--2 bd2 ba1.5k sqft1320 Patio Dr, New Braunfels, TX 78130Sold
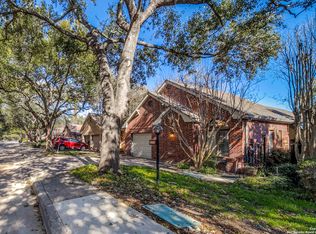
- $330,5002 bd2 ba1.8k sqft1316 Patio Dr, New Braunfels, TX 78130Off Market
- $327,6002 bd2 ba1.2k sqft1344 Patio Dr, New Braunfels, TX 78130Off Market
- $282,700-- bd2 ba1.3k sqft1327 Patio Dr, New Braunfels, TX 78130Off Market
- $322,9002 bd2 ba1.6k sqft1323 Patio Dr, New Braunfels, TX 78130Off Market
Nearby schools
GreatSchools rating
- 9/10Seele Elementary SchoolGrades: K-5Distance: 0.9 mi
- 6/10Oakrun Middle SchoolGrades: 6-8Distance: 1.3 mi
- 7/10New Braunfels High SchoolGrades: 9-12Distance: 0.4 mi
Schools provided by the listing agent
- Elementary: Seele Elementary
- Middle: Oak Run Middle School
- High: New Braunfels High School
- District: New Braunfels ISD
Source: Central Texas MLS. This data may not be complete. We recommend contacting the local school district to confirm school assignments for this home.
Get a cash offer in 3 minutes
Find out how much your home could sell for in as little as 3 minutes with a no-obligation cash offer.
Estimated market value
$330,100
Get a cash offer in 3 minutes
Find out how much your home could sell for in as little as 3 minutes with a no-obligation cash offer.
Estimated market value
$330,100
- Texas
- Comal County
- New Braunfels
- 78130
- 1328 Patio Dr
Nearby cities
Nearby neighborhoods
Nearby zip codes
Other New Braunfels Topics
