Skip main navigation
Sold for $850,000
  • $850,000

    1328 Ravens Run E, Miramar Beach, FL 32550

    3beds
    1,833sqft
    Single Family Residence
    Built in 2005
    2,409 Square Feet Lot
    $1,003,000 Zestimate®
    $464/sqft
    $4,426 Estimated rent

    Home value

    $1,003,000

    $843,000 - $1.20M

    $4,426/mo

    Zestimate® history
    Loading
    Loading...

    Owner options

    List your home for rent

    $4,426/mo

    Rent Zestimate®

    Find your next renter with Zillow Rental Manager. Plus, with online applications, you can quickly screen prospective tenants – for free.

    Learn more

    $4,426/mo

    Rent Zestimate®

    Refinance and save

    $5,170/mo

    Est. payment

    Refinancing to a lower rate could help reduce your monthly payments and save thousands over the life of the loan.

    See today's rates

    $5,170/mo

    Est. payment

    Explore your selling options

    Work with a Zillow partner agent

    Leverage their expertise and Zillow's premium Showcase listings to get your home seen by more buyers.

    Get started

    List with your own agent

    Get your home in front of millions of buyers by listing it on Zillow.

    Learn how to do it

    Sell it yourself

    Take full control of how buyers see your home on Zillow by listing For Sale by Owner (FSBO).

    List your home

    What's special

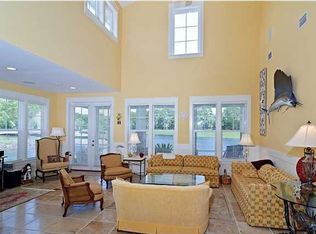
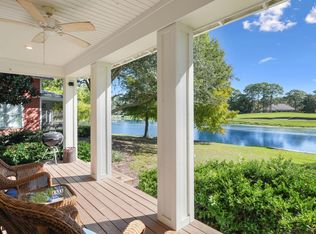
    *New roof installed 6/20/24! Experience the ultimate in coastal living with this stunning lakeside cottage located in Laurel Grove! This beautiful Lakefront, 3 bedroom, 3.5 bath Florida Coastal Cottage sits tucked away on a charming cul-de-sac in one of Sandestin' s most quaint and picturesque neighborhoods and overlooks the 17th hole of the Raven golf course. It has a large back yard and two parking spaces. Super floorplan seamlessly connects the living, dining, and kitchen areas. The renovated kitchen opens to the living area for ease of entertaining and is equipped with high-end stainless appliances, ample counter space, granite countertops, and breakfast bar. Whether you're sipping your morning coffee on the screened back porch outside or unwinding in the cozy living room, this home offers stunning views of the lake and the sun-kissed fairways of the golf course. The very convenient first floor master suite has a custom walk-in shower, raised panel cabinets, and granite counter tops. Upstairs, the second and third bedrooms are large, and both have good-sized closets. This cottage provides a peaceful retreat while still being conveniently close to all amenities Sandestin has to offer and would be a wonderful full time, second home, or could be easily transitioned to a rental program. Plenty of thoughtful storage throughout. The Laurel Grove community features its own club house with kitchen facilities, fitness room and, a large pool area. Sandestin Golf and Beach Resort features more than seven miles of beaches and pristine bay front, four championship golf courses, 15 world-class tennis courts, a 226-slip marina, a fitness center, spa and celebrity chef dining. Shop, dine and play at the charming pedestrian village, The Village of Baytowne Wharf and more. Inside the gates of the resort, residents enjoy a balanced lifestyle of high-class living, spanning the 2,400 acres from the beach to the bay. Everything within the gates of the resort is accessible by golf cart or bicycle. The entire resort is interconnected by miles of pedestrian, bike and golf cart paths that weave through groves of live oaks, meandering past natural lagoons, fountains, man-made lakes, and meticulously landscaped fairways. Whether you're seeking a year-round residence, a vacation retreat, or an investment property, this home offers a rare opportunity to indulge in the best that Florida has to offer. Schedule your private tour today and discover your own piece of paradise!

    Zillow last checked:

    Listing updated:

    Listed by:

    At The Beach Team 850-654-3325,

    Keller Williams Realty Destin

    Bought with:

    Melissa M Cocks, 3025274

    Destin Luxury Real Estate and Rental

    Source: ECAOR,MLS#: 947906MLS Logo

    Facts & features

    Interior

    Bedrooms & bathrooms
    • Bedrooms: 3
    • Bathrooms: 4
    • Full bathrooms: 3
    • 1/2 bathrooms: 1
    Bedroom
    • Level: Second
    • Area: 165.92 Square Feet
    • Dimensions: 13.6 x 12.2
    Bedroom
    • Level: Second
    • Area: 142.74 Square Feet
    • Dimensions: 11.7 x 12.2
    Primary bathroom
    • Level: First
    • Area: 195.84 Square Feet
    • Dimensions: 13.6 x 14.4
    Dining area
    • Level: First
    • Area: 155.61 Square Feet
    • Dimensions: 13.3 x 11.7
    Kitchen
    • Level: First
    • Area: 83 Square Feet
    • Dimensions: 8.3 x 10
    Living room
    • Level: First
    • Area: 176.85 Square Feet
    • Dimensions: 13.1 x 13.5
    Sitting room
    • Description: Sitting Area
    • Level: Second
    • Area: 102.75 Square Feet
    • Dimensions: 13.7 x 7.5
    Heating
    • Central
    Cooling
    • Central Air, Ceiling Fan(s)
    Appliances
    • Included: Microwave, Refrigerator, Electric Water Heater
    • Laundry: Washer/Dryer Hookup
    Features
    • Breakfast Bar, Woodwork Painted
    • Flooring: Hardwood
    • Common walls with other units/homes: No Common Walls
    Interior area
    • Total structure area: 1,833
    • Total interior livable area: 1,833 sqft

    Property

    Features
    • Stories: 2
    • Patio & porch: Porch, Screened
    • Exterior features: Columns, Sprinkler System
    • Has view: Yes
    • View description: Lake
    • Has water view: Yes
    • Water view: Lake
    • Waterfront features: Lake Front
    Lot
    • Size: 2,409 sqft
    • Dimensions: 73 x 33
    • Features: Cul-De-Sac, On Golf Course
    Details
    • Parcel number: 252S21428000001328
    • Zoning description: Resid Single Family

    Construction

    Type & style
    • Home type: SingleFamily
    • Architectural style: Florida Cottage
    • Property subtype: Single Family Residence
    Materials
    • Siding CmntFbrHrdBrd
    • Roof: Composition
    Condition
    • Construction Complete
    • New construction: No
    • Year built: 2005

    Utilities & green energy

    • Water: Public

    Community & neighborhood

    Security
    • Security features: Smoke Detector(s)
    Community
    • Community features: BBQ Pit/Grill, Community Room, Fitness Center, Pavillion/Gazebo, Pool, Whirlpool
    Location
    • Region: Miramar Beach
    • Subdivision: LAUREL GROVE PH III

    Price history

    DateEventPrice
    8/30/2024Sold$850,000-2.9%$464/sqft
    Source: ECAOR #947906 Report a problem
    7/30/2024Pending sale$875,000$477/sqft
    Source: ECAOR #947906 Report a problem
    7/24/2024Price change$875,000-10.3%$477/sqft
    Source: ECAOR #947906 Report a problem
    6/17/2024Price change$975,000-2%$532/sqft
    Source: ECAOR #947906 Report a problem
    4/21/2024Listed for sale$995,000$543/sqft
    Source: ECAOR #947906 Report a problem

    Public tax history

    Tax history is unavailable.

    Neighborhood: 32550

    Nearby schools

    GreatSchools rating
    Schools provided by the listing agent
    • Elementary: Van R Butler
    • Middle: Emerald Coast
    • High: South Walton

    Source: ECAOR. This data may not be complete. We recommend contacting the local school district to confirm school assignments for this home.

    Get pre-qualified for a loan
    At Zillow Home Loans, we can pre-qualify you in as little as 5 minutes with no impact to your credit score.

    An equal housing lender. NMLS #10287.

    Sell for more on Zillow
    Get a Zillow Showcase℠ listing at no additional cost and you could sell for .
    $1,003,000
    2% more
    +$20,060
    With Zillow Showcase(estimated)
    $1,023,060