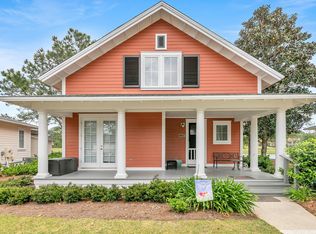
Welcome to 1327 E Ravens Run, a beautifully decorated home perfectly situated in the highly sought-after Laurel Grove community within Sandestin Golf & Beach Resort. This charming residence offers breathtaking lake and golf course views, providing a tranquil setting surrounded by lush landscaping and resort-style amenities.
Step inside to discover a tastefully furnished interior that combines coastal elegance with modern comfort. The open-concept living area is ideal for relaxing or entertaining, with abundant natural light and seamless access to the outdoor patio overlooking the water. The kitchen features quality finishes, plenty of counter space, and a welcoming layout perfect for everyday living or hosting guests. A golf cart community makes getting around fun and easy! Whether you're seeking a primary residence, a vacation retreat, or a strong rental investment, this home offers incredible flexibility and appeal. Residents of Laurel Grove enjoy access to resort amenities including championship golf, pristine beaches, tennis, swimming pools, and miles of walking and biking trailsall within a gated community offering security and serenity.
Just minutes away, you'll find world-class shopping and dining at Grand Boulevard and Baytowne Wharf, making this location as convenient as it is peaceful.
Stunning lake and golf course views.
Beautifully decorated and fully furnished.
Located in Laurel Grove, a serene and private neighborhood.
Access to Sandestin's resort amenities.
Ideal as a primary home or vacation rental investment
Shopping, dining, and entertainment is a short walk or golf cart ride!
Don't miss your chance to experience resort living at its finest in one of Sandestin's most desirable communities.
For sale
$919,000
1327 Ravens Run E, Miramar Beach, FL 32550
3beds
1,875sqft
Single Family Residence
Built in 2005
3,920 Square Feet Lot
$-- Zestimate®
$490/sqft
$-- HOA
What's special
Abundant natural lightTastefully furnished interiorKitchen features quality finishes
- 349 days
- 370
- 10
Zillow last checked:
Listing updated:
Listed by:
Scott S Suber 7705966599,
Beach Haven Realty LLC
Source: ECAOR,MLS#: 988908
Facts & features
Interior
Bedrooms & bathrooms
- Bedrooms: 3
- Bathrooms: 3
- Full bathrooms: 3
Primary bedroom
- Level: First
- Area: 180 Square Feet
- Dimensions: 15 x 12
Bedroom
- Level: Second
- Area: 180 Square Feet
- Dimensions: 15 x 12
Bedroom
- Level: Second
- Area: 180 Square Feet
- Dimensions: 15 x 12
Dining room
- Level: First
- Area: 140 Square Feet
- Dimensions: 14 x 10
Kitchen
- Level: First
- Area: 112 Square Feet
- Dimensions: 14 x 8
Living room
- Level: First
- Area: 396 Square Feet
- Dimensions: 22 x 18
Heating
- Central
Cooling
- Central Air, Ceiling Fan(s)
Appliances
- Included: Dishwasher, Disposal, Dryer, Microwave, Washer, Electric Water Heater
Features
- Breakfast Bar, Kitchen Island, Recessed Lighting, Owner's Closet, Pantry, Split Bedroom, Woodwork Painted
- Flooring: Hardwood
- Doors: Storm Door(s)
- Windows: Storm Window(s), Plantation Shutters, Window Treatments
- Furnished: Yes
- Common walls with other units/homes: No Common Walls
Interior area
- Total structure area: 1,875
- Total interior livable area: 1,875 sqft
Property
Parking
- Total spaces: 6
Features
- Stories: 2
- Has view: Yes
- View description: Lake
- Has water view: Yes
- Water view: Lake
- Waterfront features: Lake Front
Lot
- Size: 3,920 Square Feet
- Dimensions: 74 x 55
- Features: Cul-De-Sac, On Golf Course, Sidewalk, Survey Available, Within 1/2 Mile to Water
Details
- Parcel number: 252S21428000001327
- Zoning description: Resid Multi-Family, Resid Single Family
Construction
Type & style
- Home type: SingleFamily
- Architectural style: Florida Cottage
- Property subtype: Single Family Residence
Condition
- Construction Complete
- New construction: No
- Year built: 2005
Utilities & green energy
- Water: Public
Community & HOA
Community
- Features: BBQ Pit/Grill, Beach, Fitness Center, Gated, Golf, Pool, Tennis Court(s), Waterfront, Short Term Rental - Allowed
- Subdivision: LAUREL GROVE
HOA
- Has HOA: Yes
- Services included: Maintenance Grounds, Recreational Faclty, Security, Cable TV, Trash
Location
- Region: Miramar Beach
Financial & listing details
- Price per square foot: $490/sqft
- Annual tax amount: $6,835
- Date on market: 11/4/2025
- Road surface type: Paved
Estimated market value
Not available
Estimated sales range
Not available
Not available
Price history
| Date | Event | Price |
|---|---|---|
| 7/13/2026 | Price change | $919,000-2.8%$490/sqft |
Source:  ECAOR #988908 Report a problem ECAOR #988908 Report a problem | ||
| 6/1/2026 | Listed for sale | $945,000-5%$504/sqft |
Source: ECAOR #988908 Report a problem | ||
| 11/4/2025 | Listed for sale | $995,000+11.9%$531/sqft |
Source: ECAOR #988908 Report a problem | ||
| 3/14/2022 | Sold | $889,000$474/sqft |
Source: ECAOR #887148 Report a problem | ||
| 2/9/2022 | Pending sale | $889,000$474/sqft |
Source: ECAOR #887148 Report a problem | ||
| 12/13/2021 | Listed for sale | $889,000$474/sqft |
Source: ECAOR #887148 Report a problem | ||
Public tax history
Tax history is unavailable.
Monthly payment
Est. payment
Payment breakdown
Explore the cost of this home by adjusting the details. Changes won't be saved.Climate risks
Neighborhood: 32550
Nearby schools
Schools provided by the listing agent
- Elementary: Van R Butler
- Middle: Emerald Coast
- High: South Walton
Source: ECAOR. This data may not be complete. We recommend contacting the local school district to confirm school assignments for this home.
Similar homes
- $939,0003 bd3 ba1.6k sqft1373 Ravens Run, Miramar Beach, FL 32550For Sale

 MLS ID #1013509, Clifford W Milam, Paradise Property Brokers Inc. ECAOR
 - $939,9003 bd2 ba1.9k sqft8836 Saint Andrews Dr, Miramar Beach, FL 32550For Sale
 MLS ID #999177, Karon D Higginbotham, Compass. ECAOR
 - $997,0003 bd3 ba1.8k sqft8014 Legend Creek Dr, Miramar Beach, FL 32550For Sale
 MLS ID #1013452, Bruce Fults, The Agency Northwest Florida Beaches. ECAOR
 - $790,0003 bd4 ba1.5k sqft2436 Bungalo Ln, Miramar Beach, FL 32550For Sale
 MLS ID #994830, Nevan A Farias, Compass. ECAOR
 - $995,0003 bd3 ba1.9k sqft8857 Baypine Dr, Miramar Beach, FL 32550For SaleMLS ID #1006862, Sydney Volkert, Corcoran Reverie SRB. ECAOR
- $925,0003 bd3 ba1.7k sqft97 Sarasota St, Miramar Beach, FL 32550For SaleMLS ID #998557, 30AMY HOMES, Rising Star Real Estate Inc. ECAOR
- $1,100,0003 bd4 ba1.9k sqft1869 Boardwalk Dr, Miramar Beach, FL 32550For SaleMLS ID #1008718, Bruce Fults, The Agency Northwest Florida Beaches. ECAOR
- $898,8003 bd2 ba1.5k sqft30 Windancer Ln, Miramar Beach, FL 32550For SaleMLS ID #1001142, Terry L Edwards, Crystal Waters Realty Inc. ECAOR
- $869,0003 bd3 ba1.6k sqft47 Saint Simon Cir, Miramar Beach, FL 32550For SaleMLS ID #1011328, Damon R Green, The Premier Property Group. ECAOR
- $849,9003 bd3 ba1.7k sqft205 Sandestin Blvd W, Miramar Beach, FL 32550For SaleMLS ID #1004505, Joshua H Callahan, Scenic Sotheby's International Realty. ECAOR
- $935,0003 bd3 ba2.3k sqft5261 Tivoli Way #5261, Miramar Beach, FL 32550For SaleMLS ID #987267, Ginger G Hallmark, Destin Luxury Real Estate and Rental. ECAOR
- $1,095,0004 bd3 ba2.4k sqft80 Saint Simon Cir, Miramar Beach, FL 32550For SaleMLS ID #1013836, Alexandra L Caudill, Watersound Real Estate. ECAOR
- $859,0003 bd3 ba1.8k sqft8563 Turnberry Dr #8563, Miramar Beach, FL 32550For SaleMLS ID #1001232, Bruce Fults, The Agency Northwest Florida Beaches. ECAOR
- $899,0004 bd3 ba2.6k sqft98 Wind Spray Ct, Santa Rosa Beach, FL 32459For SaleMLS ID #1002923, Melissa A Baranowski, Cindy Cole Fine Homes LLC. ECAOR
- $1,029,0003 bd4 ba2k sqft67 Sarasota St, Miramar Beach, FL 32550For SaleMLS ID #1006560, Liat Philipson, Lokation. ECAOR
- $769,9004 bd3 ba2.7k sqft159 Dominica Ct, Miramar Beach, FL 32550For SaleMLS ID #1009368, Jourdan Team, Christies International Real Estate Emerald Coast. ECAOR
- $785,0003 bd3 ba2k sqft34 Opal Cv, Miramar Beach, FL 32550For SaleMLS ID #1002267, Erin A Treadwell, Mainsail Realty Company. ECAOR
- $899,0003 bd2 ba2k sqft640 Ridge Rd, Santa Rosa Beach, FL 32459For SaleMLS ID #1012736, Joiner Group, Scenic Sotheby's International Realty. ECAOR
- $900,0003 bd2 ba1.9k sqft4628 Paradise Isle, Destin, FL 32541For SaleMLS ID #1012921, Sona Chambers, Compass. ECAOR
- $499,9003 bd2 ba1.7k sqft180 Bonaire Blvd, Miramar Beach, FL 32550For SaleMLS ID #1009480, Joshua H Callahan, Scenic Sotheby's International Realty. ECAOR
